
N1543 Orchid Drive, Bloomfield, WI 53128
Local realty services provided by:ERA Naper Realty
N1543 Orchid Drive,Bloomfield, WI 53128
$199,900
- 1 Beds
- 1 Baths
- 608 sq. ft.
- Single family
- Active
Listed by: erin weber
Office: re/max plaza
MLS#:12682539
Source:MLSNI
Price summary
- Price:$199,900
- Price per sq. ft.:$328.78
About this home
Why rent when you can own this beautifully remodeled home? Featuring 1 bedroom and a bright, open layout, this charming property offers a spacious living room with soaring vaulted ceiling that make the space feel larger than expected. The updated kitchen is ready for daily living and entertaining, complete with room for a dining table. Enjoy the convenience of a separate laundry room, central air, and thoughtful updates throughout. Outside, you'll find a private yard, large deck with plenty of space to relax, entertain, or enjoy the outdoors, along with a storage shed for all your extras. Affordable, low-maintenance, and move-in ready. This is the perfect place to call home.
Contact an agent
Home facts
- Listing ID #:12682539
- Updated:July 03, 2026 at 04:28 PM
Rooms and interior
- Bedrooms:1
- Total bathrooms:1
- Full bathrooms:1
- Rooms Total:3
- Bathrooms Description:No Tub, Separate Shower
- Kitchen Description:Microwave, Range, Refrigerator
- Living area:608 sq. ft.
Heating and cooling
- Cooling:Central Air
- Heating:Forced Air, Natural Gas
- Central air:Yes
Structure and exterior
- Roof:Asphalt
- Building area:608 sq. ft.
- Lot area:0.23 Acres
- Lot Features:Mature Trees, Wooded
- Architectural Style:Ranch
- Foundation Description:Concrete Perimeter
- Levels:1 Story
Schools
- High school:Lake Geneva Badger
- Middle school:Lake Geneva Middle School
- Elementary school:Star Center
Utilities
- Water:Public
- Sewer:Public Sewer
Finances and disclosures
- Price:$199,900
- Price per sq. ft.:$328.78
- Tax amount:$1,803 (2025)
Features and amenities
- Laundry features:Dryer, Washer
- Amenities:Ceiling Fan(s)
Parking
- Total parking spaces:2
- Parking description:Driveway
 Copyright 2026 Midwest Real Estate Data LLC. All rights reserved. The data relating to real estate for sale on this web site comes in part from the Broker Reciprocity Program of the Midwest Real Estate Data LLC. Listing information is deemed reliable but not guaranteed.
New listings near N1543 Orchid Drive
- New
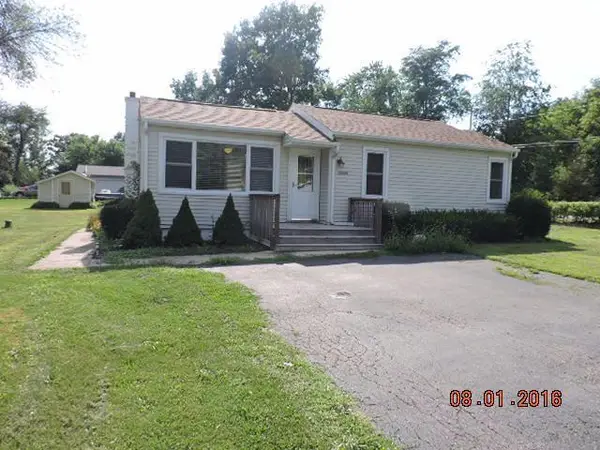 $269,000Active2 beds 1 baths800 sq. ft.
1227 N Tombeau ROAD, Genoa City, WI 53128
MLS# 1969613Listed by: KELLER WILLIAMS THRIVE-TWIN LAKES - New
 $534,900Active4 beds 3 baths3,000 sq. ft.
W198 Tombeau BOULEVARD, Genoa City, WI 53128
MLS# 1968848Listed by: COLDWELL BANKER REAL ESTATE GROUP - New
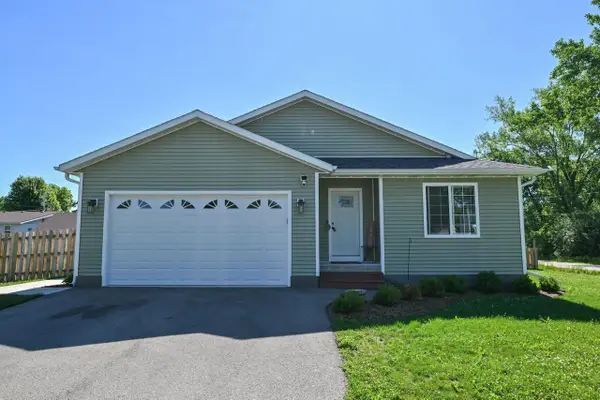 $425,000Active4 beds 3 baths2,531 sq. ft.
N1476 Chicago DRIVE, Genoa City, WI 53128
MLS# 1968746Listed by: 1ST CHOICE PROPERTIES  $144,000Active2 beds 1 baths550 sq. ft.
W1044 Anemone ROAD, Genoa City, WI 53128
MLS# 1968450Listed by: RE/MAX PLAZA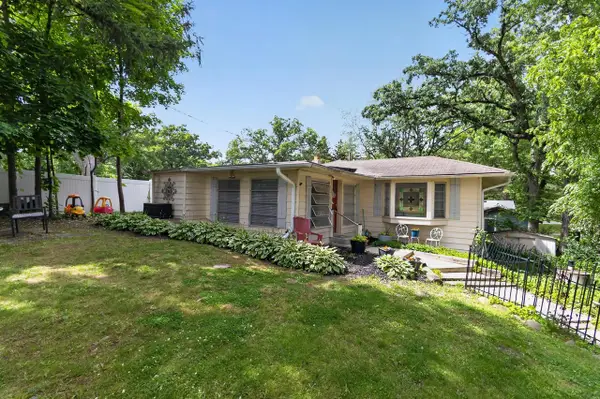 $244,900Active4 beds 2 baths1,569 sq. ft.
W142 Tombeau BOULEVARD, Genoa City, WI 53128
MLS# 1968115Listed by: ROYAL BROKERS LLC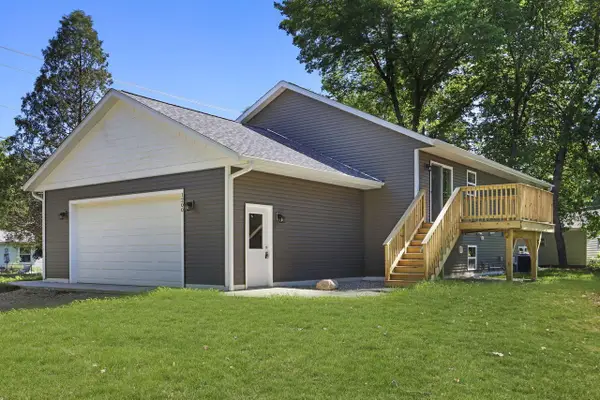 $435,000Active4 beds 2 baths1,935 sq. ft.
N1200 Laurel DRIVE, Genoa City, WI 53128
MLS# 1967258Listed by: MTM REALTY, INC.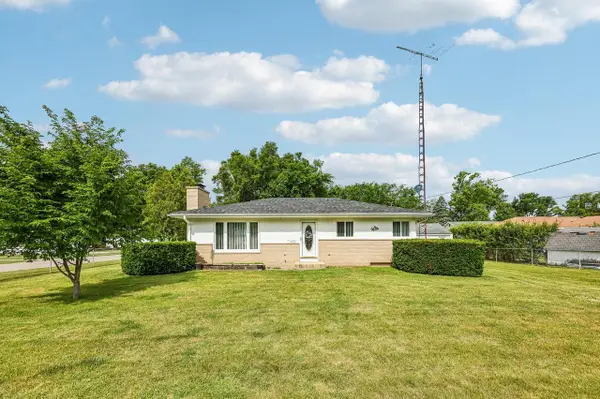 $310,000Pending2 beds 1 baths1,000 sq. ft.
N1359 Moss DRIVE, Genoa City, WI 53128
MLS# 1966982Listed by: COMPASS WISCONSIN-LAKE GENEVA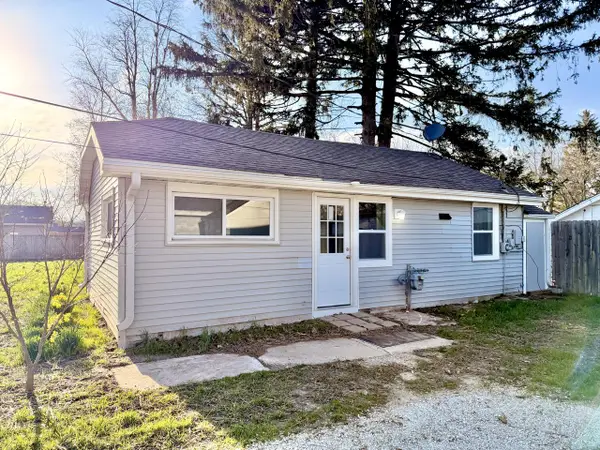 $247,900Pending2 beds 1 baths995 sq. ft.
W1038 Geranium ROAD, Genoa City, WI 53128
MLS# 1965895Listed by: COLDWELL BANKER REALTY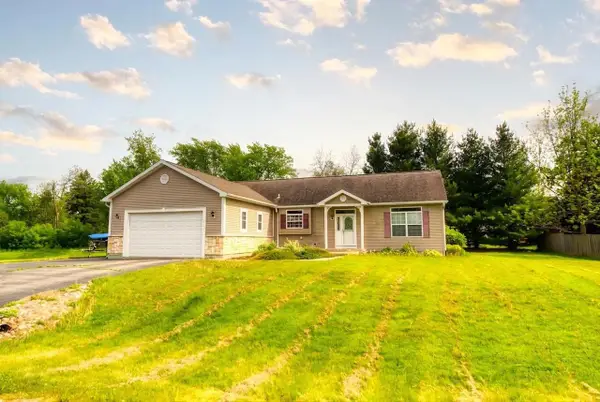 $387,800Active3 beds 2 baths1,672 sq. ft.
N1525 Overlook CIRCLE, Genoa City, WI 53128
MLS# 1963491Listed by: EXP REALTY, LLC MKE


Protect your home and budget from life's surprises with an Assurant Home Warranty, backed by a partner that supports you through every step of homeownership. Explore Plans.
© 2023 - 2026 ERA Franchise Systems LLC. All rights reserved. ERA Franchise Systems LLC fully supports the principles of the Fair Housing Act and the Equal Opportunity Act. ERA, ERA Real Estate powered, and their respective logos are registered service marks of ERA Franchise Systems LLC. Each office is independently owned and operated.