
W198 Tombeau BOULEVARD, Genoa City, WI 53128
Local realty services provided by:ERA MyPro Realty
Listed by: jack baker
Office: coldwell banker real estate group
MLS#:1968848
Source:Metro MLS
W198 Tombeau BOULEVARD,Genoa City, WI 53128
$499,900
- 4 Beds
- 3 Baths
- 3,000 sq. ft.
- Single family
- Active
Price summary
- Price:$499,900
- Price per sq. ft.:$166.63
About this home
Nestled on a 1.17-acre wooded lot, this 3000 sq. ft. 4 bdrm, 2.5 bath offers the perfect blend of privacy, comfort, and natural beauty. The home features a generous living space, 2 wood-burning fireplaces, and a well-appointed updated kitchen and appliances that flows into the inviting dining and family areas. Outside enjoy the expansive yard bordering on 2 streets and the 6-person hot tub. While offering nearby fishing, swimming, boating, and golf, or simply take in the tranquil surroundings. This property delivers the lifestyle of a year-round vacation destination. Finish lower level. New roof in 2022, updated windows, furnace, and more. New gutters are coming only weeks away. 2 parcel ID numbers.
Contact an agent
Home facts
- Year built:1928
- Listing ID #:1968848
- Added:104 day(s) ago
- Updated:October 07, 2026 at 04:04 PM
Rooms and interior
- Bedrooms:4
- Total bathrooms:3
- Full bathrooms:2
- Flooring:Wood Floors
- Dining Description:On Main Level
- Bathrooms Description:Ceramic Tile, Shower Over Tub, Shower Stall
- Kitchen Description:Dishwasher, On Main Level, Oven, Range, Refrigerator
- Bedroom Description:Master Bedroom On Main Level, Walk-In Closet(s)
- Basement Description:8'+ Ceiling, Finished, Full, Full Size Windows, Walk Out/Outer Door
- Living area:3,000 sq. ft.
Heating and cooling
- Cooling:Central Air, Forced Air
- Heating:Forced Air, Natural Gas
Structure and exterior
- Year built:1928
- Building area:3,000 sq. ft.
- Lot area:1.17 Acres
- Lot Features:Wooded
- Architectural Style:Farmhouse/National Folk
- Construction Materials:Aluminum Trim
- Exterior Features:Patio
- Levels:2 Story
Schools
- High school:Badger
- Middle school:Brookwood
- Elementary school:Brookwood
Utilities
- Water:Well
- Sewer:Private Septic System
Finances and disclosures
- Price:$499,900
- Price per sq. ft.:$166.63
- Tax amount:$3,289 (2025)
Features and amenities
- Appliances:Dishwasher, Oven, Range, Refrigerator, Washer
- Laundry features:Dryer, Washer
- Amenities:Cable/Satellite Available, High Speed Internet, Skylight(s)
- Pool features:Hot Tub
Parking
- Parking description:3 Car Garage, Garage - Detached
- Garage spaces:3
New listings near W198 Tombeau BOULEVARD
- New
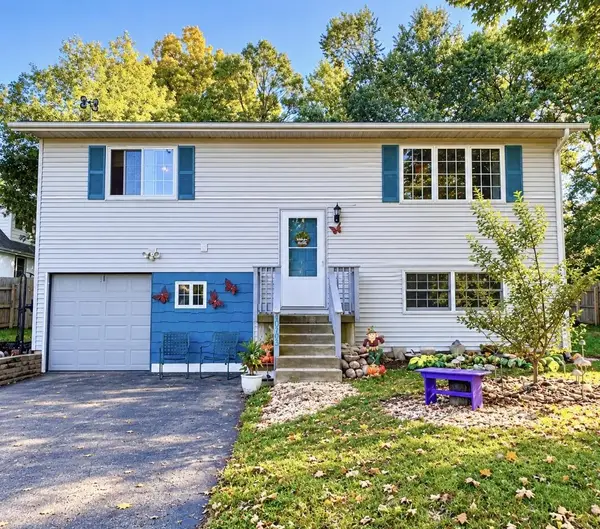 $349,000Active3 beds 3 baths1,822 sq. ft.
40703 102nd STREET, Genoa City, WI 53128
MLS# 1983196Listed by: REAL BROKER LLC 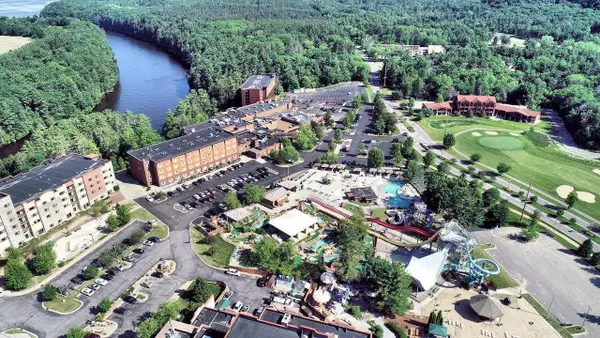 $325,000Pending4 beds 3 baths1,950 sq. ft.
N1409 Hillside BOULEVARD, Genoa City, WI 53128
MLS# 1981947Listed by: @PROPERTIES $99,900Active0.3 Acres
Lt1 PARKER DRIVE, Genoa City, WI 53128
MLS# 1981724Listed by: PIVOT REAL ESTATE GROUP $200,000Active3.02 Acres
Lt3 GIFFORD STREET, Genoa City, WI 53128
MLS# 1981565Listed by: RE/MAX PLAZA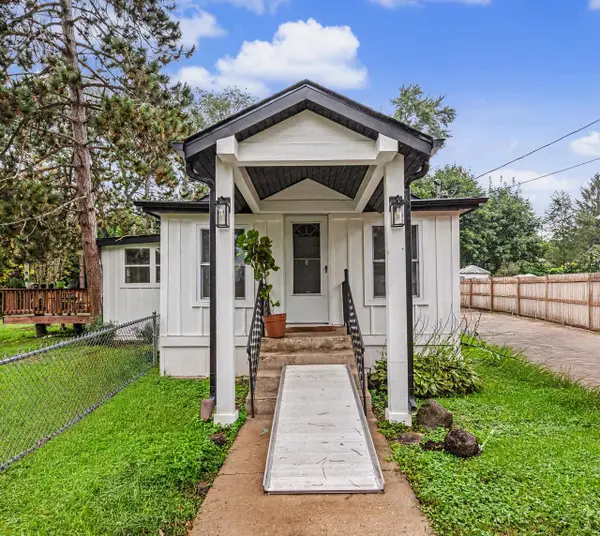 $239,000Pending3 beds 1 baths850 sq. ft.
W1028 Aster ROAD, Genoa City, WI 53128
MLS# 1981468Listed by: SHOREWEST REALTORS, INC.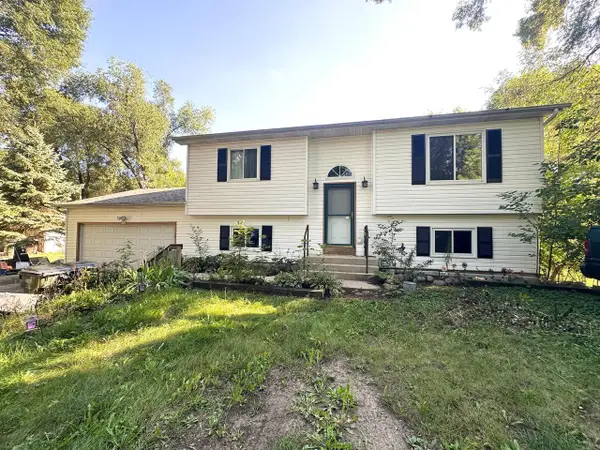 $286,000Pending3 beds 2 baths1,720 sq. ft.
W101 Tombeau BOULEVARD, Genoa City, WI 53128
MLS# 1981454Listed by: LEGENDARY REAL ESTATE SERVICES $349,900Active4 beds 2 baths1,953 sq. ft.
W1390 Greenview ROAD, Genoa City, WI 53128
MLS# 1981258Listed by: @PROPERTIES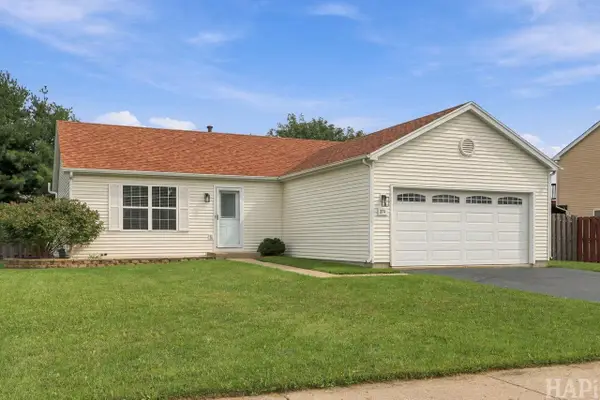 $349,900Pending2 beds 2 baths1,914 sq. ft.
274 Highland AVENUE, Genoa City, WI 53128
MLS# 1981119Listed by: COMPASS WISCONSIN-LAKE GENEVA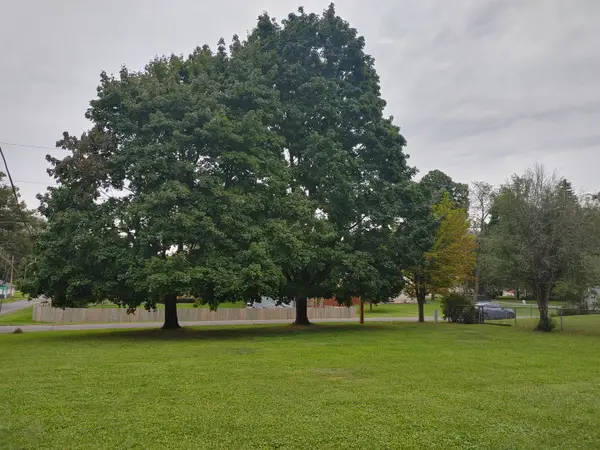 $49,900Active0.22 Acres
Lot 2 Pine Road, Genoa City, WI 53128
MLS# 12758185Listed by: COLDWELL BANKER REALTY
- Open Sat, 1 to 3pm
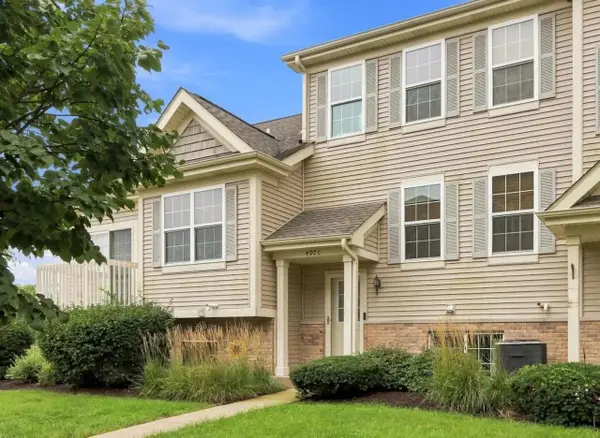 $259,000Active2 beds 3 baths1,580 sq. ft.
407 Parker DRIVE #C, Genoa City, WI 53128
MLS# 1980291Listed by: @PROPERTIES


Protect your home and budget from life's surprises with an Assurant Home Warranty, backed by a partner that supports you through every step of homeownership. Explore Plans.
© 2023 - 2026 ERA Franchise Systems LLC. All rights reserved. ERA Franchise Systems LLC fully supports the principles of the Fair Housing Act and the Equal Opportunity Act. ERA, ERA Real Estate powered, and their respective logos are registered service marks of ERA Franchise Systems LLC. Each office is independently owned and operated.