
10872 Blue Mountain Avenue, Blue Mounds, WI 53517
Local realty services provided by:ERA MyPro Realty
Listed by: ashley malinowski
Office: restaino & associates
MLS#:2029489
Source:Metro MLS
10872 Blue Mountain Avenue,Blue Mounds, WI 53517
$499,900
- 5 Beds
- 3 Baths
- 1,972 sq. ft.
- Single family
- Active
Price summary
- Price:$499,900
- Price per sq. ft.:$253.5
About this home
A fantastic layout and space to play is waiting for you! This home has wonderful updates within the last 2 years: new roof (2025), new garage door + opener, furnace (2025), water softener. Plus, professionally painted kitchen cabinets, quartz counters, new lighting and new fridge, DW, micro in 2022. Gas range makes cooking a breeze. Updated painting and light fixtures throughout. Upper hall has new carpeting (2026) too! All bedrooms feature LVP flooring. Garage features X-tall ceilings to allow for tons of storage. Create your own outdoor oasis in summer with one of the neighborhood's largest lots, stamped concrete, and a recent retaining wall. In winter, get cozy in your second living room with gas FP. 18 minutes to Epic, 30 minutes to downtown and UW Hospitals, 8 minutes to Vortex! Close to Military Ridge State Trail, Blue Mounds State Park w/ pool and splash pad, and more!
Contact an agent
Home facts
- Year built:2005
- Listing ID #:2029489
- Added:33 day(s) ago
- Updated:September 04, 2026 at 03:45 PM
Rooms and interior
- Bedrooms:5
- Total bathrooms:3
- Full bathrooms:3
- Dining Description:On Main Level
- Bathrooms Description:At least 1 Tub, Master Bedroom Bath, Master Bedroom Bath: Full
- Kitchen Description:Dishwasher, Disposal, Microwave, On Main Level, Range/Oven, Refrigerator
- Bedroom Description:Master Bedroom On Upper Level, Walk-In Closet(s)
- Basement Description:8'+ Ceiling, Exposed, Full, Full Size Windows
- Living area:1,972 sq. ft.
Heating and cooling
- Cooling:Central Air, Forced Air
- Heating:Forced Air, Natural Gas
Structure and exterior
- Year built:2005
- Building area:1,972 sq. ft.
- Lot area:0.61 Acres
- Construction Materials:Stone, Vinyl
- Exterior Features:Patio
- Foundation Description:Poured Concrete
- Levels:Tri-Level
Schools
- High school:Mount Horeb
- Middle school:Mount Horeb
- Elementary school:Mount Horeb
Utilities
- Water:Municipal Water
- Sewer:Municipal Sewer
Finances and disclosures
- Price:$499,900
- Price per sq. ft.:$253.5
- Tax amount:$7,003 (2025)
Features and amenities
- Appliances:Dishwasher, Disposal, Microwave, Refrigerator, Washer
- Laundry features:Dryer, Washer
- Amenities:Cathedral/Vaulted Ceiling, Water Softener
Parking
- Parking description:2 Car Garage, Garage - Attached
- Garage spaces:2
New listings near 10872 Blue Mountain Avenue
- New
 $399,000Active2 Acres
8879 County Road ID, Blue Mounds, WI 53517
MLS# 2032054Listed by: RESTAINO & ASSOCIATES - New
 $1,950,000Active5 beds 5 baths5,200 sq. ft.
2195 County Road Z, Blue Mounds, WI 53517
MLS# 2032058Listed by: BUNBURY & ASSOC, REALTORS - New
 $395,000Active32.78 Acres
000 County Road K, Blue Mounds, WI 53517
MLS# 2031869Listed by: UNITED COUNTRY MIDWEST LIFESTYLE PROPERTIES  $60,000Active3 beds 2 baths1,216 sq. ft.
62 Apple Hill Drive, Blue Mounds, WI 53817
MLS# 2030302Listed by: EXP REALTY, LLC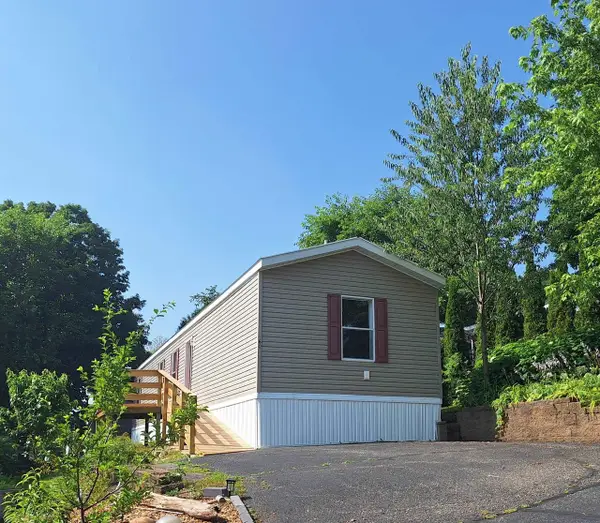 $64,999Active3 beds 2 baths900 sq. ft.
60 Apple Hill Drive, Blue Mounds, WI 53517
MLS# 2028067Listed by: TRI-COUNTY REAL ESTATE, INC.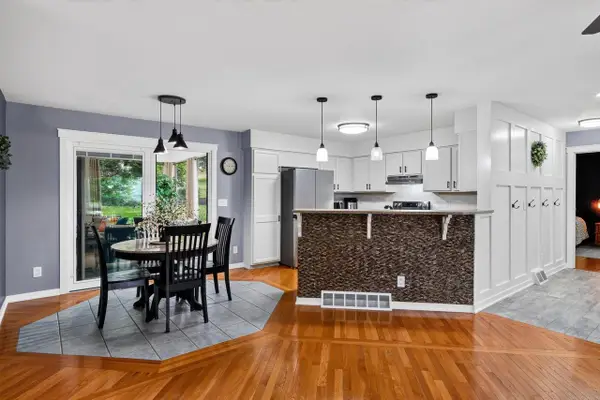 $489,900Pending3 beds 3 baths1,958 sq. ft.
10880 Smokey Mountain Trail, Blue Mounds, WI 53517
MLS# 2026854Listed by: SPRINKMAN REAL ESTATE $425,000Pending3 beds 4 baths2,280 sq. ft.
10904 Smokey Mountain Trail, Blue Mounds, WI 53517
MLS# 2026317Listed by: TRUE BLUE REAL ESTATE $465,000Pending3 beds 3 baths2,344 sq. ft.
2919 Dolomite Springs Circle, Blue Mounds, WI 53517
MLS# 2025081Listed by: @PROPERTIES-ELLEVEN CHRISTIE'S INTERNATIONAL $450,000Pending3 beds 3 baths2,335 sq. ft.
10864 Blue Mountain Avenue, Blue Mounds, WI 53517
MLS# 2024671Listed by: CENTURY 21 AFFILIATED PFISTER


Protect your home and budget from life's surprises with an Assurant Home Warranty, backed by a partner that supports you through every step of homeownership. Explore Plans.
© 2023 - 2026 ERA Franchise Systems LLC. All rights reserved. ERA Franchise Systems LLC fully supports the principles of the Fair Housing Act and the Equal Opportunity Act. ERA, ERA Real Estate powered, and their respective logos are registered service marks of ERA Franchise Systems LLC. Each office is independently owned and operated.