
31187 County F Road, Blue River, WI 53518
Local realty services provided by:ERA MyPro Realty
Listed by: dean tainter
Office: century 21 affiliated
MLS#:2033424
Source:Metro MLS
31187 County F Road,Blue River, WI 53518
$349,000
- 3 Beds
- 2 Baths
- 2,200 sq. ft.
- Single family
- Pending
Price summary
- Price:$349,000
- Price per sq. ft.:$158.64
About this home
10+ acres with woods and Knapp Creek come with this move in ready 3BR, 2 Bath Ranch Home just 16 min. from Boscobel, and 25 min. from Richland Center! Main floor laundry plus Open Concept Living, Dining, and Kitchen Area with Breakfast Bar. A full 2 car garage welcomes you home to this elevated setting overlooking the valley beyond. Numerous updates have been done including new siding, windows, appliances, and a freshly redone back deck out the new sliding patio door in the dining area, and more! A Finished Basement with 3 way access includes an office area, rec room, walk-in vault room, and a classy wood bar with sink and fridge. Woods include walking/atv trails too! Here the Knapp Creek Wildlife Area - a 2,003 acre public hunting and fishing haven is literally just out your door!
Contact an agent
Home facts
- Year built:1977
- Listing ID #:2033424
- Added:22 day(s) ago
- Updated:October 28, 2026 at 04:30 PM
Rooms and interior
- Bedrooms:3
- Total bathrooms:2
- Full bathrooms:2
- Bathrooms Description:At least 1 Tub, Master Bedroom Bath, Master Bedroom Bath: Full, Master Bedroom Bath: Tub/Shower Combo
- Kitchen Description:Dishwasher, Microwave, On Main Level, Range/Oven, Refrigerator
- Bedroom Description:Master Bedroom On Main Level
- Basement Description:Full, Partially Finished
- Living area:2,200 sq. ft.
Heating and cooling
- Cooling:Central Air, Forced Air
- Heating:Forced Air, LP Gas, Wood
Structure and exterior
- Year built:1977
- Building area:2,200 sq. ft.
- Lot area:10.19 Acres
- Architectural Style:Ranch
- Construction Materials:Vinyl
- Exterior Features:Deck, Fenced Yard
- Foundation Description:Poured Concrete
- Levels:1 Story
Schools
- High school:Riverdale
- Middle school:Riverdale
- Elementary school:Riverdale
Utilities
- Water:Well
- Sewer:Private Septic System
Finances and disclosures
- Price:$349,000
- Price per sq. ft.:$158.64
- Tax amount:$3,244 (2025)
Features and amenities
- Appliances:Dishwasher, Microwave, Refrigerator, Washer
- Laundry features:Dryer, Washer
- Amenities:Cathedral/Vaulted Ceiling, High Speed Internet, High Speed Internet Available, Water Softener
Parking
- Parking description:2 Car Garage, Garage - Attached, Garage - Basement Access, Garage Opener Included
- Garage spaces:2
New listings near 31187 County F Road
 $185,000Active2 beds 1 baths1,073 sq. ft.
903 Exchange Street, Blue River, WI 53518
MLS# 2034862Listed by: CENTURY 21 COMPLETE SERV REALTY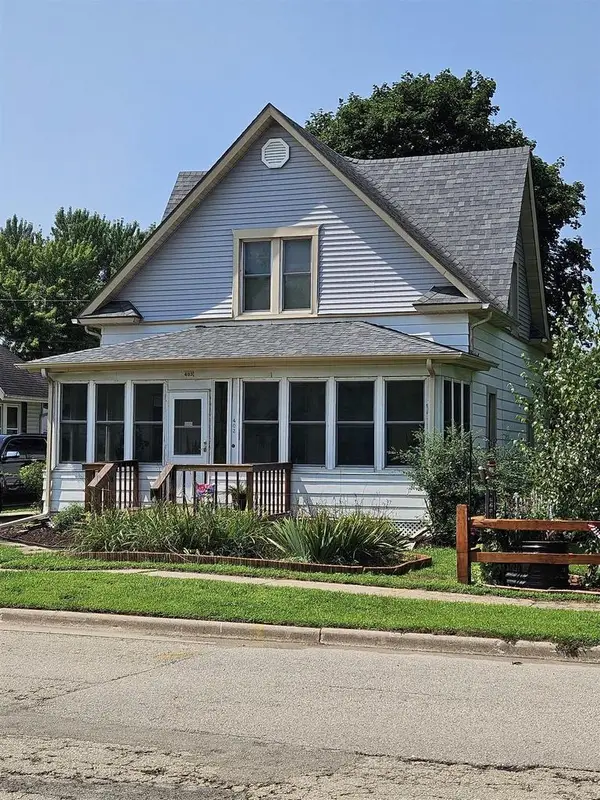 $198,000Active4 beds 1 baths1,325 sq. ft.
403 N East Street, Blue River, WI 53518
MLS# 2029999Listed by: ABOVE & BEYOND REALTY, LLC $275,000Active4 beds 1 baths1,926 sq. ft.
303 Lafollette Street, Blue River, WI 53518
MLS# 2027600Listed by: WILKINSON AUCTION & REALTY CO. $1,180,000Active4 beds 3 baths3,360 sq. ft.
911 Exchange Street, Blue River, WI 53518
MLS# 2022879Listed by: TIM SLACK AUCTION & REALTY, LLC-LANCASTER $26,000Pending0.4 Acres
601 Exchange Street, Blue River, WI 53518
MLS# 2022529Listed by: KELLER WILLIAMS REALTY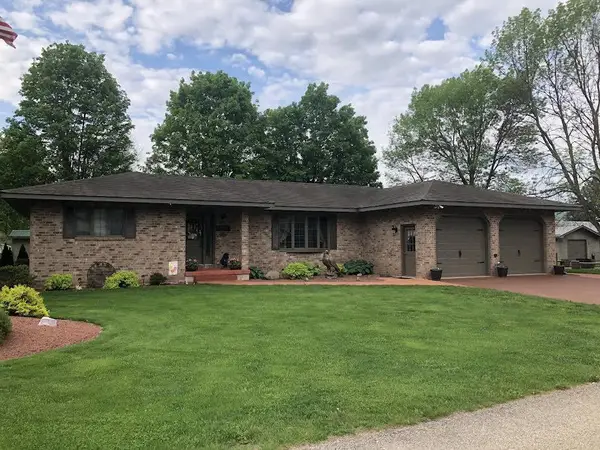 $479,000Pending3 beds 3 baths2,910 sq. ft.
704 Park Street, Blue River, WI 53518
MLS# 2013962Listed by: ABOVE & BEYOND REALTY, LLC


Protect your home and budget from life's surprises with an Assurant Home Warranty, backed by a partner that supports you through every step of homeownership. Explore Plans.
© 2023 - 2026 ERA Franchise Systems LLC. All rights reserved. ERA Franchise Systems LLC fully supports the principles of the Fair Housing Act and the Equal Opportunity Act. ERA, ERA Real Estate powered, and their respective logos are registered service marks of ERA Franchise Systems LLC. Each office is independently owned and operated.