
903 East Bluff St Street, Boscobel, WI 53805
Local realty services provided by:ERA MyPro Realty
Listed by: hans steele
Office: century 21 affiliated
MLS#:2027294
Source:Metro MLS
903 East Bluff St Street,Boscobel, WI 53805
$269,900
- 2 Beds
- 3 Baths
- 2,254 sq. ft.
- Single family
- Pending
Price summary
- Price:$269,900
- Price per sq. ft.:$119.74
About this home
Well-maintained 2-bedroom, 2.5 bath home featuring numerous updates throughout. The kitchen in 2019, master bedroom and bath in 2022, and deck in 2025 offering modern finishes and functionality. All newer kitchen appliances are included, making this home truly move-in-ready. The partially finished basement provides additional living space and includes a non-conforming bedroom, perfect for guest room, home office, or hobby space. Pride of ownership is evident throughout this home, don't miss this wonderful opportunity!
Contact an agent
Home facts
- Year built:1978
- Listing ID #:2027294
- Added:92 day(s) ago
- Updated:August 14, 2026 at 02:57 PM
Rooms and interior
- Bedrooms:2
- Total bathrooms:3
- Full bathrooms:2
- Bathrooms Description:Master Bedroom Bath, Master Bedroom Bath: Full, Master Bedroom Bath: Walk-In Shower
- Kitchen Description:Dishwasher, Microwave, On Main Level, Range/Oven, Refrigerator
- Bedroom Description:Master Bedroom On Main Level
- Basement Description:Full, Partially Finished
- Living area:2,254 sq. ft.
Heating and cooling
- Cooling:Central Air, Forced Air
- Heating:Forced Air, Natural Gas
Structure and exterior
- Year built:1978
- Building area:2,254 sq. ft.
- Lot area:0.32 Acres
- Architectural Style:Ranch
- Construction Materials:Vinyl
- Exterior Features:Deck
- Foundation Description:Poured Concrete
- Levels:1 Story
Schools
- High school:Boscobel
- Middle school:Boscobel
- Elementary school:Boscobel
Utilities
- Water:Municipal Water
- Sewer:Municipal Sewer
Finances and disclosures
- Price:$269,900
- Price per sq. ft.:$119.74
- Tax amount:$3,149 (2025)
Features and amenities
- Appliances:Dishwasher, Microwave, Refrigerator, Washer
- Laundry features:Dryer, Washer
- Amenities:High Speed Internet, High Speed Internet Available, Water Softener
Parking
- Parking description:2 Car Garage, Garage - Attached, Garage - Heated, Garage Opener Included
- Garage spaces:2
New listings near 903 East Bluff St Street
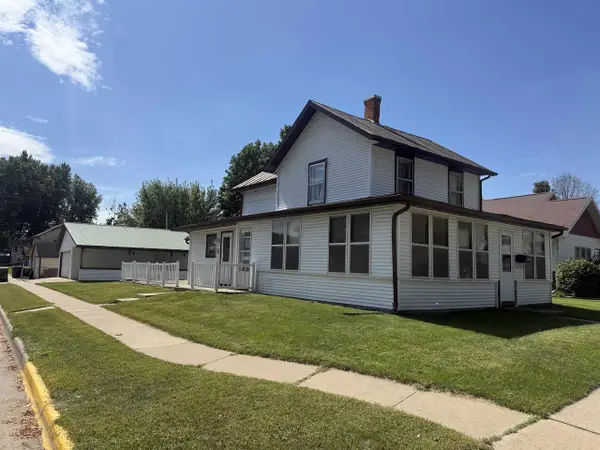 $75,000Active4 beds 2 baths1,798 sq. ft.
108 Adams Street, Boscobel, WI 53805
MLS# 2032518Listed by: KRAMER REAL ESTATE & AUCTION L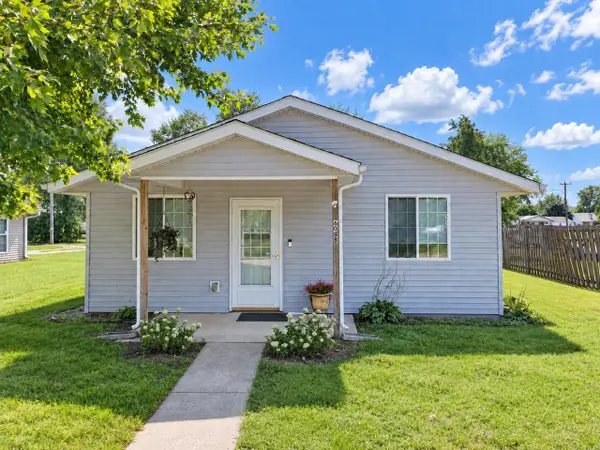 $190,000Pending2 beds 1 baths1,040 sq. ft.
608 Center STREET, Boscobel, WI 53805
MLS# 1980129Listed by: NEXTHOME PRIME REAL ESTATE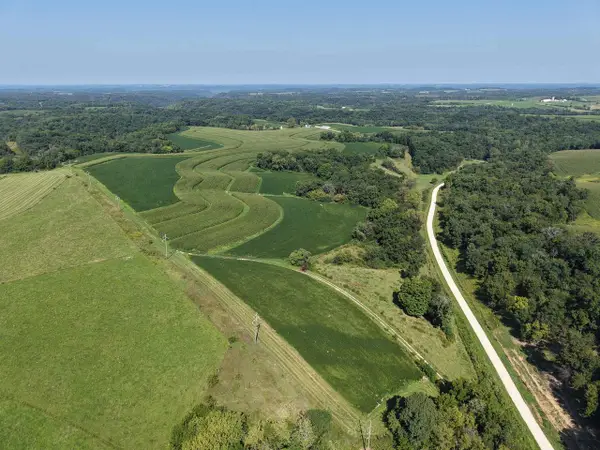 $998,000Pending98.96 Acres
98+/- Acres Sleepy Hollow Road, Boscobel, WI 53805
MLS# 2031609Listed by: WISCONSIN.PROPERTIES REALTY, LLC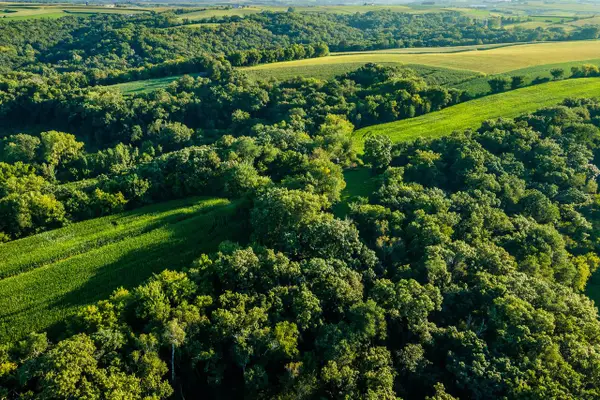 $1,285,000Active1 beds -- baths800 sq. ft.
5292 Stenner Hill ROAD, Boscobel, WI 53805
MLS# 1978453Listed by: LANDGUYS, LLC OF WI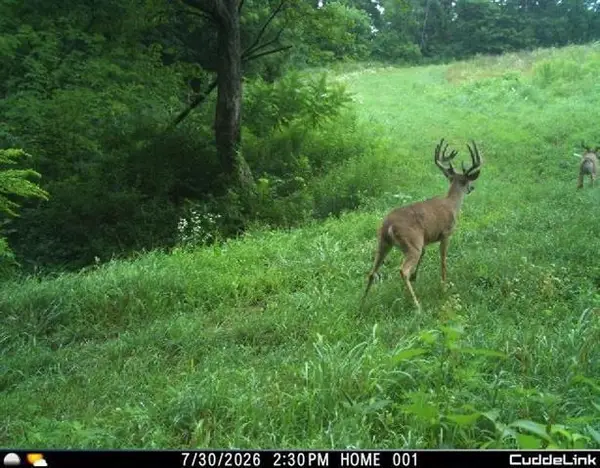 $599,900Pending84 Acres
41180 Sleepy Valley Lane, Boscobel, WI 53805
MLS# 2031257Listed by: ADAMS AUCTION AND REAL ESTATE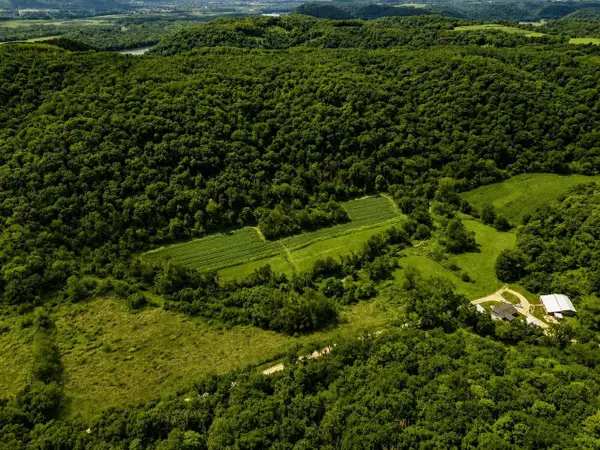 $699,900Pending4 beds 2 baths2,888 sq. ft.
41180 Sleepy Valley Lane, Boscobel, WI 53805
MLS# 2030969Listed by: ADAMS AUCTION AND REAL ESTATE $460,000Active2 beds 2 baths1,546 sq. ft.
5382 Stenner Hill Road, Boscobel, WI 53805
MLS# 2030050Listed by: WHITETAIL PROPERTIES REAL ESTATE LLC $60,000Active3.18 Acres
TBD COUNTY ROAD T, Boscobel, WI 53805
MLS# 2029909Listed by: CLARK'S REALTY LLC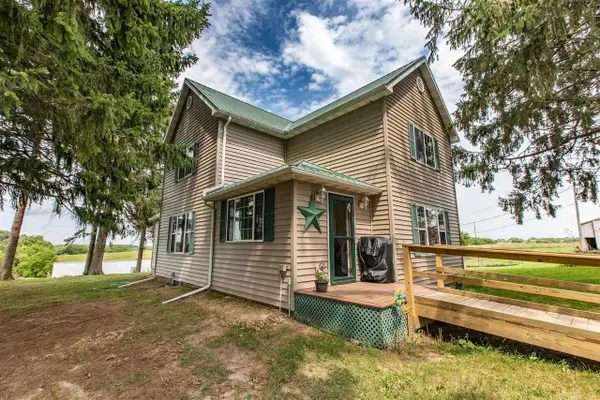 $639,900Pending4 beds 2 baths1,721 sq. ft.
15941 County Rd T, Boscobel, WI 53805
MLS# 2029988Listed by: POTTERTON RULE REAL ESTATE LLC $320,000Pending3 beds 2 baths2,016 sq. ft.
128 Wildwood Court, Boscobel, WI 53805
MLS# 2029000Listed by: JON MILES REAL ESTATE


Protect your home and budget from life's surprises with an Assurant Home Warranty, backed by a partner that supports you through every step of homeownership. Explore Plans.
© 2023 - 2026 ERA Franchise Systems LLC. All rights reserved. ERA Franchise Systems LLC fully supports the principles of the Fair Housing Act and the Equal Opportunity Act. ERA, ERA Real Estate powered, and their respective logos are registered service marks of ERA Franchise Systems LLC. Each office is independently owned and operated.