
125 TRIER STREET, Brillion, WI 54110
Local realty services provided by:ERA MyPro Realty
Listed by: keith krepline
Office: coldwell banker real estate group
MLS#:50328888
Source:Metro MLS
125 TRIER STREET,Brillion, WI 54110
$279,900
- 3 Beds
- 3 Baths
- 1,991 sq. ft.
- Single family
- Pending
Price summary
- Price:$279,900
- Price per sq. ft.:$140.58
About this home
*SHOWINGS START 7.17.26*...WOW & more WOW! 1...situated on 2 city lots= .51 acres! 2...a 3+ car detached garage (built in 2001) & 3...in 2008 the addition, w/full basement, was beautiful and ADDED w/1st floor laundry rm, half bath, locker/mudrm & an extremely spacious 1st-flr master ste/HUGE full bath featuring LG vanity w/double sinks, jetted tub, walk-in shower & toilet seperate! Spacious casual eat-in kitchen w/4x8 pantry. Formal dining & spacious living rm has gorgeously redone hardwood floors along w/glass knob & old fashion doors! Cute front porch to relax on or greet your guests. Upstairs (redone 1994) has a WALL of storage, full bath w/shower & 2 BRs. LL under new addition would be ideal to fin w/lg wdws. PRE-CERTIFIED. 48 hr bind no bind wkds/hldy. Downtown location.More pics 7.15
Contact an agent
Home facts
- Year built:1900
- Listing ID #:50328888
- Added:56 day(s) ago
- Updated:August 27, 2026 at 04:06 PM
Rooms and interior
- Bedrooms:3
- Total bathrooms:3
- Full bathrooms:2
- Flooring:Wood Floors
- Dining Description:On Main Level
- Bathrooms Description:Whirlpool
- Kitchen Description:Dishwasher, Microwave, On Main Level, Range/Oven, Refrigerator
- Bedroom Description:Master Bedroom On Main Level
- Basement Description:Full, Sump Pump
- Living area:1,991 sq. ft.
Heating and cooling
- Cooling:Central Air, Forced Air
- Heating:Forced Air, Natural Gas
Structure and exterior
- Year built:1900
- Building area:1,991 sq. ft.
- Lot area:0.51 Acres
- Lot Features:Sidewalks
- Architectural Style:Victorian/Federal
- Construction Materials:Cedar, Vinyl
- Exterior Features:Patio
- Foundation Description:Poured Concrete, Stone
- Levels:1.5 Story
Utilities
- Water:Municipal Water
- Sewer:Municipal Sewer
Finances and disclosures
- Price:$279,900
- Price per sq. ft.:$140.58
- Tax amount:$4,243
Features and amenities
- Appliances:Dishwasher, Microwave, Refrigerator, Washer
- Laundry features:Dryer, Washer
- Pool features:WhirlPool/HotTub
Parking
- Parking description:3 Car Garage, Garage - Detached
- Garage spaces:3
New listings near 125 TRIER STREET
- New
 $349,900Active5 beds 2 baths2,529 sq. ft.
239 W WATER STREET, Brillion, WI 54110
MLS# 50332157Listed by: BRIGHTEN REALTY LLC - New
 $204,900Active3 beds 1 baths1,700 sq. ft.
218 CLEVELAND STREET, Brillion, WI 54110
MLS# 50331779Listed by: CENTURY 21 ACE REALTY  $394,900Pending3 beds 2 baths1,413 sq. ft.
522 RUSTIC RIDGE LANE, Brillion, WI 54110
MLS# 50331664Listed by: COLDWELL BANKER REAL ESTATE GROUP $190,000Pending3 beds 1 baths1,320 sq. ft.
335 CLEVELAND STREET, Brillion, WI 54110
MLS# 50331536Listed by: BERKSHIRE HATHAWAY HS FOX CITIES REALTY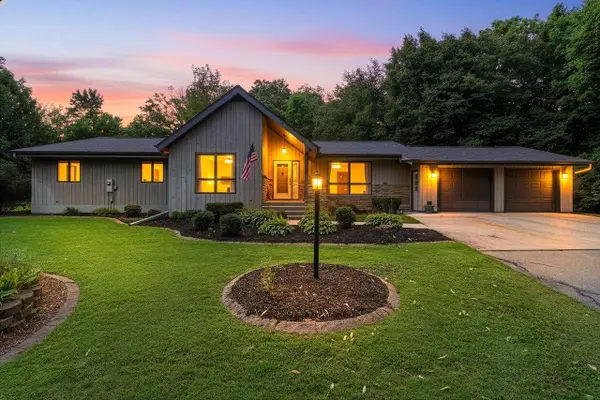 $399,900Pending3 beds 3 baths2,100 sq. ft.
N9027 County Road PP, Brillion, WI 54110
MLS# 1976380Listed by: COLDWELL BANKER REAL ESTATE GROUP MANITOWOC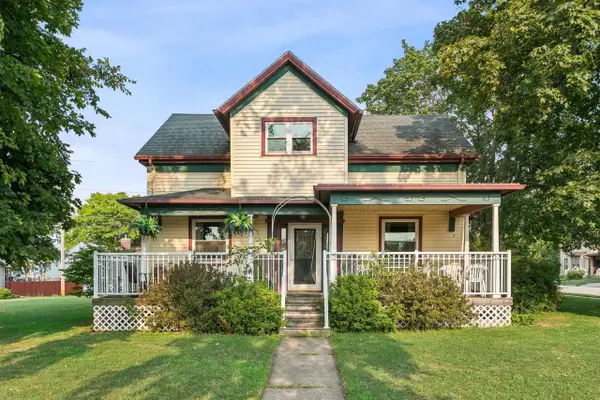 $324,900Active5 beds 3 baths2,640 sq. ft.
234 S MAIN STREET, Brillion, WI 54110
MLS# 50330976Listed by: COLDWELL BANKER REAL ESTATE GROUP $375,000Pending3 beds 2 baths1,720 sq. ft.
W2128 CAMPGROUND ROAD, Brillion, WI 54110
MLS# 50330197Listed by: THIEL REAL ESTATE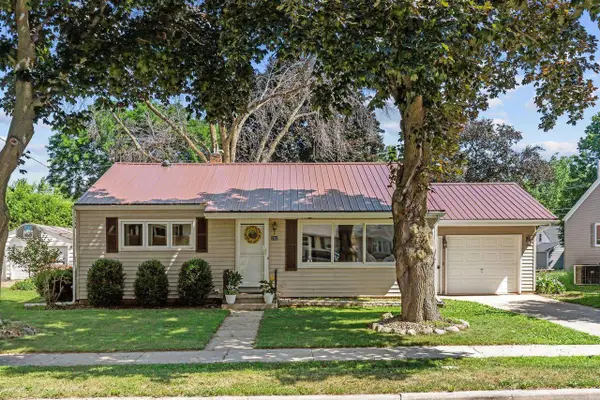 $224,900Pending2 beds 1 baths1,200 sq. ft.
202 WISCONSIN AVENUE, Brillion, WI 54110
MLS# 50329180Listed by: CENTURY 21 ACE REALTY $296,900Pending4 beds 2 baths2,090 sq. ft.
24524 TAUS ROAD, Brillion, WI 54110
MLS# 50328704Listed by: LPT REALTY


Protect your home and budget from life's surprises with an Assurant Home Warranty, backed by a partner that supports you through every step of homeownership. Explore Plans.
© 2023 - 2026 ERA Franchise Systems LLC. All rights reserved. ERA Franchise Systems LLC fully supports the principles of the Fair Housing Act and the Equal Opportunity Act. ERA, ERA Real Estate powered, and their respective logos are registered service marks of ERA Franchise Systems LLC. Each office is independently owned and operated.