
335 CLEVELAND STREET, Brillion, WI 54110
Local realty services provided by:ERA MyPro Realty
Listed by: amy sunke
Office: berkshire hathaway hs fox cities realty
MLS#:50331536
Source:Metro MLS
335 CLEVELAND STREET,Brillion, WI 54110
$190,000
- 3 Beds
- 1 Baths
- 1,320 sq. ft.
- Single family
- Pending
Price summary
- Price:$190,000
- Price per sq. ft.:$143.94
About this home
Why rent when you can invest in yourself?Welcome home to this charming/updated character home in Brillion!Start your mornings/gather w/ friends on the inviting front porch.Inside you'll find a bright,open-concept livingroom&formal dining area perfect for entertaining.The kitchen comes fully equipped w/all appliances,plus the convenience of a main-floor washer & dryer.Main-floor bedroom adds great flexibility,while the upper level features two additional bedrooms&beautifully remodeled full bath.The outdoor space is a true standout,boasting a generous yard complete with a firepit and playset. For the hobbyist or extra storage needs,detached 2-car garage features a fantastic attached workshop/storage area right behind it.Don't miss this incredible opportunity-stop renting!48 hours binding.
Contact an agent
Home facts
- Year built:1920
- Listing ID #:50331536
- Added:12 day(s) ago
- Updated:September 06, 2026 at 03:40 PM
Rooms and interior
- Bedrooms:3
- Total bathrooms:1
- Full bathrooms:1
- Dining Description:On Main Level
- Bathrooms Description:At least 1 Tub
- Kitchen Description:Dishwasher, Freezer, Microwave, On Main Level, Range/Oven, Refrigerator
- Bedroom Description:Master Bedroom On Main Level
- Basement Description:Full
- Living area:1,320 sq. ft.
Heating and cooling
- Cooling:Central Air, Forced Air
- Heating:Forced Air, Natural Gas
Structure and exterior
- Year built:1920
- Building area:1,320 sq. ft.
- Lot area:0.14 Acres
- Lot Features:Sidewalks
- Architectural Style:Cape Cod
- Construction Materials:Cedar
- Foundation Description:Stone
- Levels:1.5 Story
Utilities
- Water:Municipal Water
- Sewer:Municipal Sewer
Finances and disclosures
- Price:$190,000
- Price per sq. ft.:$143.94
- Tax amount:$3,360
Features and amenities
- Appliances:Dishwasher, Microwave, Refrigerator, Washer
- Laundry features:Dryer, Washer
- Amenities:Cable/Satellite Available, High Speed Internet
Parking
- Parking description:2 Car Garage, Garage - Detached
- Garage spaces:2
New listings near 335 CLEVELAND STREET
- New
 $349,900Active5 beds 2 baths2,529 sq. ft.
239 W WATER STREET, Brillion, WI 54110
MLS# 50332157Listed by: BRIGHTEN REALTY LLC - New
 $204,900Active3 beds 1 baths1,700 sq. ft.
218 CLEVELAND STREET, Brillion, WI 54110
MLS# 50331779Listed by: CENTURY 21 ACE REALTY  $394,900Pending3 beds 2 baths1,413 sq. ft.
522 RUSTIC RIDGE LANE, Brillion, WI 54110
MLS# 50331664Listed by: COLDWELL BANKER REAL ESTATE GROUP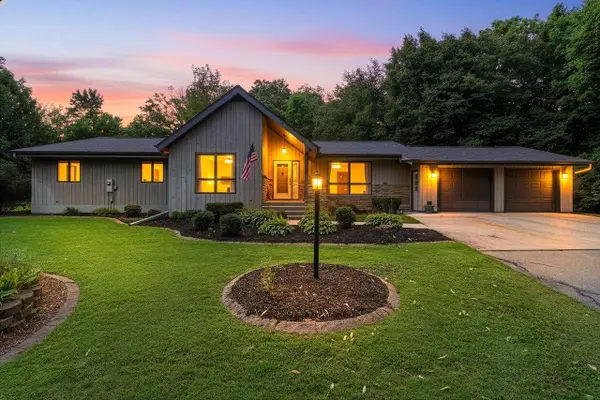 $399,900Pending3 beds 3 baths2,100 sq. ft.
N9027 County Road PP, Brillion, WI 54110
MLS# 1976380Listed by: COLDWELL BANKER REAL ESTATE GROUP MANITOWOC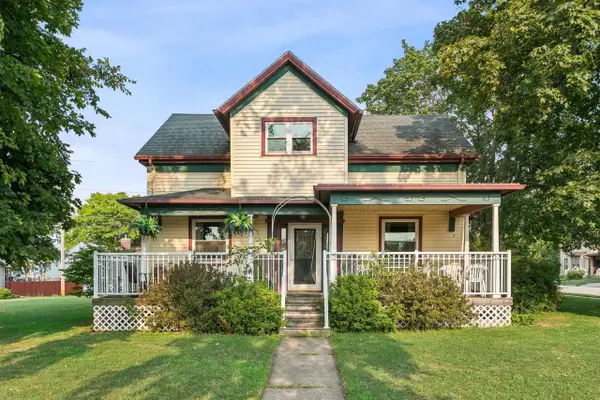 $324,900Active5 beds 3 baths2,640 sq. ft.
234 S MAIN STREET, Brillion, WI 54110
MLS# 50330976Listed by: COLDWELL BANKER REAL ESTATE GROUP $375,000Pending3 beds 2 baths1,720 sq. ft.
W2128 CAMPGROUND ROAD, Brillion, WI 54110
MLS# 50330197Listed by: THIEL REAL ESTATE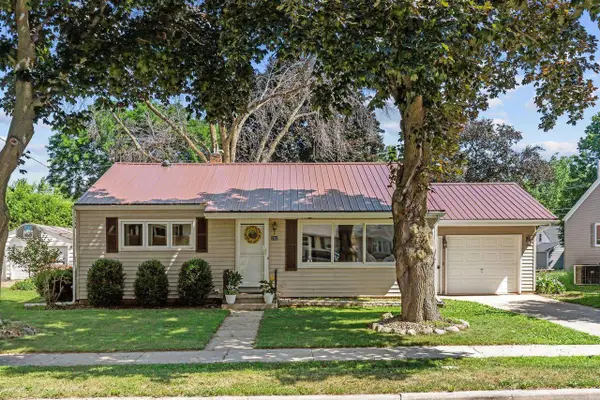 $224,900Pending2 beds 1 baths1,200 sq. ft.
202 WISCONSIN AVENUE, Brillion, WI 54110
MLS# 50329180Listed by: CENTURY 21 ACE REALTY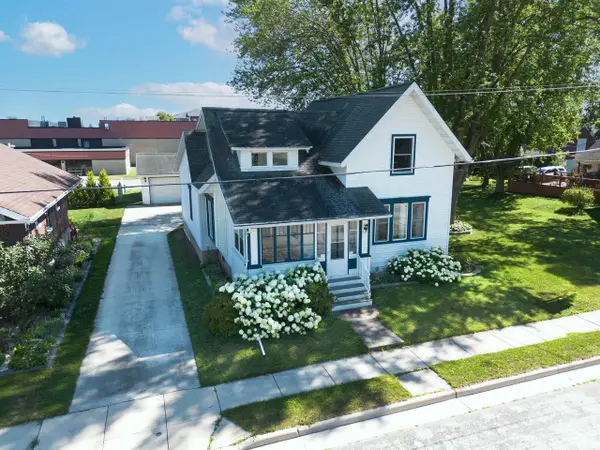 $279,900Pending3 beds 3 baths1,991 sq. ft.
125 TRIER STREET, Brillion, WI 54110
MLS# 50328888Listed by: COLDWELL BANKER REAL ESTATE GROUP $296,900Pending4 beds 2 baths2,090 sq. ft.
24524 TAUS ROAD, Brillion, WI 54110
MLS# 50328704Listed by: LPT REALTY


Protect your home and budget from life's surprises with an Assurant Home Warranty, backed by a partner that supports you through every step of homeownership. Explore Plans.
© 2023 - 2026 ERA Franchise Systems LLC. All rights reserved. ERA Franchise Systems LLC fully supports the principles of the Fair Housing Act and the Equal Opportunity Act. ERA, ERA Real Estate powered, and their respective logos are registered service marks of ERA Franchise Systems LLC. Each office is independently owned and operated.