
W319 US 10, Brillion, WI 54110
Local realty services provided by:ERA MyPro Realty
Listed by: glen braun
Office: lisa stradel realty
MLS#:50328543
Source:Metro MLS
W319 US 10,Brillion, WI 54110
$200,000
- 3 Beds
- 1 Baths
- 1,722 sq. ft.
- Single family
- Pending
Price summary
- Price:$200,000
- Price per sq. ft.:$116.14
About this home
Centrally located in Brillion, this 3-bedroom home offers some serious potential! Featuring a functional layout with a main-floor bedroom, full bath with a walk-in shower, and a formal dining room. Upstairs, you will find two additional bedrooms and a second bathroom space awaiting your finishing touches. Enjoy the convenience of a 2.5-stall attached garage, central A/C, and high-speed internet availability. Tucked downstairs is a basement hot tub ready to become a private oasis. Property is being sold AS-IS. Bring your design ideas to make this Brillion home uniquely yours!
Contact an agent
Home facts
- Year built:1920
- Listing ID #:50328543
- Added:45 day(s) ago
- Updated:August 18, 2026 at 02:34 PM
Rooms and interior
- Bedrooms:3
- Total bathrooms:1
- Full bathrooms:1
- Kitchen Description:Freezer, On Main Level, Range/Oven, Refrigerator
- Bedroom Description:Master Bedroom On Main Level
- Basement Description:Full
- Living area:1,722 sq. ft.
Heating and cooling
- Cooling:Central Air, Forced Air
- Heating:Forced Air, Natural Gas
Structure and exterior
- Year built:1920
- Building area:1,722 sq. ft.
- Lot area:0.31 Acres
- Architectural Style:Cape Cod
- Construction Materials:Vinyl
- Foundation Description:Block
- Levels:1.5 Story
Utilities
- Water:Holding Tank, Shared Well
Finances and disclosures
- Price:$200,000
- Price per sq. ft.:$116.14
- Tax amount:$2,865
Features and amenities
- Appliances:Refrigerator, Washer
- Laundry features:Dryer, Washer
- Amenities:Cable/Satellite Available, High Speed Internet
- Pool features:Hot Tub
Parking
- Parking description:2 Car Garage, Garage - Attached
- Garage spaces:2
New listings near W319 US 10
- New
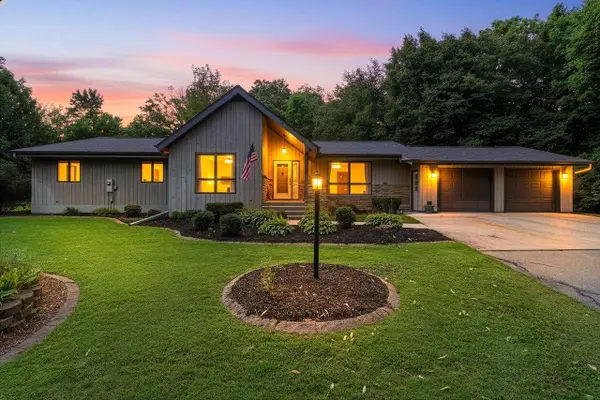 $399,900Active3 beds 3 baths2,100 sq. ft.
N9027 County Road PP, Brillion, WI 54110
MLS# 1976380Listed by: COLDWELL BANKER REAL ESTATE GROUP MANITOWOC - New
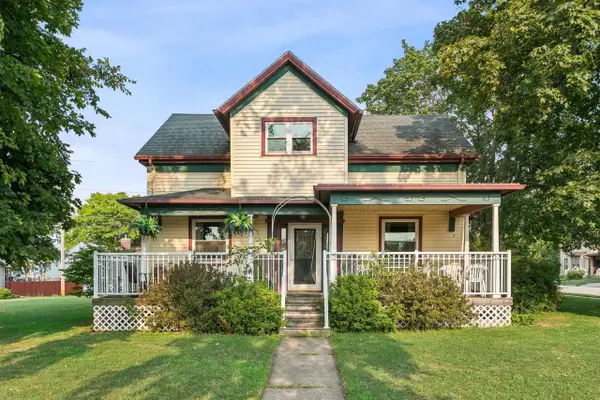 $324,900Active5 beds 3 baths2,640 sq. ft.
234 S MAIN STREET, Brillion, WI 54110
MLS# 50330976Listed by: COLDWELL BANKER REAL ESTATE GROUP  $375,000Pending3 beds 2 baths1,720 sq. ft.
W2128 CAMPGROUND ROAD, Brillion, WI 54110
MLS# 50330197Listed by: THIEL REAL ESTATE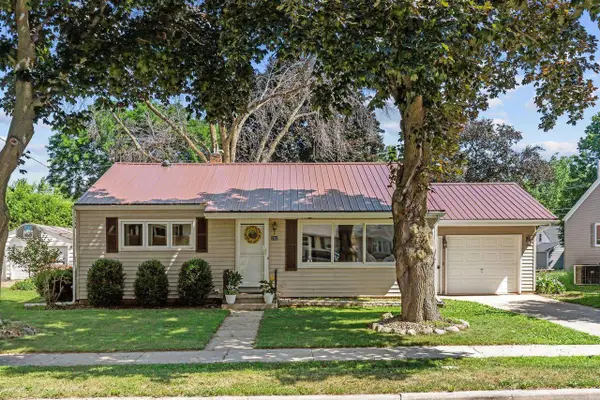 $224,900Pending2 beds 1 baths1,200 sq. ft.
202 WISCONSIN AVENUE, Brillion, WI 54110
MLS# 50329180Listed by: CENTURY 21 ACE REALTY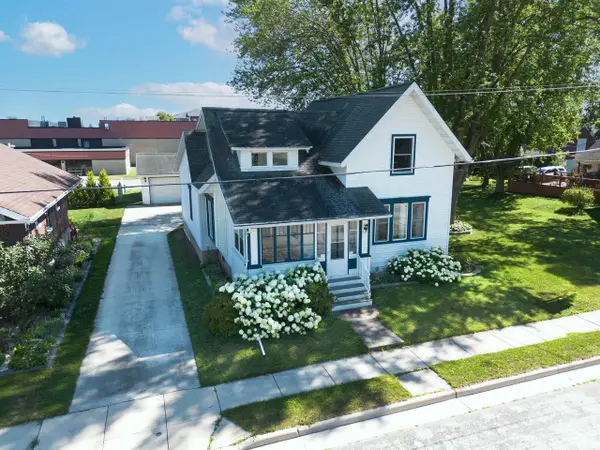 $279,900Pending3 beds 3 baths1,991 sq. ft.
125 TRIER STREET, Brillion, WI 54110
MLS# 50328888Listed by: COLDWELL BANKER REAL ESTATE GROUP $296,900Pending4 beds 2 baths2,090 sq. ft.
24524 TAUS ROAD, Brillion, WI 54110
MLS# 50328704Listed by: LPT REALTY $299,900Pending4 beds 2 baths2,620 sq. ft.
N8303 COUNTY RD PP, Brillion, WI 54110
MLS# 50327878Listed by: COLDWELL BANKER REAL ESTATE GROUP $314,900Pending3 beds 3 baths2,028 sq. ft.
559 SUMMER DRIVE, Brillion, WI 54110
MLS# 50328202Listed by: COLDWELL BANKER REAL ESTATE GROUP $374,900Pending4 beds 3 baths2,502 sq. ft.
W2154 TIM DRIVE, Brillion, WI 54110
MLS# 50327660Listed by: DALLAIRE REALTY


Protect your home and budget from life's surprises with an Assurant Home Warranty, backed by a partner that supports you through every step of homeownership. Explore Plans.
© 2023 - 2026 ERA Franchise Systems LLC. All rights reserved. ERA Franchise Systems LLC fully supports the principles of the Fair Housing Act and the Equal Opportunity Act. ERA, ERA Real Estate powered, and their respective logos are registered service marks of ERA Franchise Systems LLC. Each office is independently owned and operated.