
12123 222nd AVENUE, Bristol, WI 53104
Local realty services provided by:ERA MyPro Realty
Listed by: danielle welker
Office: re/max advantage realty
MLS#:1976032
Source:Metro MLS
12123 222nd AVENUE,Bristol, WI 53104
$425,000
- 3 Beds
- 3 Baths
- 2,622 sq. ft.
- Single family
- Pending
Price summary
- Price:$425,000
- Price per sq. ft.:$162.09
About this home
Welcome home to this beautifully maintained ranch built in 2022, offering 2,622 sq. ft. of finished living space with a bright, open-concept design perfect for everyday living and entertaining. The stunning kitchen features a large center island, stylish finishes, and plenty of space to gather. The spacious primary suite offers a walk-in closet and private ensuite with a walk-in shower. The finished English basement with daylight windows provides an incredible second living area filled with natural light. A roomy 2.5-car garage with a bump-out offers the perfect workshop or extra storage space. Enjoy being within walking distance to the community center, Lake Shangri-La, the beach, and park. Conveniently located just minutes from the Wisconsin/Illinois border, making commuting a breeze.
Contact an agent
Home facts
- Year built:2022
- Listing ID #:1976032
- Added:53 day(s) ago
- Updated:October 06, 2026 at 03:56 PM
Rooms and interior
- Bedrooms:3
- Total bathrooms:3
- Full bathrooms:3
- Bathrooms Description:Ceramic Tile, Master Bedroom Bath, Master Bedroom Bath: Walk-In Shower, Shower Over Tub, Shower Stall, Shower on Lower, Tub Only
- Kitchen Description:Dishwasher, Microwave, On Main Level, Oven, Refrigerator
- Bedroom Description:Master Bedroom On Main Level, Walk-In Closet(s)
- Basement Description:Finished, Full, Sump Pump
- Living area:2,622 sq. ft.
Heating and cooling
- Cooling:Central Air, Forced Air
- Heating:Forced Air, Natural Gas
Structure and exterior
- Year built:2022
- Building area:2,622 sq. ft.
- Lot area:0.14 Acres
- Architectural Style:Ranch
- Construction Materials:Vinyl
- Exterior Features:Deck
- Levels:1 Story
Schools
- High school:Central
- Elementary school:Salem
Utilities
- Water:Well
- Sewer:Municipal Sewer
Finances and disclosures
- Price:$425,000
- Price per sq. ft.:$162.09
- Tax amount:$5,319 (2025)
Features and amenities
- Appliances:Dishwasher, Microwave, Oven, Refrigerator, Washer
- Laundry features:Dryer, Washer
- Amenities:Cable/Satellite Available, Cathedral/Vaulted Ceiling, Pantry, Water Softener
Parking
- Parking description:2 Car Garage, Garage - Attached, Garage Opener Included
- Garage spaces:2
New listings near 12123 222nd AVENUE
- New
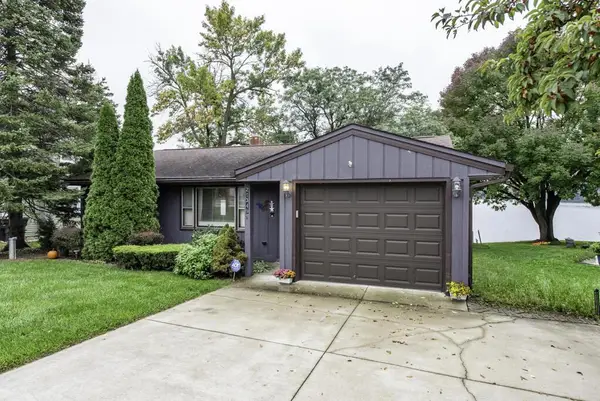 $625,000Active2 beds 2 baths1,000 sq. ft.
21349 121st STREET, Bristol, WI 53104
MLS# 1983122Listed by: RE/MAX ADVANTAGE REALTY - New
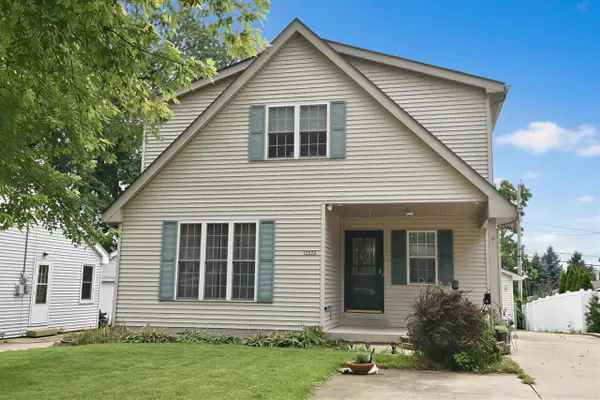 $355,000Active3 beds 3 baths1,850 sq. ft.
12132 223rd AVENUE, Bristol, WI 53104
MLS# 1983058Listed by: CENTURY 21 AFFILIATED - New
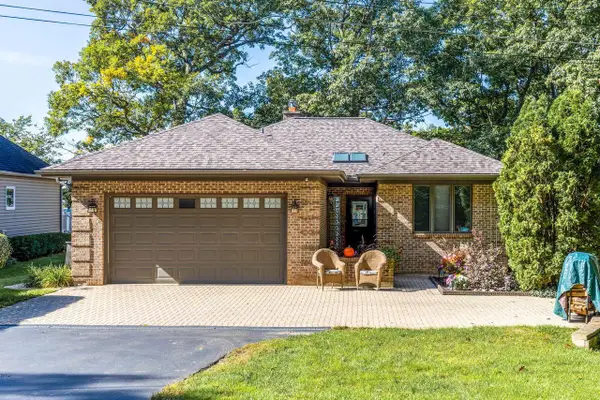 $899,000Active4 beds 3 baths2,682 sq. ft.
12720 229th AVENUE, Bristol, WI 53104
MLS# 1982754Listed by: ROAD TO CLOSE REALTY LLC  $439,900Active6.46 Acres
Lt1 107TH STREET, Bristol, WI 53104
MLS# 1982139Listed by: EXP REALTY, LLC KENOSHA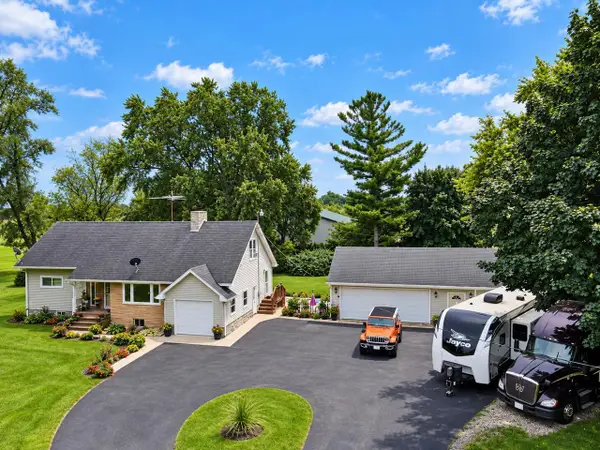 $579,000Active4 beds 2 baths3,374 sq. ft.
17211 Winfield ROAD, Bristol, WI 53104
MLS# 1981333Listed by: @PROPERTIES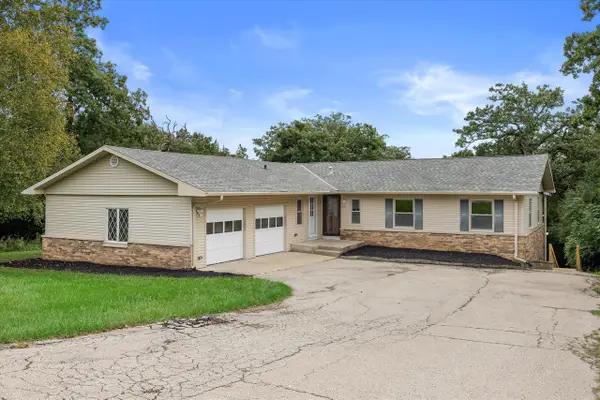 $674,900Active5 beds 3 baths3,353 sq. ft.
6511 203rd AVENUE, Bristol, WI 53104
MLS# 1981249Listed by: SUV PROPERTIES LLC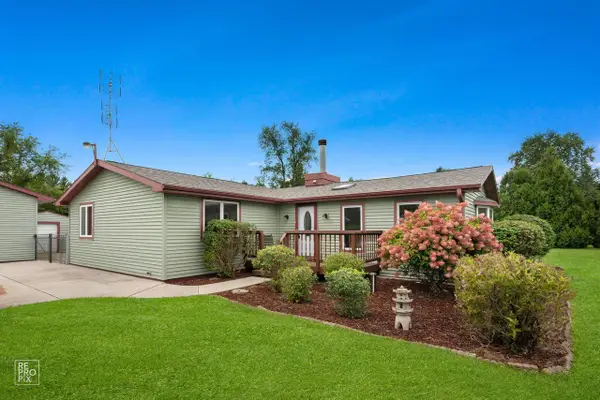 $519,900Active3 beds 2 baths2,484 sq. ft.
18410 119th STREET, Bristol, WI 53104
MLS# 1980913Listed by: LAKE SHORE DRIVE REALTY, INC.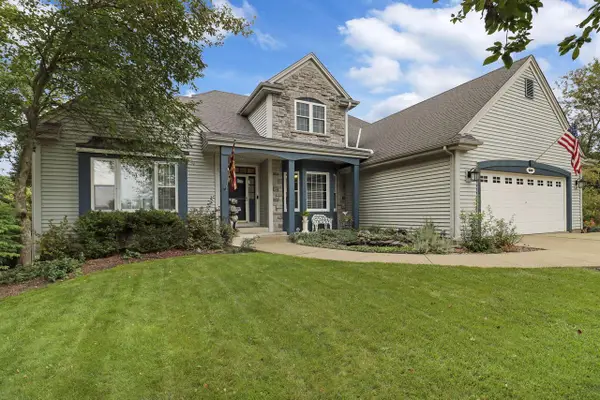 $689,500Pending3 beds 4 baths3,576 sq. ft.
8300 203rd AVENUE, Bristol, WI 53104
MLS# 1980025Listed by: EPIQUE REALTY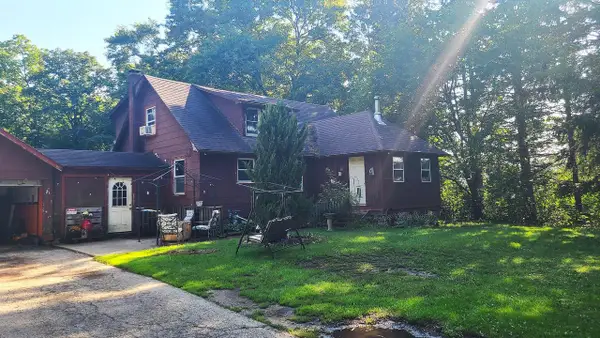 $485,000Active4 beds 2 baths1,694 sq. ft.
13211 Wilmot ROAD, Kenosha, WI 53142
MLS# 1979383Listed by: LAKE TO LAKE REALTY LLC $825,000Active4 beds 4 baths3,234 sq. ft.
10311 195th AVENUE, Bristol, WI 53104
MLS# 1978320Listed by: SHOREWEST REALTORS, INC.


Protect your home and budget from life's surprises with an Assurant Home Warranty, backed by a partner that supports you through every step of homeownership. Explore Plans.
© 2023 - 2026 ERA Franchise Systems LLC. All rights reserved. ERA Franchise Systems LLC fully supports the principles of the Fair Housing Act and the Equal Opportunity Act. ERA, ERA Real Estate powered, and their respective logos are registered service marks of ERA Franchise Systems LLC. Each office is independently owned and operated.