
21720 121st STREET, Bristol, WI 53104
Local realty services provided by:ERA MyPro Realty
Listed by: danielle nielsen-regnier
Office: re/max advantage realty
MLS#:1977020
Source:Metro MLS
21720 121st STREET,Bristol, WI 53104
$350,000
- 3 Beds
- 2 Baths
- 1,426 sq. ft.
- Single family
- Active
Price summary
- Price:$350,000
- Price per sq. ft.:$245.44
About this home
Fantastic Lake Shangri-la location! Feel like you're on vacation with the wooded and lake views as you drive in. Situated across the street from the lake, you have beautiful views and can start living the lake life! This Cape Code style home has the space and functionality! Large bedroom sizes and partially finished basement! Step into the light and bright living room with picture window and hardwood floors. Kitchen has ample counter space, large pantry closet and lots of storage! Spacious main floor bedroom with full bath can be used as the primary bedroom! Upstairs has well sized bedrooms, great walk-in closet and full bath. Head downstairs to continue the fun! Open rec room and wet bar! Tons of storage. A/C, furnace & W/H 4-5 years old! 2 car garage, private back deck and side yard!
Contact an agent
Home facts
- Year built:1991
- Subdivision & Development:Lake Shangri-la Woodlands
- Listing ID #:1977020
- Added:1 day(s) ago
- Updated:August 21, 2026 at 05:05 AM
Rooms and interior
- Bedrooms:3
- Total bathrooms:2
- Full bathrooms:2
- Flooring:Wood Floors
- Dining Description:On Main Level
- Bathrooms Description:Shower Over Tub, Tub Only
- Kitchen Description:Dishwasher, On Main Level, Range, Refrigerator
- Bedroom Description:Master Bedroom On Upper Level, Walk-In Closet(s)
- Basement Description:Full, Partially Finished, Sump Pump
- Living area:1,426 sq. ft.
Heating and cooling
- Cooling:Central Air, Forced Air
- Heating:Forced Air, Natural Gas
Structure and exterior
- Year built:1991
- Building area:1,426 sq. ft.
- Lot area:0.17 Acres
- Architectural Style:Cape Cod
- Construction Materials:Wood
- Exterior Features:Deck
- Foundation Description:Poured Concrete
- Levels:2 Story
Schools
- High school:Central
- Elementary school:Salem
Utilities
- Water:Well
- Sewer:Municipal Sewer
Finances and disclosures
- Price:$350,000
- Price per sq. ft.:$245.44
- Tax amount:$4,521 (2025)
Features and amenities
- Appliances:Dishwasher, Range, Refrigerator, Washer
- Laundry features:Dryer, Washer
- Amenities:Cable/Satellite Available, Pantry
Parking
- Parking description:1 Space, 2 Car Garage, Garage - Attached, Garage Opener Included
- Garage spaces:2
New listings near 21720 121st STREET
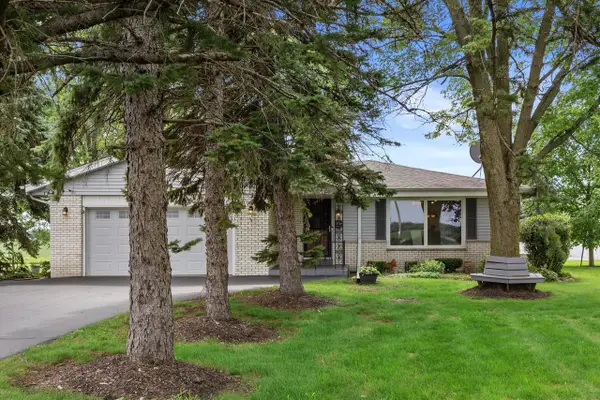 $549,900Active3 beds 2 baths1,480 sq. ft.
20511 93rd STREET, Bristol, WI 53104
MLS# 1976929Listed by: DOPERALSKI REALTY & ASSOCIATES, LLC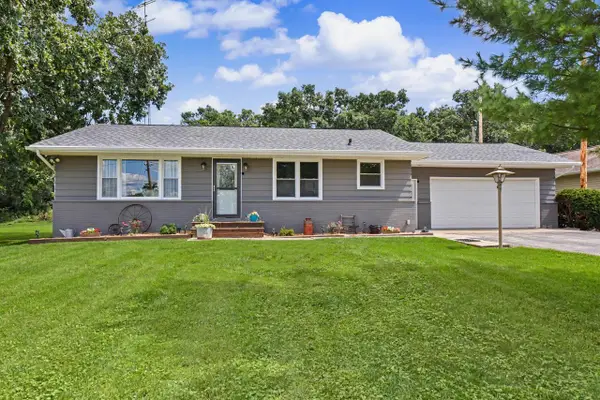 $339,000Active2 beds 2 baths1,120 sq. ft.
7637 128th AVENUE, Bristol, WI 53104
MLS# 1976608Listed by: SHOREWEST REALTORS, INC.- New
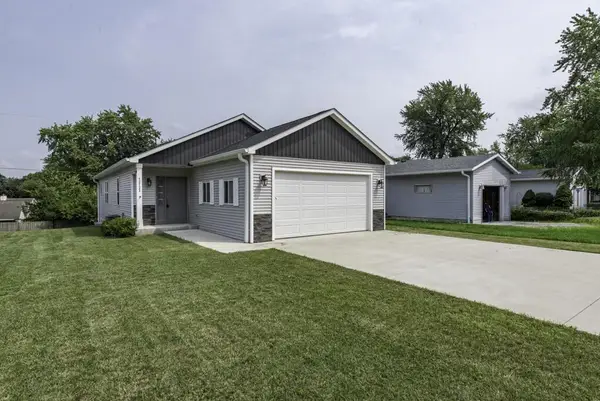 $425,000Active3 beds 3 baths2,622 sq. ft.
12123 222nd AVENUE, Bristol, WI 53104
MLS# 1976032Listed by: RE/MAX ADVANTAGE REALTY - Open Sat, 11am to 1pm
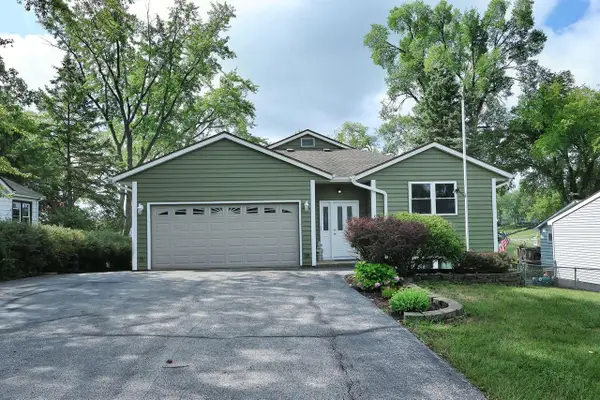 $981,000Active4 beds 4 baths2,961 sq. ft.
21725 118th STREET, Bristol, WI 53104
MLS# 1974774Listed by: RE/MAX PLAZA 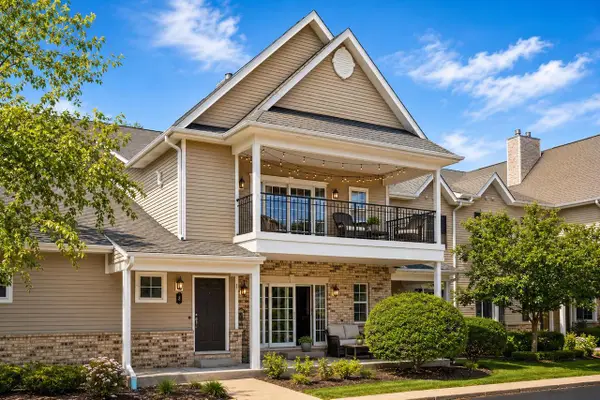 $399,900Active3 beds 2 baths2,148 sq. ft.
7942 Williamsburg COURT #201, Bristol, WI 53104
MLS# 1974892Listed by: KELLER WILLIAMS THRIVE-KENOSHA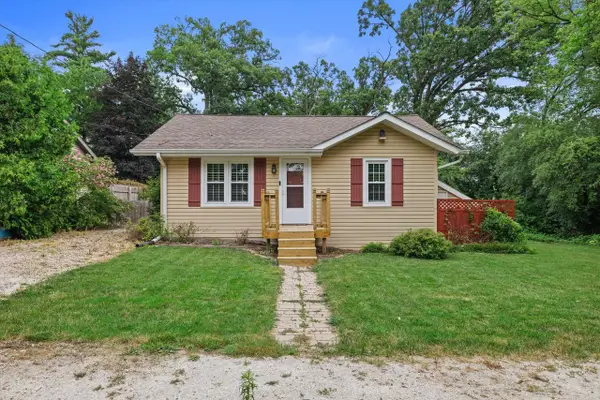 $224,900Pending2 beds 1 baths672 sq. ft.
21104 122nd STREET, Bristol, WI 53104
MLS# 1974444Listed by: RE/MAX ELITE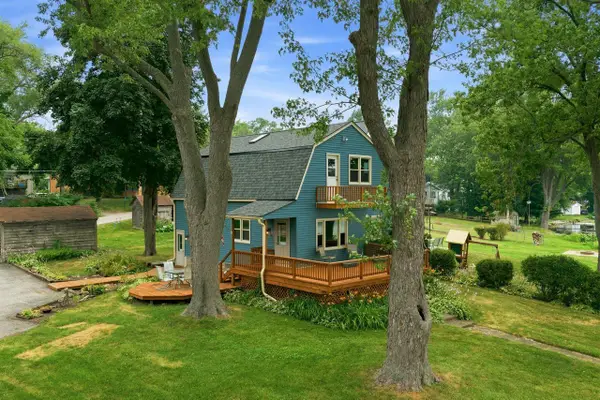 $700,000Active3 beds 3 baths1,680 sq. ft.
10317 195th AVENUE, Bristol, WI 53104
MLS# 1973943Listed by: SHOREWEST REALTORS, INC.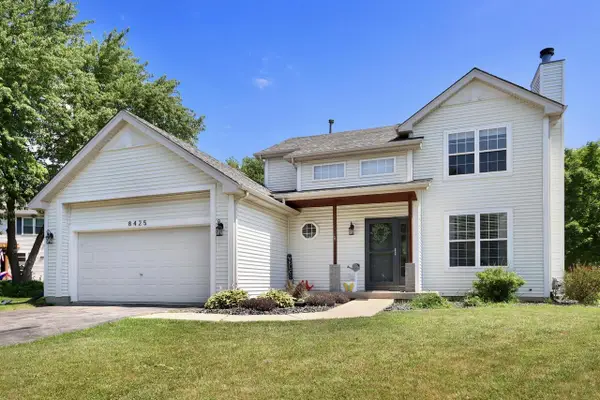 $479,900Pending3 beds 3 baths2,704 sq. ft.
8425 204th COURT, Bristol, WI 53104
MLS# 1973433Listed by: WELCOME HOME REAL ESTATE GROUP, LLC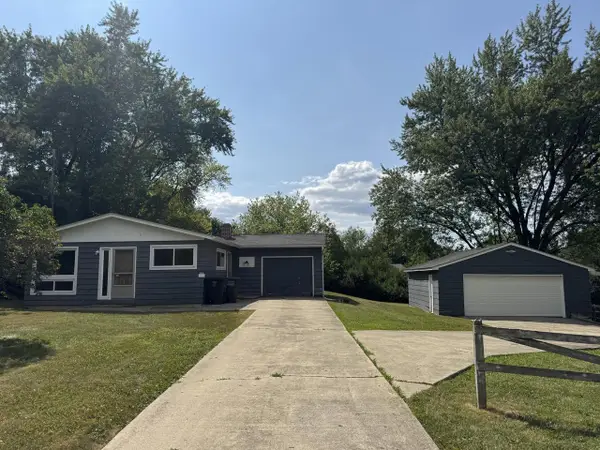 $249,900Active3 beds 1 baths960 sq. ft.
12142 219th AVENUE, Bristol, WI 53104
MLS# 1973255Listed by: SHOREWEST REALTORS, INC.


Protect your home and budget from life's surprises with an Assurant Home Warranty, backed by a partner that supports you through every step of homeownership. Explore Plans.
© 2023 - 2026 ERA Franchise Systems LLC. All rights reserved. ERA Franchise Systems LLC fully supports the principles of the Fair Housing Act and the Equal Opportunity Act. ERA, ERA Real Estate powered, and their respective logos are registered service marks of ERA Franchise Systems LLC. Each office is independently owned and operated.