
15350 High Knoll LANE, Brookfield, WI 53005
Local realty services provided by:ERA MyPro Realty
Listed by: katie wakefield
Office: firefly real estate, llc.
MLS#:1971607
Source:Metro MLS
15350 High Knoll LANE,Brookfield, WI 53005
$699,900
- 5 Beds
- 4 Baths
- 3,490 sq. ft.
- Single family
- Pending
Price summary
- Price:$699,900
- Price per sq. ft.:$200.54
About this home
Tucked away on a quiet cul-de-sac atop a hill, this beautifully updated ranch is move-in ready! The open-concept living and dining area features hardwood floors, an expansive wall of windows, and an oversized skylight that fills the home with natural light. The updated kitchen offers granite countertops, a center island, rich wood cabinetry, stainless steel appliances, and opens to the family room with fireplace and built-ins. Four main-floor bedrooms include a remodeled primary suite with walk-in closet and en suite bath. Finished lower level with rec room, 5th bedroom, full bath, and storage. Private backyard with patio and fire pit. Attached 2.5-car garage with EV charger. Fantastic location near schools, parks, shopping, and dining!
Contact an agent
Home facts
- Year built:1968
- Listing ID #:1971607
- Added:6 day(s) ago
- Updated:July 20, 2026 at 10:07 PM
Rooms and interior
- Bedrooms:5
- Total bathrooms:4
- Full bathrooms:3
- Flooring:Wood Floors
- Dining Description:On Main Level
- Bathrooms Description:Ceramic Tile, Master Bedroom Bath, Master Bedroom Bath: Walk-In Shower, Shower Over Tub, Shower Stall, Shower on Lower
- Kitchen Description:Dishwasher, Disposal, Microwave, On Main Level, Oven, Range, Refrigerator
- Bedroom Description:Master Bedroom On Main Level
- Basement Description:Finished, Full, Full Size Windows, Sump Pump
- Living area:3,490 sq. ft.
Heating and cooling
- Cooling:Central Air, Forced Air
- Heating:Forced Air, Natural Gas
Structure and exterior
- Year built:1968
- Building area:3,490 sq. ft.
- Lot area:0.6 Acres
- Architectural Style:Ranch
- Construction Materials:Aluminum, Aluminum/Steel, Brick, Brick/Stone
- Exterior Features:Patio
- Levels:1 Story
Schools
- High school:Brookfield East
- Middle school:Pilgrim Park
- Elementary school:Dixon
Utilities
- Water:Municipal Water, Well
- Sewer:Municipal Sewer
Finances and disclosures
- Price:$699,900
- Price per sq. ft.:$200.54
- Tax amount:$5,971 (2025)
Features and amenities
- Appliances:Dishwasher, Disposal, Microwave, Oven, Range, Refrigerator, Washer
- Laundry features:Dryer, Washer
- Amenities:Skylight(s), Water Softener
Parking
- Parking description:2 Car Garage, Garage - Attached, Garage Opener Included
- Garage spaces:2
New listings near 15350 High Knoll LANE
 $449,000Pending3 beds 2 baths1,601 sq. ft.
13460 Tremont STREET, Brookfield, WI 53005
MLS# 1972358Listed by: REALTY EXECUTIVES INTEGRITY CEDARBURG $735,000Active5 beds 4 baths3,148 sq. ft.
2945 Santa Maria DRIVE, Brookfield, WI 53005
MLS# 1972278Listed by: SHOREWEST REALTORS, INC.- New
 $650,000Active4 beds 4 baths3,047 sq. ft.
15685 Brojan DRIVE, Elm Grove, WI 53122
MLS# 1972119Listed by: SHOREWEST REALTORS, INC. - New
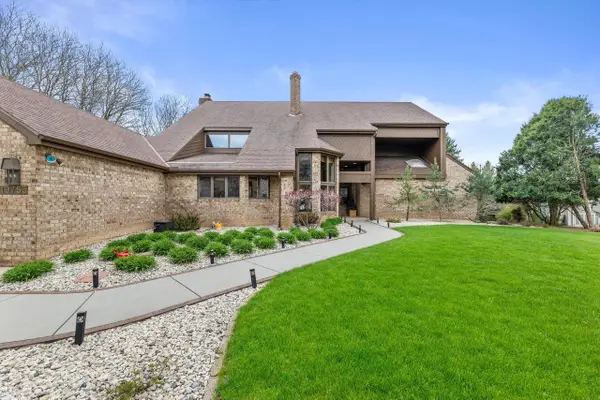 $945,000Active3 beds 3 baths3,794 sq. ft.
19755 Brian DRIVE, Brookfield, WI 53045
MLS# 1972091Listed by: LPT REALTY  $799,000Active4 beds 3 baths2,750 sq. ft.
17965 Bolter LANE, Brookfield, WI 53045
MLS# 1972082Listed by: KELLER WILLIAMS-MNS WAUWATOSA- New
 $449,900Active3 beds 2 baths1,648 sq. ft.
21775 Gaywood DRIVE, Brookfield, WI 53045
MLS# 1972054Listed by: COLDWELL BANKER REALTY 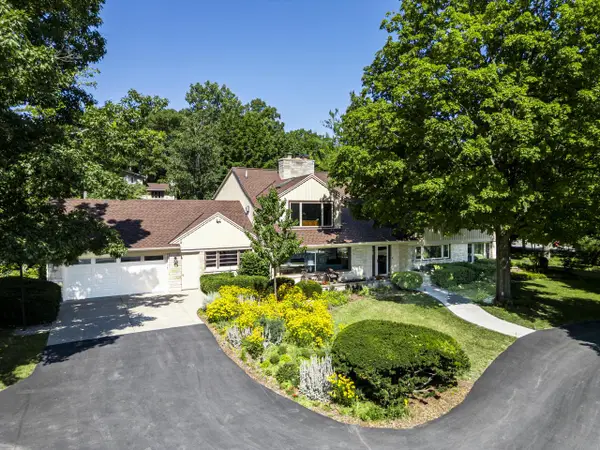 $990,000Pending4 beds 5 baths4,456 sq. ft.
16755 Shore Line DRIVE, Brookfield, WI 53005
MLS# 1971951Listed by: COMPASS RE WI-TOSA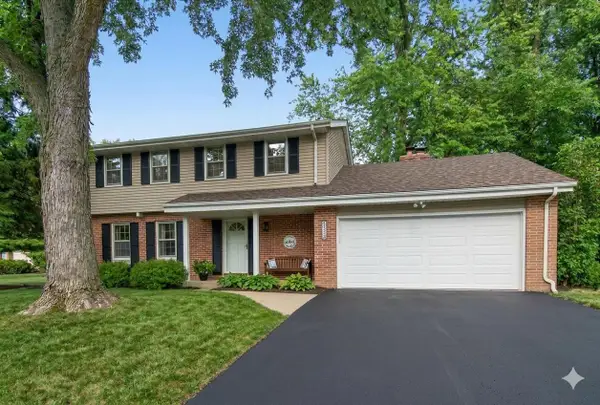 $579,900Pending4 beds 3 baths2,595 sq. ft.
2470 Lionel COURT, Brookfield, WI 53045
MLS# 1971929Listed by: LIST 4 LESS MLS OF WI $450,000Pending4 beds 2 baths2,160 sq. ft.
3700 N Calhoun ROAD, Brookfield, WI 53005
MLS# 1971896Listed by: REAL BROKER MILWAUKEE- New
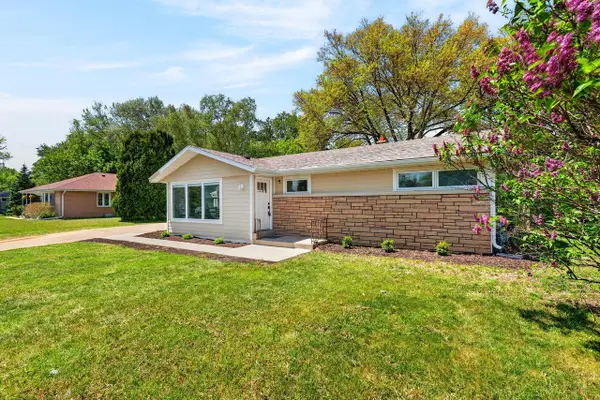 $499,900Active3 beds 2 baths2,308 sq. ft.
2965 N 124th STREET, Brookfield, WI 53005
MLS# 1971909Listed by: ABUNDANCE REAL ESTATE


Protect your home and budget from life's surprises with an Assurant Home Warranty, backed by a partner that supports you through every step of homeownership. Explore Plans.
© 2023 - 2026 ERA Franchise Systems LLC. All rights reserved. ERA Franchise Systems LLC fully supports the principles of the Fair Housing Act and the Equal Opportunity Act. ERA, ERA Real Estate powered, and their respective logos are registered service marks of ERA Franchise Systems LLC. Each office is independently owned and operated.