
15685 Brojan DRIVE, Elm Grove, WI 53122
Local realty services provided by:ERA MyPro Realty
Listed by: pat bitterberg
Office: shorewest realtors, inc.
MLS#:1972119
Source:Metro MLS
15685 Brojan DRIVE,Elm Grove, WI 53122
$625,000
- 4 Beds
- 4 Baths
- 3,047 sq. ft.
- Single family
- Active
Price summary
- Price:$625,000
- Price per sq. ft.:$205.12
About this home
Super-sized open concept ranch with volume ceilings, abundant windows, fresh interior paint, and new carpet! Rich hardwood floors flow throughout the main living areas. Three spacious, flexible living spaces plus a full-size dining room offer exceptional versatility. The large kitchen features granite countertops, abundant white cabinetry, skylights, and plenty of room to gather. The oversized great room boasts a gas fireplace, while the family room offers a raised-hearth natural fireplace and wet bar. Three main-floor bedrooms, 2.5 baths, plus a lower-level bedroom with full bath. Spacious rec room and convenient main-floor laundry complete this impressive home. Terrific convenient location, close to Wirth Park and within the highly sought after Elmbrook SD. Great house, great home!
Contact an agent
Home facts
- Year built:1976
- Subdivision & Development:Brojanview
- Listing ID #:1972119
- Added:52 day(s) ago
- Updated:September 07, 2026 at 03:57 PM
Rooms and interior
- Bedrooms:4
- Total bathrooms:4
- Full bathrooms:3
- Flooring:Wood Floors
- Dining Description:On Main Level
- Bathrooms Description:Ceramic Tile, Master Bedroom Bath, Master Bedroom Bath: Walk-In Shower, Shower Over Tub, Shower Stall, Shower on Lower, Tub Only, Whirlpool
- Kitchen Description:Dishwasher, Disposal, Microwave, On Main Level, Oven, Range, Refrigerator
- Bedroom Description:Master Bedroom On Main Level
- Basement Description:Finished, Full, Full Size Windows, Radon Mitigation System, Sump Pump
- Living area:3,047 sq. ft.
Heating and cooling
- Cooling:Central Air, Forced Air
- Heating:Forced Air, Natural Gas
Structure and exterior
- Year built:1976
- Building area:3,047 sq. ft.
- Lot area:0.59 Acres
- Lot Features:Wooded
- Architectural Style:Ranch
- Construction Materials:Brick, Brick/Stone, Stucco, Stucco/Slate, Wood
- Exterior Features:Patio
- Foundation Description:Block
- Levels:1 Story
Schools
- High school:Brookfield East
- Middle school:Pilgrim Park
- Elementary school:Dixon
Utilities
- Water:Shared Well
- Sewer:Municipal Sewer
Finances and disclosures
- Price:$625,000
- Price per sq. ft.:$205.12
- Tax amount:$5,147 (2025)
Features and amenities
- Appliances:Dishwasher, Disposal, Microwave, Oven, Range, Refrigerator, Washer
- Laundry features:Dryer, Washer
- Amenities:Cathedral/Vaulted Ceiling, Skylight(s), Water Softener, Wet Bar
Parking
- Parking description:2 Car Garage, Garage - Attached, Garage Opener Included
- Garage spaces:2
New listings near 15685 Brojan DRIVE
- New
 $435,000Active2 beds 3 baths2,355 sq. ft.
880 Pilgrim PARKWAY, Elm Grove, WI 53122
MLS# 1978823Listed by: ABUNDANCE REAL ESTATE  $1,490,000Pending3 beds 3 baths4,150 sq. ft.
14900 Watertown Plank ROAD, Elm Grove, WI 53122
MLS# 1978263Listed by: SHOREWEST REALTORS, INC.- New
 $1,475,000Active4 beds 6 baths5,245 sq. ft.
14220 Hillside ROAD, Elm Grove, WI 53122
MLS# 1978223Listed by: 3% REAL ESTATE  $599,900Active4 beds 3 baths2,898 sq. ft.
935 N 124th STREET, Elm Grove, WI 53122
MLS# 1977957Listed by: KELLER WILLIAMS MILWAUKEE NORTH SHORE $800,000Active5 beds 3 baths4,077 sq. ft.
1000 Lone Tree ROAD, Elm Grove, WI 53122
MLS# 1977626Listed by: DUESING REALTY, LLC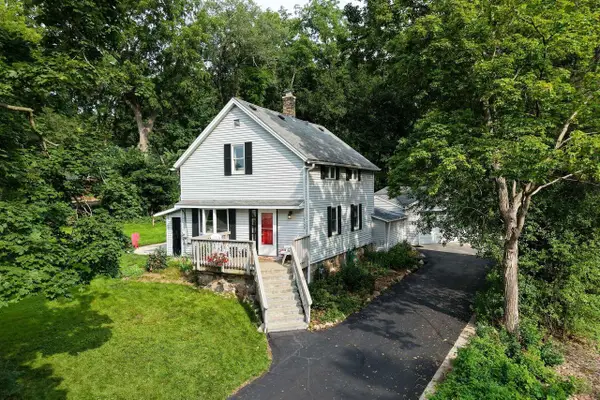 $435,000Pending3 beds 2 baths1,734 sq. ft.
12500 Knoll ROAD, Elm Grove, WI 53122
MLS# 1976975Listed by: MAHLER SOTHEBY'S INTERNATIONAL REALTY-LAKE GENEVA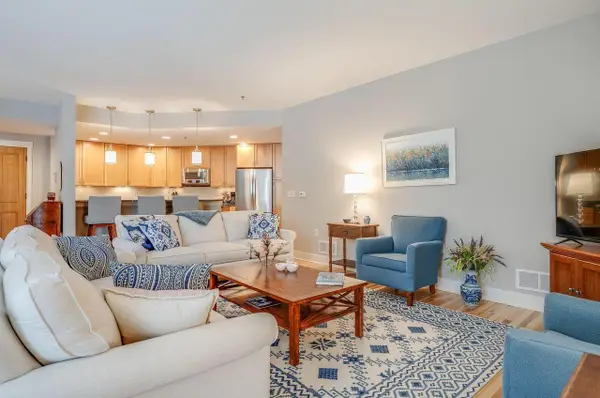 $714,900Pending2 beds 3 baths1,895 sq. ft.
13130 Watertown Plank ROAD #101, Elm Grove, WI 53122
MLS# 1976420Listed by: HOMEOWNERS CONCEPT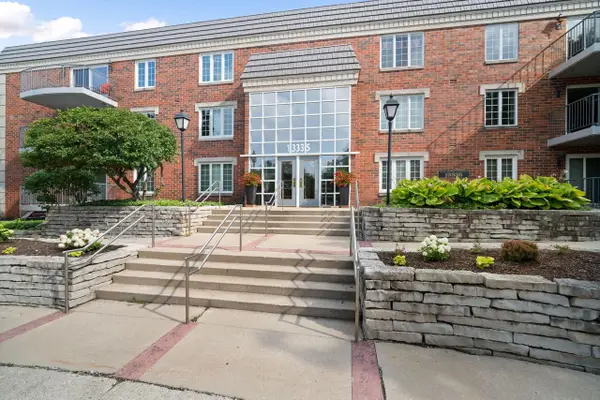 $269,900Active2 beds 2 baths1,500 sq. ft.
13335 Watertown Plank ROAD #115, Elm Grove, WI 53122
MLS# 1976127Listed by: COLDWELL BANKER ELITE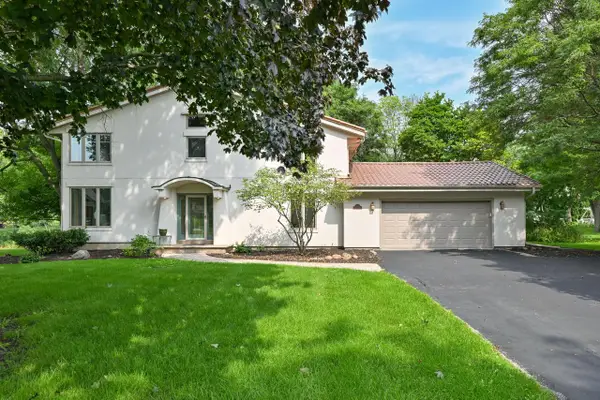 $850,000Pending4 beds 4 baths3,453 sq. ft.
15270 Red Fox LANE, Elm Grove, WI 53122
MLS# 1975586Listed by: ABUNDANCE REAL ESTATE $240,000Active1 beds 1 baths1,140 sq. ft.
13335 Watertown Plank ROAD #311, Elm Grove, WI 53122
MLS# 1975559Listed by: FIRST WEBER INC - BROOKFIELD


Protect your home and budget from life's surprises with an Assurant Home Warranty, backed by a partner that supports you through every step of homeownership. Explore Plans.
© 2023 - 2026 ERA Franchise Systems LLC. All rights reserved. ERA Franchise Systems LLC fully supports the principles of the Fair Housing Act and the Equal Opportunity Act. ERA, ERA Real Estate powered, and their respective logos are registered service marks of ERA Franchise Systems LLC. Each office is independently owned and operated.