
15440 Mt Vernon AVENUE, Brookfield, WI 53005
Local realty services provided by:ERA MyPro Realty
Listed by: miguel perea de la cruz
Office: realty of america llc.
MLS#:1977940
Source:Metro MLS
15440 Mt Vernon AVENUE,Brookfield, WI 53005
$475,000
- 3 Beds
- 2 Baths
- 1,350 sq. ft.
- Single family
- Pending
Price summary
- Price:$475,000
- Price per sq. ft.:$351.85
About this home
A Brookfield gem with the backyard you've been waiting for! Set on nearly 0.7 acres, this beautifully updated 3-bedroom, 2-full-bath brick ranch delivers space, style, and an incredible setting. Featuring a new roof, newly added second full bath, new sliding patio door, fresh paint throughout, and an updated kitchen with granite countertops and stainless steel appliances. The partially finished lower level adds even more room to enjoy. Outside, your private backyard oasis awaits with an impressive 40' x 20' in-ground pool and spacious patio--perfect for summer entertaining! Across from Westmoor Country Club, within the highly regarded Elmbrook School District, and minutes from Brookfield's growing dining, shopping, and entertainment scene.
Contact an agent
Home facts
- Year built:1956
- Listing ID #:1977940
- Added:2 day(s) ago
- Updated:August 29, 2026 at 03:39 PM
Rooms and interior
- Bedrooms:3
- Total bathrooms:2
- Full bathrooms:2
- Bathrooms Description:Shower Stall, Tub Only
- Kitchen Description:Dishwasher, Disposal, Microwave, On Main Level, Refrigerator
- Bedroom Description:Master Bedroom On Main Level
- Basement Description:Full, Partially Finished, Sump Pump
- Living area:1,350 sq. ft.
Heating and cooling
- Cooling:Central Air, Forced Air
- Heating:Forced Air, Natural Gas
Structure and exterior
- Year built:1956
- Building area:1,350 sq. ft.
- Lot area:0.69 Acres
- Architectural Style:Ranch
- Construction Materials:Brick, Brick/Stone
- Exterior Features:Deck, Fenced Yard, Patio
- Foundation Description:Block
- Levels:1 Story
Schools
- High school:Brookfield Central
- Middle school:Wisconsin Hills
- Elementary school:Swanson
Utilities
- Water:Municipal Water
- Sewer:Municipal Sewer
Finances and disclosures
- Price:$475,000
- Price per sq. ft.:$351.85
- Tax amount:$3,807 (2025)
Features and amenities
- Appliances:Dishwasher, Disposal, Microwave, Refrigerator
- Amenities:Cable/Satellite Available, High Speed Internet, Water Softener
- Pool features:Inground Pool
Parking
- Parking description:1 Car Garage, Garage - Attached, Garage Opener Included
- Garage spaces:1
New listings near 15440 Mt Vernon AVENUE
- Open Sat, 10 to 11:30amNew
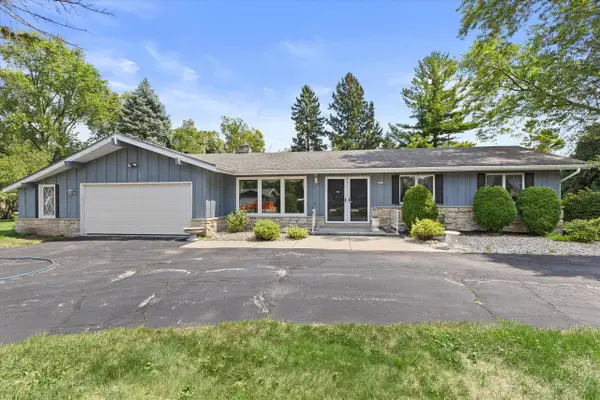 $449,900Active3 beds 3 baths2,079 sq. ft.
2310 Guinevere DRIVE, Brookfield, WI 53045
MLS# 1978033Listed by: KELLER WILLIAMS REALTY-MILWAUKEE SOUTHWEST - New
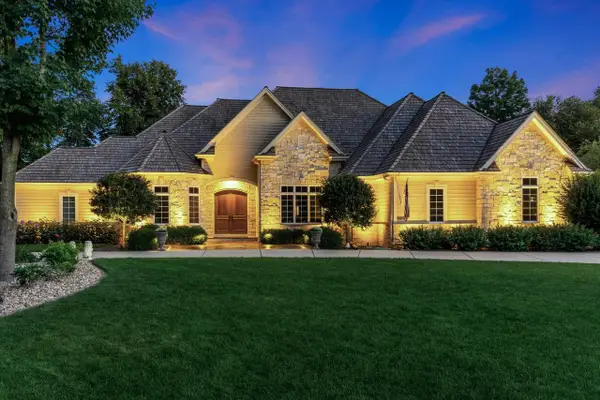 $1,795,000Active5 beds 4 baths6,160 sq. ft.
20765 Lincolnshire COURT, Brookfield, WI 53045
MLS# 1977902Listed by: SHOREWEST REALTORS, INC. - Open Sat, 10:30am to 12pmNew
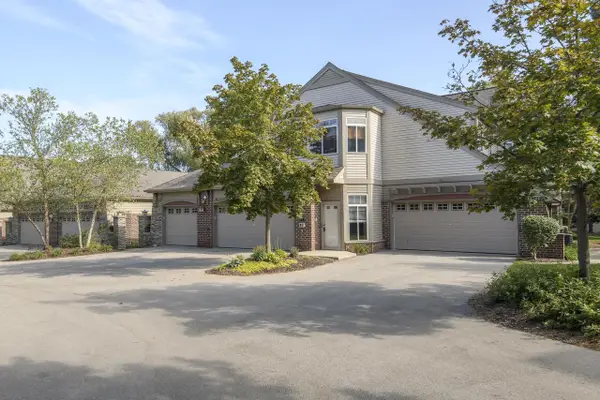 $405,000Active2 beds 2 baths1,875 sq. ft.
18235 W Wisconsin AVENUE, Brookfield, WI 53045
MLS# 1977905Listed by: LIST 4 LESS MLS OF WI - New
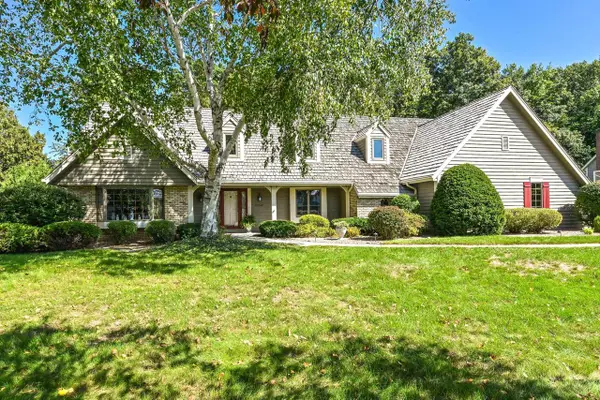 $950,000Active5 beds 4 baths3,980 sq. ft.
20740 Bartlett COURT, Brookfield, WI 53045
MLS# 1977706Listed by: SHOREWEST REALTORS, INC. - New
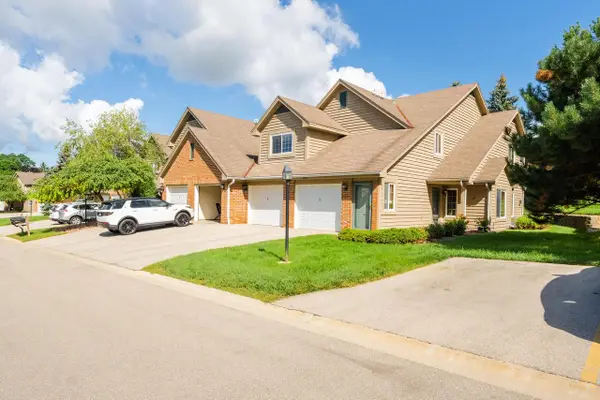 $299,000Active2 beds 2 baths1,213 sq. ft.
18600 Brookfield Lake DRIVE #53, Brookfield, WI 53045
MLS# 1977696Listed by: AASHRAM REALTY 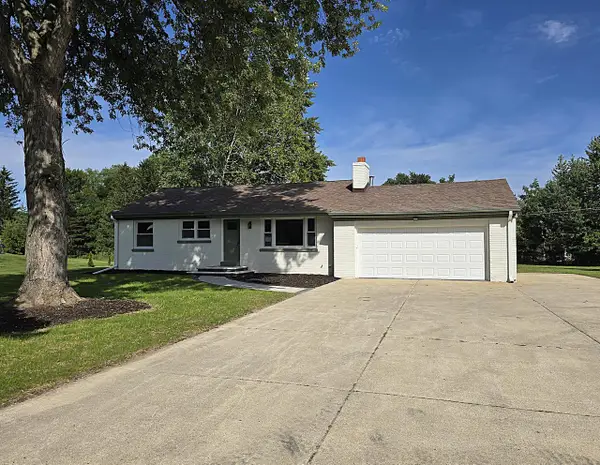 $449,900Pending4 beds 2 baths1,650 sq. ft.
4220 N 162nd STREET, Brookfield, WI 53005
MLS# 1977623Listed by: TERRANOVA REAL ESTATE- New
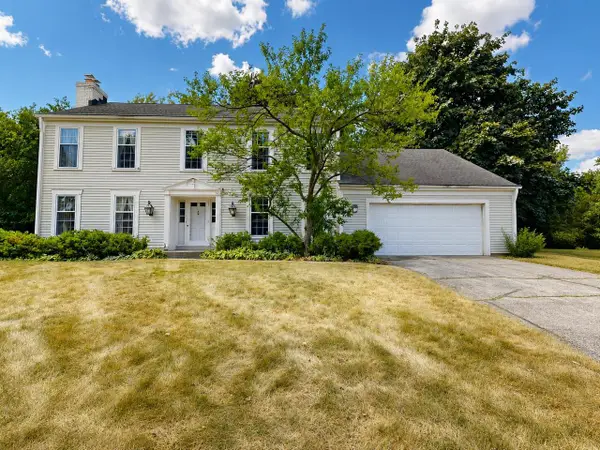 $519,900Active4 beds 3 baths2,582 sq. ft.
18075 Whippletree COURT, Brookfield, WI 53045
MLS# 1977564Listed by: RE/MAX LAKESIDE-WEST - New
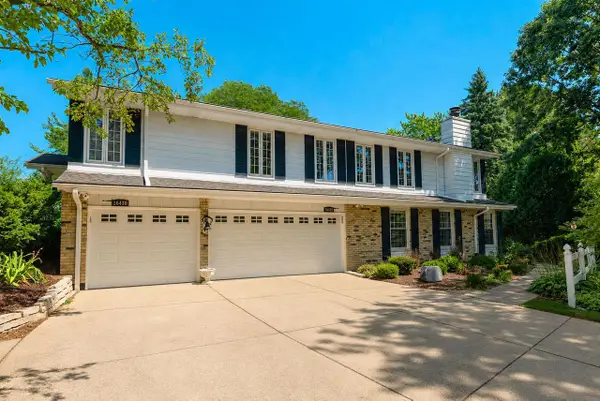 $659,900Active-- beds -- baths3,767 sq. ft.
16420 Tia COURT, Brookfield, WI 53005
MLS# 1977550Listed by: KELLER WILLIAMS MILWAUKEE NORTH SHORE  $425,000Pending3 beds 2 baths1,568 sq. ft.
16845 Judith LANE, Brookfield, WI 53005
MLS# 1977489Listed by: SHOREWEST REALTORS, INC.


Protect your home and budget from life's surprises with an Assurant Home Warranty, backed by a partner that supports you through every step of homeownership. Explore Plans.
© 2023 - 2026 ERA Franchise Systems LLC. All rights reserved. ERA Franchise Systems LLC fully supports the principles of the Fair Housing Act and the Equal Opportunity Act. ERA, ERA Real Estate powered, and their respective logos are registered service marks of ERA Franchise Systems LLC. Each office is independently owned and operated.