
2310 Guinevere DRIVE, Brookfield, WI 53045
Local realty services provided by:ERA MyPro Realty
Listed by: wisconsin premier realty group
Office: keller williams realty-milwaukee southwest
MLS#:1978033
Source:Metro MLS
2310 Guinevere DRIVE,Brookfield, WI 53045
$449,900
- 3 Beds
- 3 Baths
- 2,079 sq. ft.
- Single family
- Active
Price summary
- Price:$449,900
- Price per sq. ft.:$216.4
About this home
Welcome home to this charming 3-bedroom, 2.5-bath ranch in quiet Camelot Forest neighborhood! Double-door entry leads to spacious living and dining rooms with large windows and abundant natural light. Bright, white kitchen features tile flooring and plenty of cabinets. Cozy family room with natural fireplace is perfect for relaxing. Beautifully updated full bath includes a convenient walk-in shower. Lower level adds even more living space with a rec room and bar, plus an additional full bath and tons of storage. Enjoy the beautifully landscaped grounds and a private, park-like backyard with a concrete patio-perfect for relaxing, entertaining, or enjoying your morning coffee. Spacious garage includes extra storage. A wonderful home with comfort, space, and privacy! New A/C in 2025
Contact an agent
Home facts
- Year built:1964
- Subdivision & Development:Camelot Forest
- Listing ID #:1978033
- Added:2 day(s) ago
- Updated:August 30, 2026 at 02:59 AM
Rooms and interior
- Bedrooms:3
- Total bathrooms:3
- Full bathrooms:2
- Bathrooms Description:Ceramic Tile, Dual Entry Off Master Bedroom, Master Bedroom Bath, Shower Stall, Shower on Lower, Stubbed For Bathroom on Lower
- Kitchen Description:Dishwasher, Oven, Refrigerator
- Basement Description:8'+ Ceiling, Full, Partially Finished, Sump Pump
- Living area:2,079 sq. ft.
Heating and cooling
- Cooling:Central Air, Forced Air
- Heating:Forced Air, Natural Gas
Structure and exterior
- Year built:1964
- Building area:2,079 sq. ft.
- Lot area:0.43 Acres
- Architectural Style:Ranch
- Construction Materials:Aluminum, Aluminum/Steel, Wood
- Exterior Features:Patio
- Foundation Description:Block
- Levels:1 Story
Schools
- High school:Brookfield Central
- Middle school:Wisconsin Hills
- Elementary school:Brookfield
Utilities
- Water:Municipal Water
- Sewer:Municipal Sewer
Finances and disclosures
- Price:$449,900
- Price per sq. ft.:$216.4
- Tax amount:$3,699 (2025)
Features and amenities
- Appliances:Dishwasher, Oven, Refrigerator, Washer
- Laundry features:Dryer, Washer
- Amenities:Cable/Satellite Available, High Speed Internet, Pantry
Parking
- Parking description:2 Car Garage, Garage - Attached, Garage Opener Included
- Garage spaces:2
New listings near 2310 Guinevere DRIVE
- New
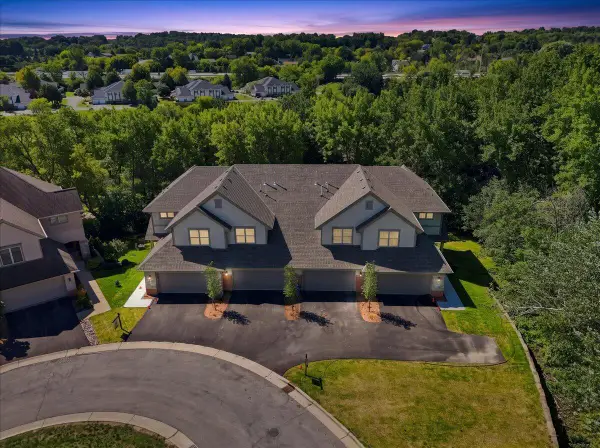 $639,900Active3 beds 3 baths2,376 sq. ft.
255 Aerie CIRCLE #103, Brookfield, WI 53045
MLS# 1978410Listed by: FIRST WEBER INC - BROOKFIELD - New
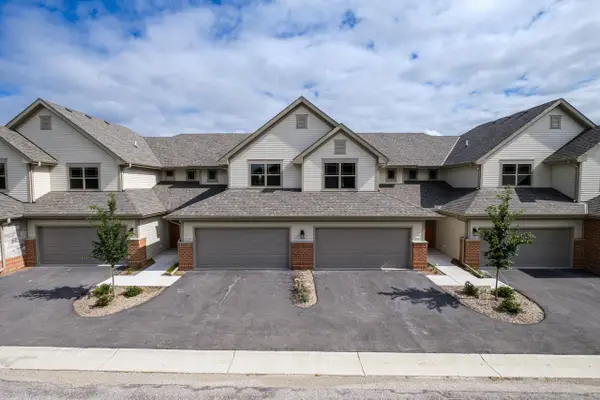 $559,900Active3 beds 4 baths2,299 sq. ft.
255 Aerie CIRCLE #102, Brookfield, WI 53045
MLS# 1978412Listed by: FIRST WEBER INC - BROOKFIELD - New
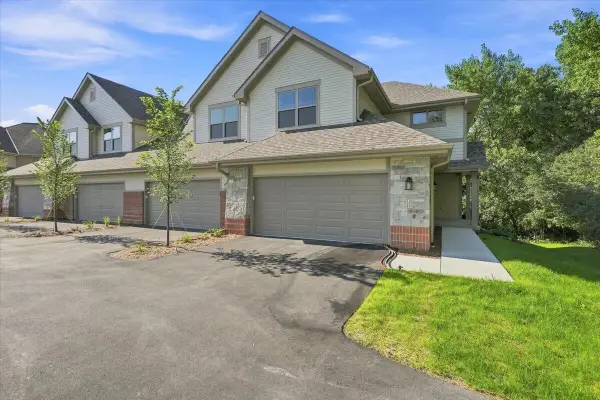 $584,900Active2 beds 2 baths1,400 sq. ft.
255 Aerie CIRCLE #101, Brookfield, WI 53045
MLS# 1978415Listed by: FIRST WEBER INC - BROOKFIELD 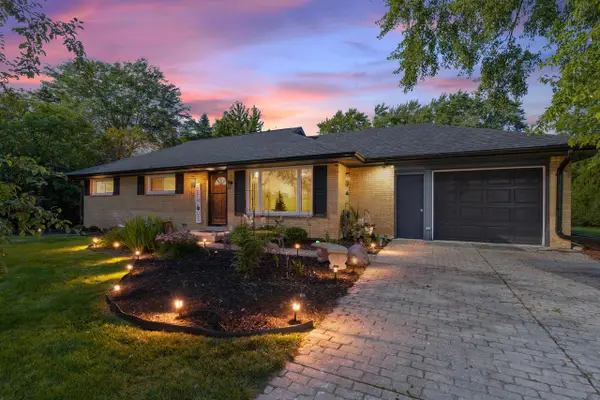 $475,000Pending3 beds 2 baths1,350 sq. ft.
15440 Mt Vernon AVENUE, Brookfield, WI 53005
MLS# 1977940Listed by: REALTY OF AMERICA LLC- New
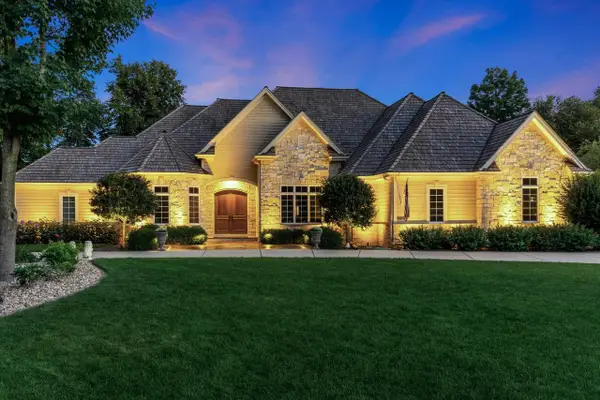 $1,795,000Active5 beds 4 baths6,160 sq. ft.
20765 Lincolnshire COURT, Brookfield, WI 53045
MLS# 1977902Listed by: SHOREWEST REALTORS, INC. - New
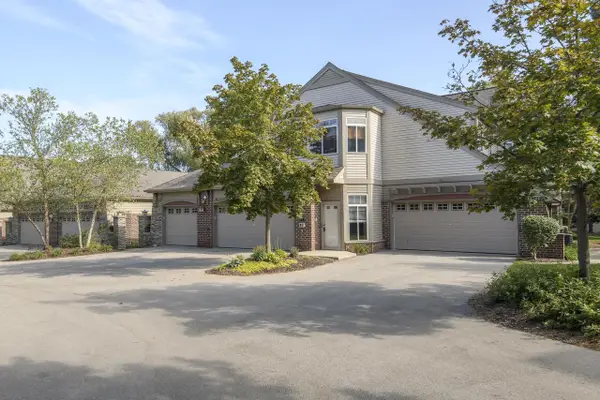 $405,000Active2 beds 2 baths1,875 sq. ft.
18235 W Wisconsin AVENUE, Brookfield, WI 53045
MLS# 1977905Listed by: LIST 4 LESS MLS OF WI - New
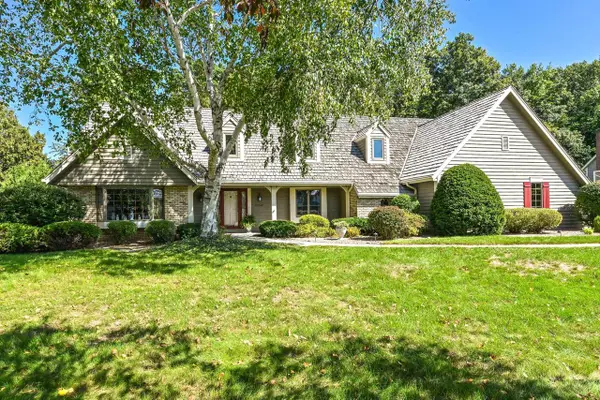 $950,000Active5 beds 4 baths3,980 sq. ft.
20740 Bartlett COURT, Brookfield, WI 53045
MLS# 1977706Listed by: SHOREWEST REALTORS, INC. - New
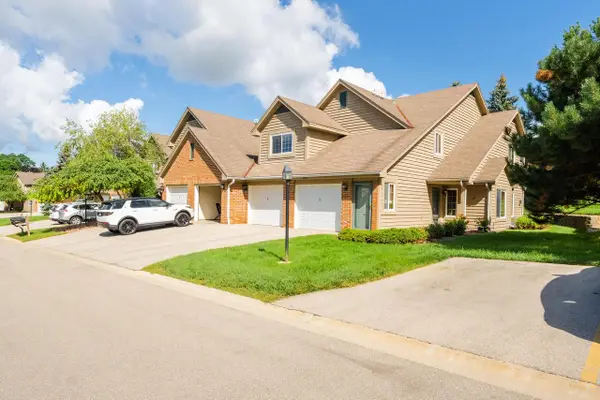 $299,000Active2 beds 2 baths1,213 sq. ft.
18600 Brookfield Lake DRIVE #53, Brookfield, WI 53045
MLS# 1977696Listed by: AASHRAM REALTY 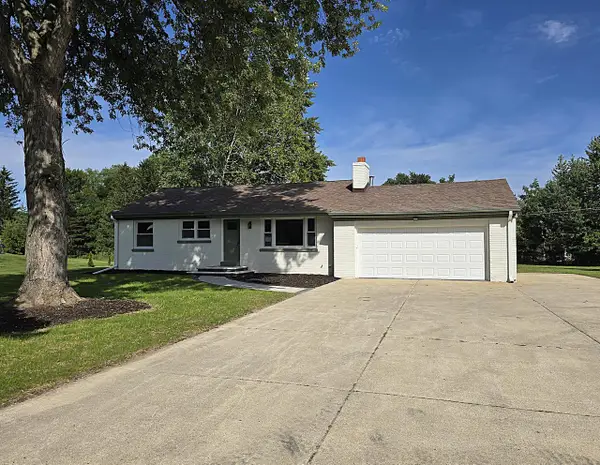 $449,900Pending4 beds 2 baths1,650 sq. ft.
4220 N 162nd STREET, Brookfield, WI 53005
MLS# 1977623Listed by: TERRANOVA REAL ESTATE


Protect your home and budget from life's surprises with an Assurant Home Warranty, backed by a partner that supports you through every step of homeownership. Explore Plans.
© 2023 - 2026 ERA Franchise Systems LLC. All rights reserved. ERA Franchise Systems LLC fully supports the principles of the Fair Housing Act and the Equal Opportunity Act. ERA, ERA Real Estate powered, and their respective logos are registered service marks of ERA Franchise Systems LLC. Each office is independently owned and operated.