
17725 W Wisconsin AVENUE #B, Brookfield, WI 53045
Local realty services provided by:ERA MyPro Realty
Listed by: gregory schreck
Office: keller williams realty-milwaukee southwest
MLS#:1976442
Source:Metro MLS
Price summary
- Price:$359,900
- Price per sq. ft.:$197.21
- Monthly HOA dues:$300
About this home
Condo living in a private setting close to all that Brookfield has to offer. New flooring throughout. Spacious primary bedroom that has updated ensuite with walk-in closet. Bedroom #2 on main level features an updated ensuite with a jetted tub and separate shower. Convenient private entrance and attached 2-car garage. Main level laundry and half bath. A bright, open living space includes a cozy natural fireplace. A large, private deck allows a connection with the beautiful outdoor surroundings.
Contact an agent
Home facts
- Year built:1995
- Listing ID #:1976442
- Added:50 day(s) ago
- Updated:October 06, 2026 at 09:24 AM
Rooms and interior
- Bedrooms:2
- Total bathrooms:3
- Full bathrooms:2
- Flooring:Wood or Sim.Wood Floors
- Bathrooms Description:Ceramic Tile, Master Bedroom Bath, Master Bedroom Bath: Tub/Shower Combo, Shower Stall, Tub Only, Whirlpool
- Kitchen Description:Dishwasher, Disposal, On Main Level, Oven, Range, Refrigerator
- Bedroom Description:Master Bedroom On Upper Level, Walk-In Closet(s)
- Basement Description:Full, Sump Pump
- Living area:1,825 sq. ft.
Heating and cooling
- Cooling:Central Air, Forced Air
- Heating:Forced Air, Natural Gas
Structure and exterior
- Year built:1995
- Building area:1,825 sq. ft.
- Construction Materials:Aluminum Trim, Brick, Brick/Stone, Fiber Cement, Wood
- Exterior Features:Patio/Porch, Private Entry
- Foundation Description:Block
- Levels:2 Story
Schools
- High school:Brookfield Central
- Middle school:Wisconsin Hills
- Elementary school:Swanson
Utilities
- Water:Municipal Water
- Sewer:Municipal Sewer
Finances and disclosures
- Price:$359,900
- Price per sq. ft.:$197.21
- Tax amount:$4,344 (2025)
Features and amenities
- Appliances:Dishwasher, Disposal, Oven, Range, Refrigerator, Washer
- Laundry features:Dryer, In-Unit Laundry, Washer
- Amenities:Cable/Satellite Available, Cathedral/Vaulted Ceiling, High Speed Internet, Loft, Skylight(s), Water Filtration Own, Water Softener
Parking
- Parking description:2 Car Garage, Assigned, Garage - Attached, Garage Opener Included
- Garage spaces:2
New listings near 17725 W Wisconsin AVENUE #B
- New
 $389,900Active3 beds 1 baths1,680 sq. ft.
14460 W Lisbon ROAD, Brookfield, WI 53005
MLS# 1983384Listed by: SHOREWEST REALTORS, INC. - New
 $449,900Active4 beds 2 baths2,131 sq. ft.
21825 Oakmont LANE, Brookfield, WI 53045
MLS# 1983200Listed by: HOMEOWNERS CONCEPT SAVE MORE REALTY - New
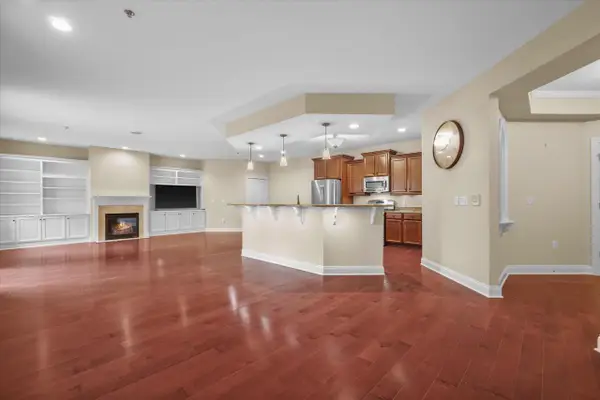 $485,000Active3 beds 2 baths2,397 sq. ft.
17490 Crest Hill DRIVE #10, Brookfield, WI 53045
MLS# 1983060Listed by: CREAM CITY REAL ESTATE CO - New
 $479,900Active4 beds 2 baths1,784 sq. ft.
21875 Clearfield ROAD, Brookfield, WI 53045
MLS# 1983069Listed by: MODERN REALTY PARTNERS LLC - New
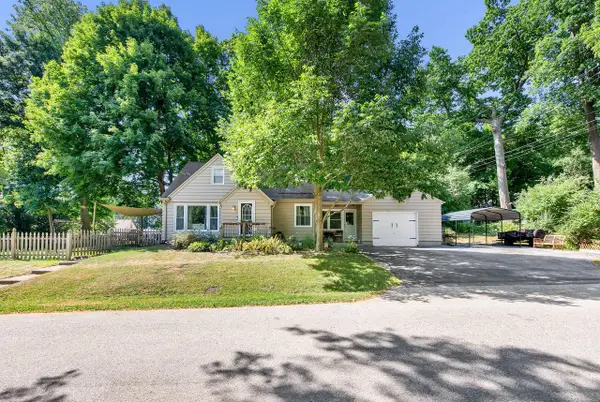 $399,900Active3 beds 2 baths1,414 sq. ft.
12525 James STREET, Brookfield, WI 53005
MLS# 1983021Listed by: HOMESTEAD REALTY, INC - New
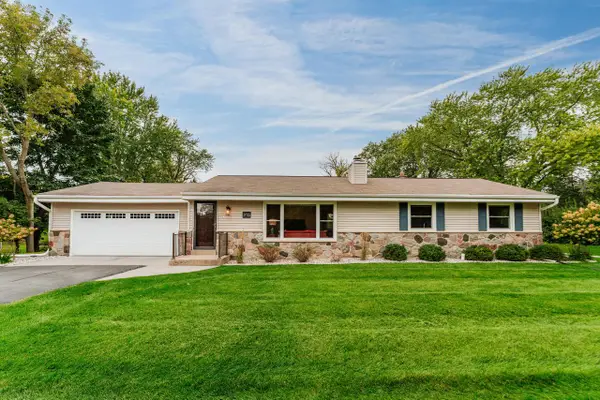 $585,000Active4 beds 4 baths2,460 sq. ft.
3035 Pilgrim ROAD, Brookfield, WI 53005
MLS# 1982983Listed by: SHOREWEST REALTORS, INC. 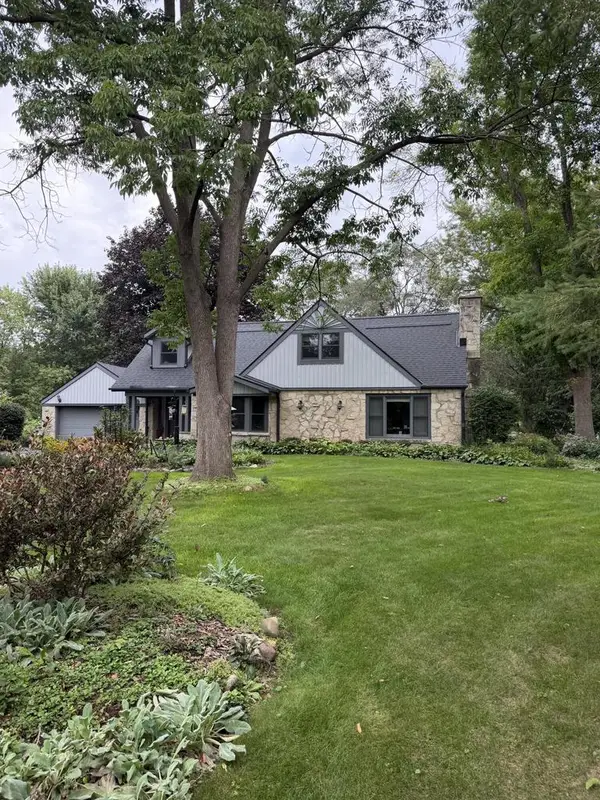 $600,000Pending4 beds 2 baths2,384 sq. ft.
2520 Thornapple LANE, Brookfield, WI 53005
MLS# 1982915Listed by: COMPASS RE WI-TOSA- Open Thu, 5 to 6:30pmNew
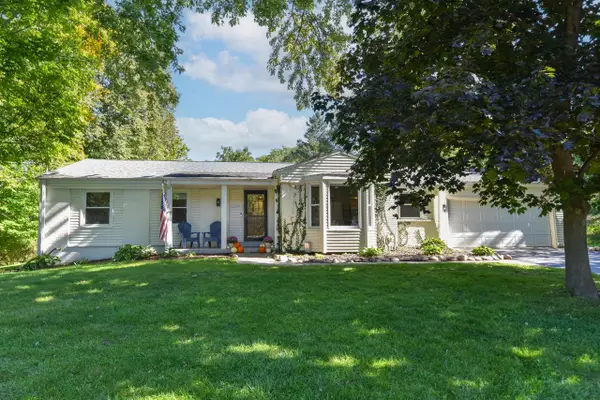 $599,900Active4 beds 3 baths2,134 sq. ft.
3200 Jerri COURT, Brookfield, WI 53045
MLS# 1982654Listed by: FIREFLY REAL ESTATE, LLC 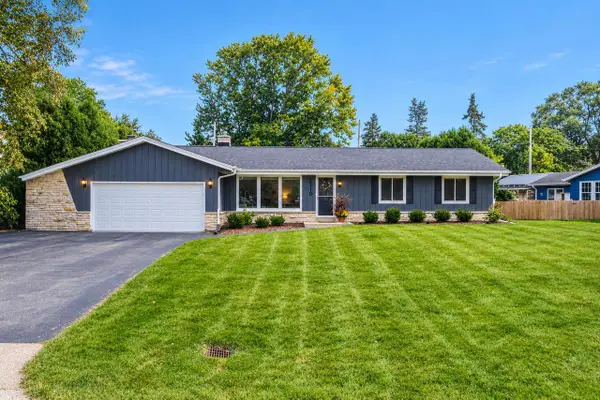 $499,999Pending3 beds 2 baths2,094 sq. ft.
2410 Camelot DRIVE, Brookfield, WI 53045
MLS# 1982342Listed by: FIRST WEBER INC - BROOKFIELD $449,900Active3 beds 2 baths1,674 sq. ft.
3735 San Fernando DRIVE, Brookfield, WI 53045
MLS# 1982219Listed by: REDEFINED REALTY ADVISORS LLC


Protect your home and budget from life's surprises with an Assurant Home Warranty, backed by a partner that supports you through every step of homeownership. Explore Plans.
© 2023 - 2026 ERA Franchise Systems LLC. All rights reserved. ERA Franchise Systems LLC fully supports the principles of the Fair Housing Act and the Equal Opportunity Act. ERA, ERA Real Estate powered, and their respective logos are registered service marks of ERA Franchise Systems LLC. Each office is independently owned and operated.