
3200 Jerri COURT, Brookfield, WI 53045
Local realty services provided by:ERA MyPro Realty
Listed by: katherine sprague
Office: firefly real estate, llc.
MLS#:1982654
Source:Metro MLS
3200 Jerri COURT,Brookfield, WI 53045
$599,900
- 4 Beds
- 3 Baths
- 2,134 sq. ft.
- Single family
- Active
Price summary
- Price:$599,900
- Price per sq. ft.:$281.12
About this home
High-style ranch on a quiet Brookfield cul-de-sac, beautifully updated & exceptionally cared for! Set on an impressive .466-acre lot, this 4BR, 3BA home features timeless style & beautifully finished spaces. Spacious LR with bay window flows into DR with wainscoting & statement chandelier. Gorgeous KIT offers quartz counters, center island, SS appliances & abundant cabinetry, opening to a versatile FR with natural FP & custom built-ins. Main level includes 3BRs, including primary en suite, plus stylish hall BA & laundry hookup. Finished LL adds 4th BR, 3rd BA & flexible living space. 2-car attached garage, thoughtful landscaping & extensive updates including AC, water softener, radon mitigation system, & much more! Prime Brookfield location near schools, parks & shopping!
Contact an agent
Home facts
- Year built:1964
- Listing ID #:1982654
- Added:4 day(s) ago
- Updated:October 05, 2026 at 05:11 AM
Rooms and interior
- Bedrooms:4
- Total bathrooms:3
- Full bathrooms:3
- Dining Description:On Main Level
- Bathrooms Description:Master Bedroom Bath, Master Bedroom Bath: Walk-In Shower, Shower Over Tub, Shower Stall, Shower on Lower, Tub Only
- Kitchen Description:Dishwasher, Disposal, Freezer, On Main Level, Oven, Range, Refrigerator
- Bedroom Description:Master Bedroom On Main Level
- Basement Description:Full, Partially Finished, Radon Mitigation System, Sump Pump
- Living area:2,134 sq. ft.
Heating and cooling
- Cooling:Central Air, Forced Air
- Heating:Forced Air, Natural Gas
Structure and exterior
- Year built:1964
- Building area:2,134 sq. ft.
- Lot area:0.47 Acres
- Architectural Style:Ranch
- Construction Materials:Brick, Brick/Stone, Vinyl
- Exterior Features:Electronic Pet Containment
- Levels:1 Story
Schools
- High school:Brookfield East
- Middle school:Pilgrim Park
- Elementary school:Burleigh
Utilities
- Water:Municipal Water
- Sewer:Municipal Sewer
Finances and disclosures
- Price:$599,900
- Price per sq. ft.:$281.12
- Tax amount:$5,544 (2025)
Features and amenities
- Appliances:Dishwasher, Disposal, Oven, Range, Refrigerator, Washer
- Laundry features:Dryer, Washer
Parking
- Parking description:2 Car Garage, Garage - Attached, Garage Opener Included
- Garage spaces:2
New listings near 3200 Jerri COURT
- New
 $449,900Active4 beds 2 baths2,131 sq. ft.
21825 Oakmont LANE, Brookfield, WI 53045
MLS# 1983200Listed by: HOMEOWNERS CONCEPT SAVE MORE REALTY - New
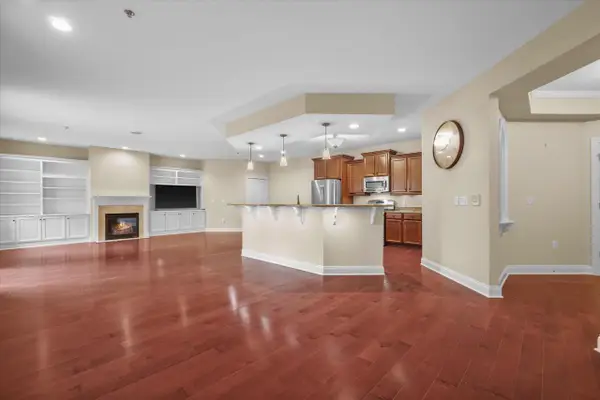 $485,000Active3 beds 2 baths2,397 sq. ft.
17490 Crest Hill DRIVE #10, Brookfield, WI 53045
MLS# 1983060Listed by: CREAM CITY REAL ESTATE CO - New
 $479,900Active4 beds 2 baths1,784 sq. ft.
21875 Clearfield ROAD, Brookfield, WI 53045
MLS# 1983069Listed by: MODERN REALTY PARTNERS LLC - New
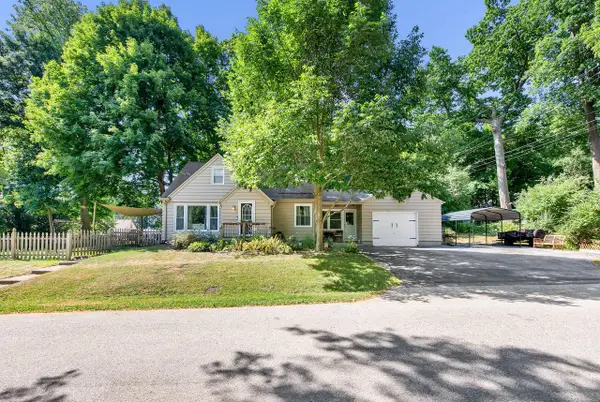 $399,900Active3 beds 2 baths1,414 sq. ft.
12525 James STREET, Brookfield, WI 53005
MLS# 1983021Listed by: HOMESTEAD REALTY, INC - New
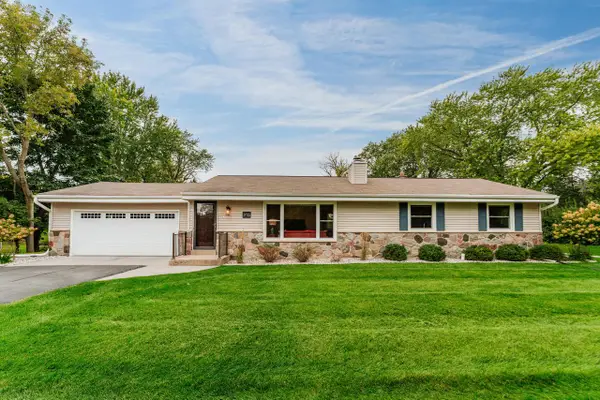 $585,000Active4 beds 4 baths2,460 sq. ft.
3035 Pilgrim ROAD, Brookfield, WI 53005
MLS# 1982983Listed by: SHOREWEST REALTORS, INC. 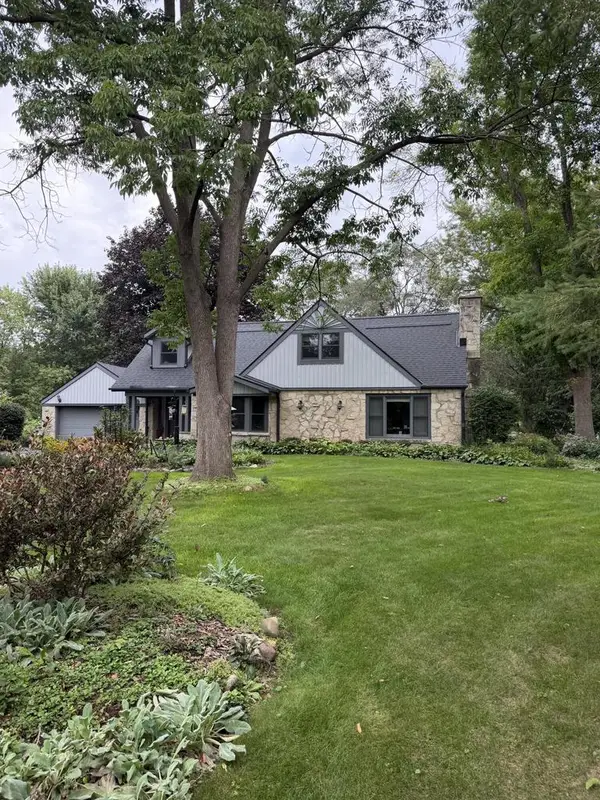 $600,000Pending4 beds 2 baths2,384 sq. ft.
2520 Thornapple LANE, Brookfield, WI 53005
MLS# 1982915Listed by: COMPASS RE WI-TOSA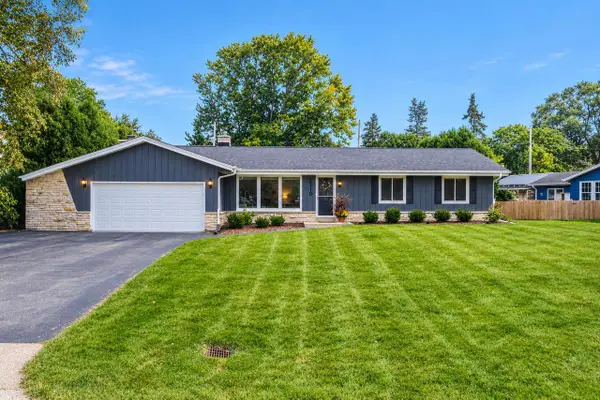 $499,999Pending3 beds 2 baths2,094 sq. ft.
2410 Camelot DRIVE, Brookfield, WI 53045
MLS# 1982342Listed by: FIRST WEBER INC - BROOKFIELD $449,900Active3 beds 2 baths1,674 sq. ft.
3735 San Fernando DRIVE, Brookfield, WI 53045
MLS# 1982219Listed by: REDEFINED REALTY ADVISORS LLC $424,900Pending3 beds 2 baths1,794 sq. ft.
3920 Fiebrantz DRIVE, Brookfield, WI 53005
MLS# 1982202Listed by: LANNON STONE REALTY LLC


Protect your home and budget from life's surprises with an Assurant Home Warranty, backed by a partner that supports you through every step of homeownership. Explore Plans.
© 2023 - 2026 ERA Franchise Systems LLC. All rights reserved. ERA Franchise Systems LLC fully supports the principles of the Fair Housing Act and the Equal Opportunity Act. ERA, ERA Real Estate powered, and their respective logos are registered service marks of ERA Franchise Systems LLC. Each office is independently owned and operated.