
17755 Senlac LANE, Brookfield, WI 53045
Local realty services provided by:ERA MyPro Realty
Listed by: colleen tarantino
Office: redefined realty advisors llc.
MLS#:1971314
Source:Metro MLS
17755 Senlac LANE,Brookfield, WI 53045
$439,900
- 3 Beds
- 2 Baths
- 1,659 sq. ft.
- Single family
- Pending
Price summary
- Price:$439,900
- Price per sq. ft.:$265.16
About this home
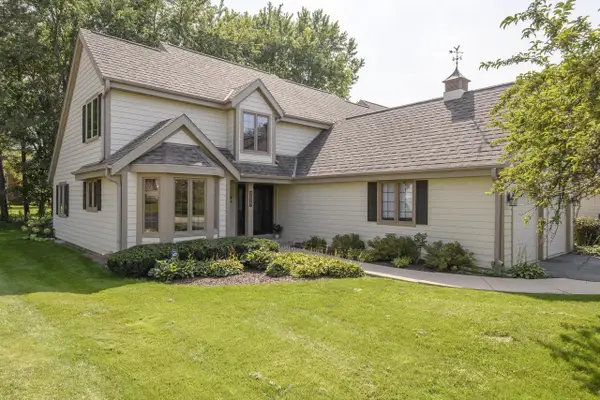
Great house, great location! This well cared for 3 BR, 1.5 BA home is located in desirable Imperial Estates. Enter the sunlit Liv Rm that features a large front window accented with a window seat that includes storage. Fam Rm features HWF's,a beamed ceiling & a natural fireplace. Glass doors also open to the concrete patio overlooking the private back yard w/mature trees. The exterior has many perennials to provide color thru out the season.KIT includes a dinette with a bay window to bring the outdoor scenery inside. LL offers a great opportunity to expand your living space & awaits your finishing touch. Recent updates include a BRAND new roof (6/26), brand new furnace (11/25) interior painting, garage floor mud-jacked & some electrical updates. Award winning Elmbrook School District!
Contact an agent
Home facts
- Year built:1963
- Subdivision & Development:Imperial Estates
- Listing ID #:1971314
- Added:45 day(s) ago
- Updated:August 25, 2026 at 03:58 PM
Rooms and interior
- Bedrooms:3
- Total bathrooms:2
- Full bathrooms:1
- Flooring:Wood Floors
- Dining Description:On Main Level
- Bathrooms Description:Shower Over Tub
- Kitchen Description:Dishwasher, Disposal, On Main Level, Oven, Range, Refrigerator
- Bedroom Description:Master Bedroom On Main Level
- Basement Description:Full, Partially Finished, Sump Pump
- Living area:1,659 sq. ft.
Heating and cooling
- Cooling:Central Air, Forced Air
- Heating:Forced Air, Natural Gas
Structure and exterior
- Year built:1963
- Building area:1,659 sq. ft.
- Lot area:0.62 Acres
- Architectural Style:Ranch
- Construction Materials:Aluminum, Aluminum/Steel, Brick/Stone, Stone
- Exterior Features:Patio
- Levels:1 Story
Utilities
- Water:Municipal Water
- Sewer:Municipal Sewer
Finances and disclosures
- Price:$439,900
- Price per sq. ft.:$265.16
- Tax amount:$3,933 (2025)
Features and amenities
- Appliances:Dishwasher, Disposal, Oven, Range, Refrigerator, Washer
- Laundry features:Dryer, Washer
- Amenities:Cable/Satellite Available, High Speed Internet, Water Softener
Parking
- Parking description:2 Car Garage, Garage - Attached, Garage Opener Included
- Garage spaces:2
New listings near 17755 Senlac LANE
- New
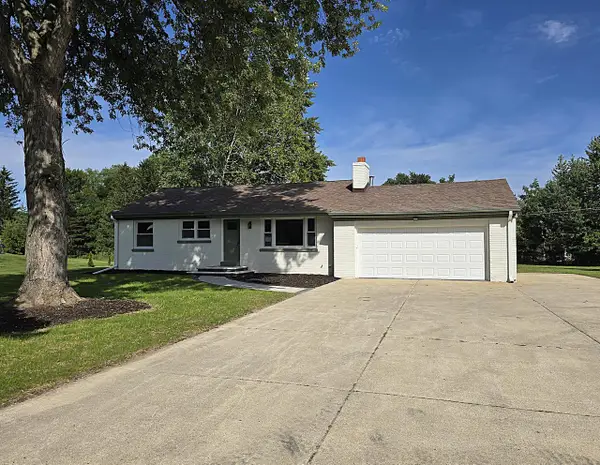 $449,900Active4 beds 2 baths1,650 sq. ft.
4220 N 162nd STREET, Brookfield, WI 53005
MLS# 1977623Listed by: TERRANOVA REAL ESTATE - New
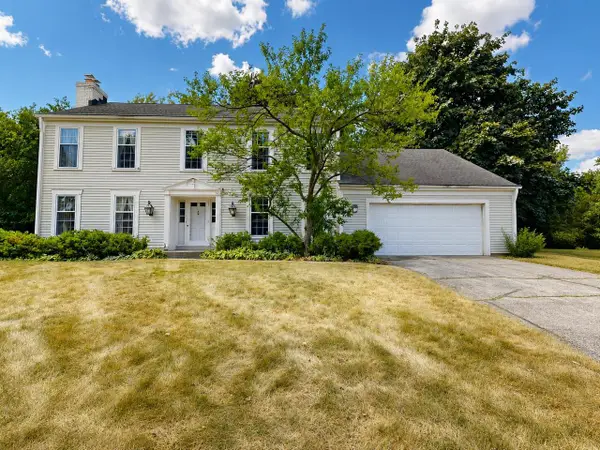 $519,900Active4 beds 2 baths2,582 sq. ft.
18075 Whippletree COURT, Brookfield, WI 53045
MLS# 1977564Listed by: RE/MAX LAKESIDE-WEST - New
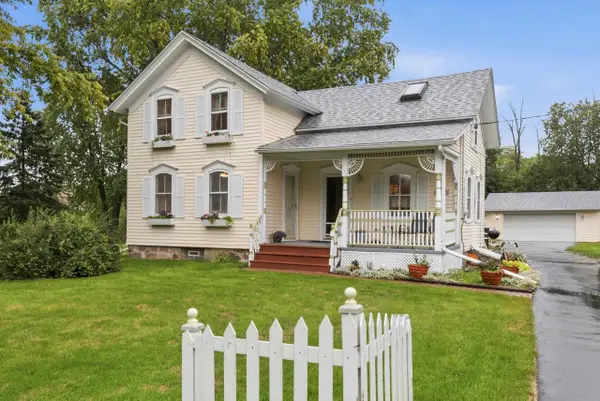 $475,000Active3 beds 2 baths1,455 sq. ft.
100 S Dechant Road, Brookfield, WI 53005
MLS# 2031113Listed by: KELLER WILLIAMS LAKE COUNTRY  $475,000Active3 beds 2 baths1,530 sq. ft.
18345 Ashlea DRIVE, Brookfield, WI 53045
MLS# 1977344Listed by: COMPASS RE WI-NORTHSHORE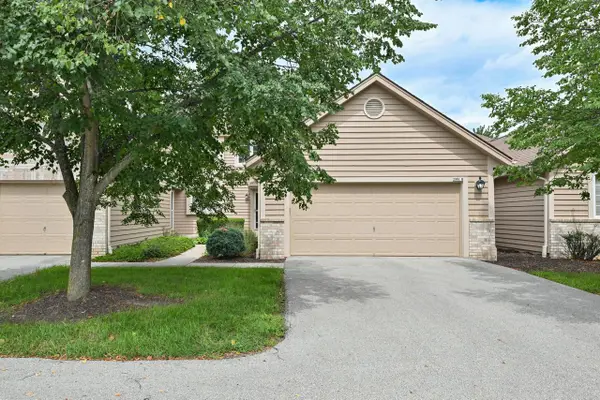 $424,900Pending3 beds 3 baths1,927 sq. ft.
2995 River Birch DRIVE #G, Brookfield, WI 53045
MLS# 1977217Listed by: KELLER WILLIAMS MILWAUKEE NORTH SHORE- New
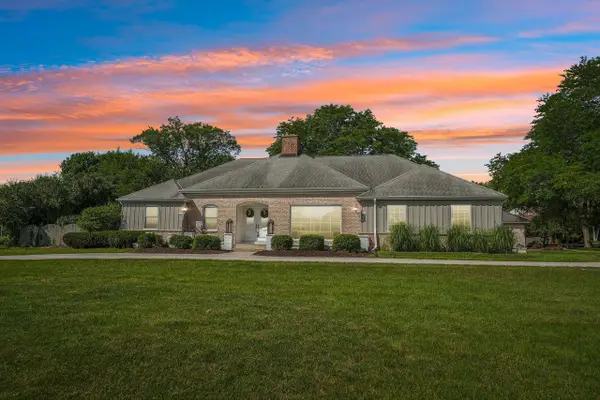 $649,900Active3 beds 4 baths2,706 sq. ft.
2135 Michelle DRIVE, Brookfield, WI 53045
MLS# 1977174Listed by: FIRST WEBER INC - BROOKFIELD - New
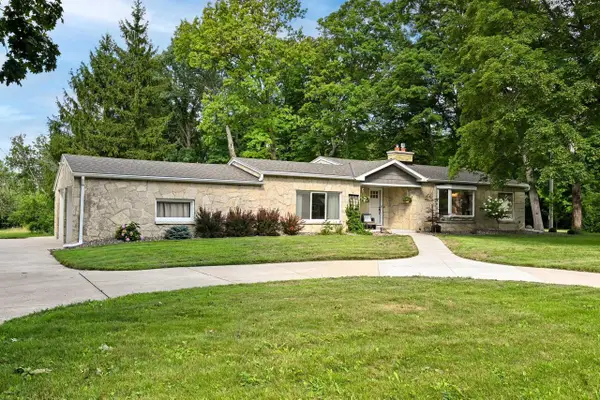 $495,000Active3 beds 3 baths2,036 sq. ft.
3415 Fiebrantz DRIVE, Brookfield, WI 53005
MLS# 1977115Listed by: SHOREWEST REALTORS, INC. - New
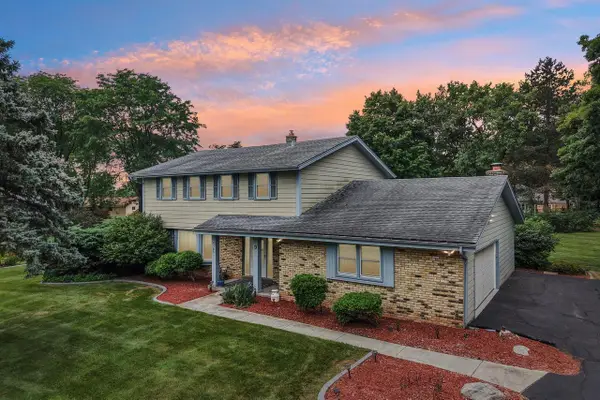 $529,900Active4 beds 3 baths2,268 sq. ft.
4185 Beaufort DRIVE, Brookfield, WI 53045
MLS# 1977046Listed by: FIRST WEBER INC - BROOKFIELD 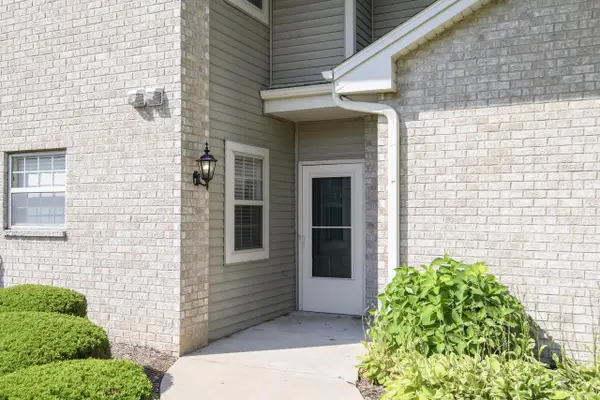 $330,000Active2 beds 2 baths1,209 sq. ft.
18730 Emerald CIRCLE #A, Brookfield, WI 53045
MLS# 1976909Listed by: PREMIER POINT REALTY LLC- New
 $539,900Active2 beds 3 baths2,622 sq. ft.
18465 St Andrew COURT #A, Brookfield, WI 53045
MLS# 1976836Listed by: TREASURED HOMES LLC


Protect your home and budget from life's surprises with an Assurant Home Warranty, backed by a partner that supports you through every step of homeownership. Explore Plans.
© 2023 - 2026 ERA Franchise Systems LLC. All rights reserved. ERA Franchise Systems LLC fully supports the principles of the Fair Housing Act and the Equal Opportunity Act. ERA, ERA Real Estate powered, and their respective logos are registered service marks of ERA Franchise Systems LLC. Each office is independently owned and operated.