
18730 Emerald CIRCLE #A, Brookfield, WI 53045
Local realty services provided by:ERA MyPro Realty
Listed by: may vang
Office: premier point realty llc.
MLS#:1976909
Source:Metro MLS
18730 Emerald CIRCLE #A,Brookfield, WI 53045
$324,900
- 2 Beds
- 2 Baths
- 1,209 sq. ft.
- Condominium
- Pending
Price summary
- Price:$324,900
- Price per sq. ft.:$268.73
- Monthly HOA dues:$300
About this home
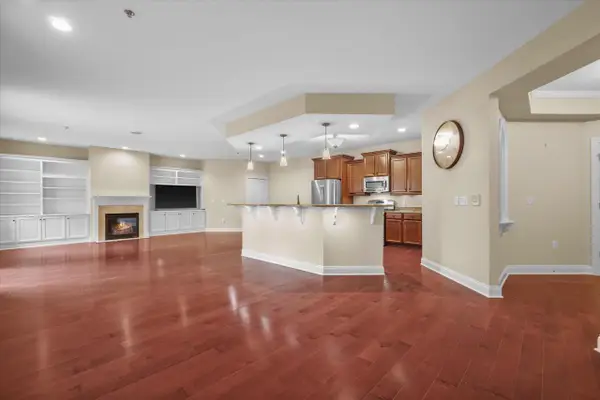
This first-floor end unit condo offers true single-level living with no stairs. The open living, dining, and kitchen area flows to the covered patio that overlooks the common area green space. The kitchen offers a breakfast bar, generous cabinet storage, and a full appliance package. The primary bedroom features a walk-in closet and ensuite full bath. A second bedroom, second full bath, in-unit laundry room, and attached garage complete the floor plan. As an end unit, it offers extra windows, extra light, and only one shared wall. Low-maintenance living with room to make it your own. Home warranty plan is included for your peace of mind. Schedule your showing today.
Contact an agent
Home facts
- Year built:1997
- Listing ID #:1976909
- Added:46 day(s) ago
- Updated:October 05, 2026 at 03:47 PM
Rooms and interior
- Bedrooms:2
- Total bathrooms:2
- Full bathrooms:2
- Flooring:Wood or Sim.Wood Floors
- Bathrooms Description:Master Bedroom Bath, Master Bedroom Bath: Tub/Shower Combo, Shower Over Tub, Tub Only
- Kitchen Description:Dishwasher, Disposal, Microwave, On Main Level, Oven, Range, Refrigerator
- Bedroom Description:Master Bedroom On Main Level, Walk-In Closet(s)
- Living area:1,209 sq. ft.
Heating and cooling
- Cooling:Central Air, Forced Air
- Heating:Electric, Forced Air
Structure and exterior
- Year built:1997
- Building area:1,209 sq. ft.
- Construction Materials:Brick, Brick/Stone, Vinyl
- Exterior Features:Patio/Porch, Private Entry
- Levels:2 Story
Utilities
- Water:Municipal Water
- Sewer:Municipal Sewer
Finances and disclosures
- Price:$324,900
- Price per sq. ft.:$268.73
- Tax amount:$2,717 (2025)
Features and amenities
- Appliances:Dishwasher, Disposal, Microwave, Oven, Range, Refrigerator
- Laundry features:In-Unit Laundry
- Amenities:Cable/Satellite Available, High Speed Internet
Parking
- Parking description:1 Car Garage, Garage - Attached
- Garage spaces:1
New listings near 18730 Emerald CIRCLE #A
- New
 $449,900Active4 beds 2 baths2,131 sq. ft.
21825 Oakmont LANE, Brookfield, WI 53045
MLS# 1983200Listed by: HOMEOWNERS CONCEPT SAVE MORE REALTY - New
 $485,000Active3 beds 2 baths2,397 sq. ft.
17490 Crest Hill DRIVE #10, Brookfield, WI 53045
MLS# 1983060Listed by: CREAM CITY REAL ESTATE CO - New
 $479,900Active4 beds 2 baths1,784 sq. ft.
21875 Clearfield ROAD, Brookfield, WI 53045
MLS# 1983069Listed by: MODERN REALTY PARTNERS LLC - New
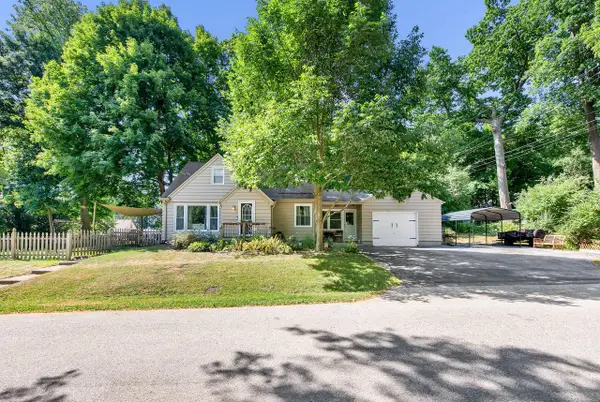 $399,900Active3 beds 2 baths1,414 sq. ft.
12525 James STREET, Brookfield, WI 53005
MLS# 1983021Listed by: HOMESTEAD REALTY, INC - New
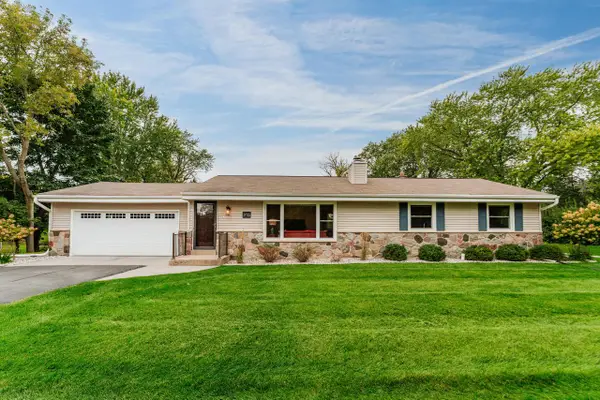 $585,000Active4 beds 4 baths2,460 sq. ft.
3035 Pilgrim ROAD, Brookfield, WI 53005
MLS# 1982983Listed by: SHOREWEST REALTORS, INC. 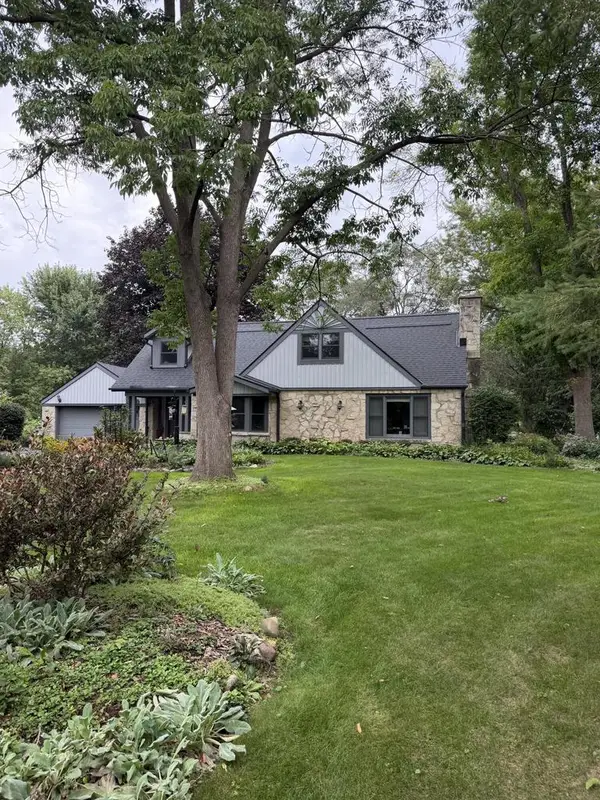 $600,000Pending4 beds 2 baths2,384 sq. ft.
2520 Thornapple LANE, Brookfield, WI 53005
MLS# 1982915Listed by: COMPASS RE WI-TOSA- Open Thu, 5 to 6:30pmNew
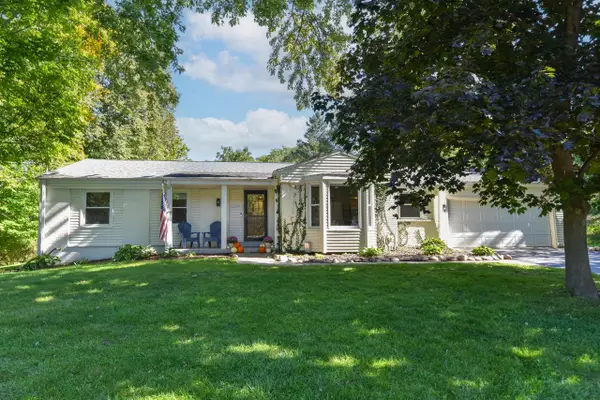 $599,900Active4 beds 3 baths2,134 sq. ft.
3200 Jerri COURT, Brookfield, WI 53045
MLS# 1982654Listed by: FIREFLY REAL ESTATE, LLC 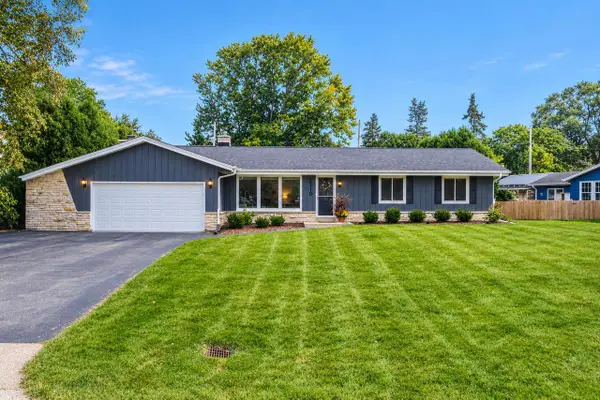 $499,999Pending3 beds 2 baths2,094 sq. ft.
2410 Camelot DRIVE, Brookfield, WI 53045
MLS# 1982342Listed by: FIRST WEBER INC - BROOKFIELD $449,900Active3 beds 2 baths1,674 sq. ft.
3735 San Fernando DRIVE, Brookfield, WI 53045
MLS# 1982219Listed by: REDEFINED REALTY ADVISORS LLC $424,900Pending3 beds 2 baths1,794 sq. ft.
3920 Fiebrantz DRIVE, Brookfield, WI 53005
MLS# 1982202Listed by: LANNON STONE REALTY LLC


Protect your home and budget from life's surprises with an Assurant Home Warranty, backed by a partner that supports you through every step of homeownership. Explore Plans.
© 2023 - 2026 ERA Franchise Systems LLC. All rights reserved. ERA Franchise Systems LLC fully supports the principles of the Fair Housing Act and the Equal Opportunity Act. ERA, ERA Real Estate powered, and their respective logos are registered service marks of ERA Franchise Systems LLC. Each office is independently owned and operated.