
1825 Jean Marie COURT, Brookfield, WI 53005
Local realty services provided by:ERA MyPro Realty
Listed by: mary jane deeken
Office: keller williams-mns wauwatosa
MLS#:1976755
Source:Metro MLS
1825 Jean Marie COURT,Brookfield, WI 53005
$599,900
- 4 Beds
- 3 Baths
- 2,406 sq. ft.
- Single family
- Active
Upcoming open houses
- Sun, Aug 2312:30 pm - 02:00 pm
Price summary
- Price:$599,900
- Price per sq. ft.:$249.33
About this home
Classic Brookfield Colonial offering 4 bedrooms, 2.5 baths and beautiful spaces throughout! Gorgeous formal LR features custom built-in bookshelves, while the inviting FR centers around a brick fireplace and opens to the backyard patio. Stainless steel appliances highlight the spacious KIT, also offering convenient patio access. The foyer and FDR showcase stunning real herringbone hardwood floors. Upstairs, find 4 generously sized bedrooms, including a spacious primary suite w/ 2 walk-in closets. Main-floor laundry adds everyday convenience, while the lower level is ready for your finishing ideas. Updates include windows replaced in 2015, exterior paint in 2023 and new spray foam insulation in 2026. Per seller, roof is approximately 6-8 years old. Wonderful combo of character and function!
Contact an agent
Home facts
- Year built:1970
- Listing ID #:1976755
- Added:2 day(s) ago
- Updated:August 22, 2026 at 05:02 AM
Rooms and interior
- Bedrooms:4
- Total bathrooms:3
- Full bathrooms:2
- Dining Description:On Main Level
- Bathrooms Description:Ceramic Tile, Master Bedroom Bath, Master Bedroom Bath: Walk-In Shower, Tub Only
- Kitchen Description:Dishwasher, Microwave, On Main Level, Oven, Range, Refrigerator
- Bedroom Description:Master Bedroom On Upper Level, Walk-In Closet(s)
- Basement Description:Full, Sump Pump
- Living area:2,406 sq. ft.
Heating and cooling
- Cooling:Central Air, Forced Air
- Heating:Forced Air, Natural Gas
Structure and exterior
- Year built:1970
- Building area:2,406 sq. ft.
- Lot area:0.56 Acres
- Architectural Style:Colonial
- Construction Materials:Brick, Brick/Stone, Masonite/PressBoard
- Exterior Features:Patio
- Foundation Description:Block
- Levels:2 Story
Schools
- High school:Brookfield Central
- Middle school:Wisconsin Hills
- Elementary school:Dixon
Utilities
- Water:Well
- Sewer:Municipal Sewer
Finances and disclosures
- Price:$599,900
- Price per sq. ft.:$249.33
- Tax amount:$5,099 (2025)
Features and amenities
- Appliances:Dishwasher, Microwave, Oven, Range, Refrigerator, Washer
- Laundry features:Dryer, Washer
- Amenities:Pantry, Water Softener
Parking
- Parking description:2 Car Garage, Garage - Attached, Garage Opener Included
- Garage spaces:2
New listings near 1825 Jean Marie COURT
 $475,000Active3 beds 2 baths1,530 sq. ft.
18345 Ashlea DRIVE, Brookfield, WI 53045
MLS# 1977344Listed by: COMPASS RE WI-NORTHSHORE- Open Sat, 12 to 1:30pmNew
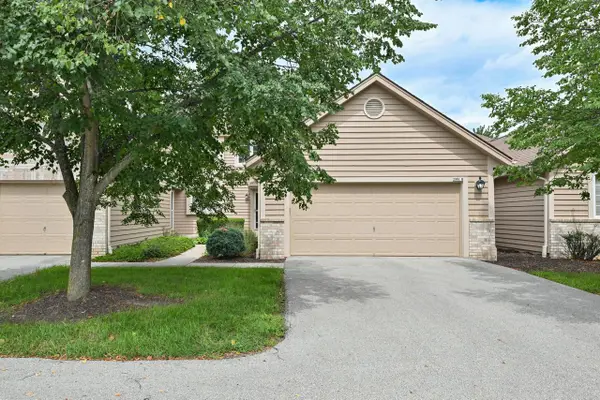 $424,900Active3 beds 3 baths1,927 sq. ft.
2995 River Birch DRIVE #G, Brookfield, WI 53045
MLS# 1977217Listed by: KELLER WILLIAMS MILWAUKEE NORTH SHORE - New
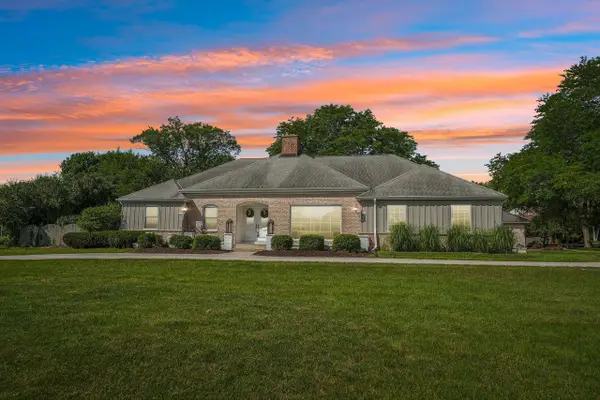 $649,900Active3 beds 4 baths2,706 sq. ft.
2135 Michelle DRIVE, Brookfield, WI 53045
MLS# 1977174Listed by: FIRST WEBER INC - BROOKFIELD - Open Sat, 10am to 12pmNew
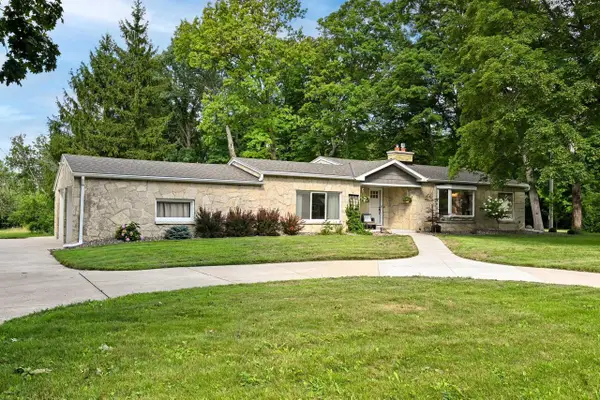 $495,000Active3 beds 3 baths2,036 sq. ft.
3415 Fiebrantz DRIVE, Brookfield, WI 53005
MLS# 1977115Listed by: SHOREWEST REALTORS, INC. - New
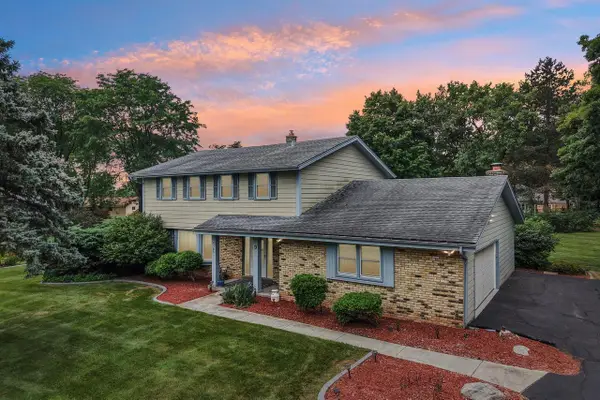 $529,900Active4 beds 3 baths2,268 sq. ft.
4185 Beaufort DRIVE, Brookfield, WI 53045
MLS# 1977046Listed by: FIRST WEBER INC - BROOKFIELD - Open Sat, 12:30 to 2:30pm
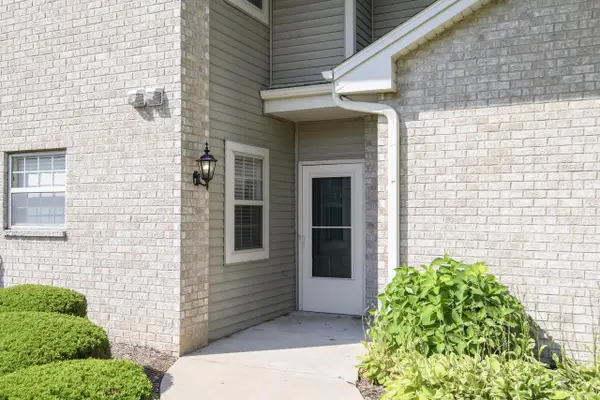 $330,000Active2 beds 2 baths1,209 sq. ft.
18730 Emerald CIRCLE #A, Brookfield, WI 53045
MLS# 1976909Listed by: PREMIER POINT REALTY LLC - Open Sun, 11am to 12:30pmNew
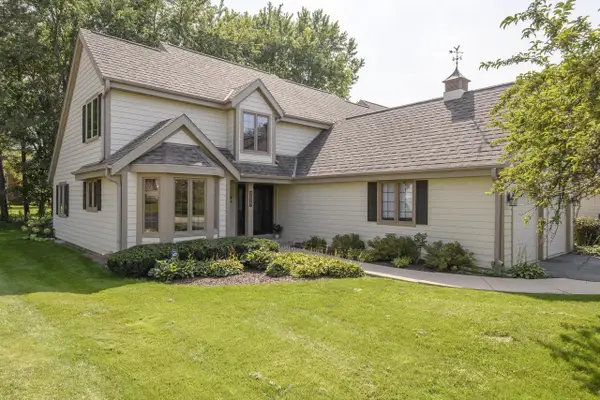 $539,900Active2 beds 3 baths2,622 sq. ft.
18465 St Andrew COURT #A, Brookfield, WI 53045
MLS# 1976836Listed by: TREASURED HOMES LLC 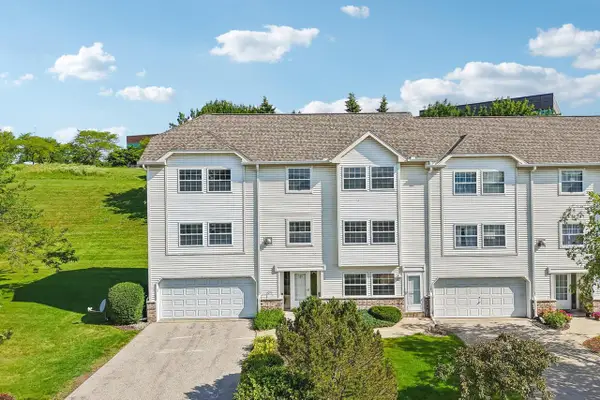 $385,000Active3 beds 4 baths2,940 sq. ft.
325 Kristin COURT W, Brookfield, WI 53045
MLS# 1976765Listed by: SHOREWEST REALTORS, INC.- New
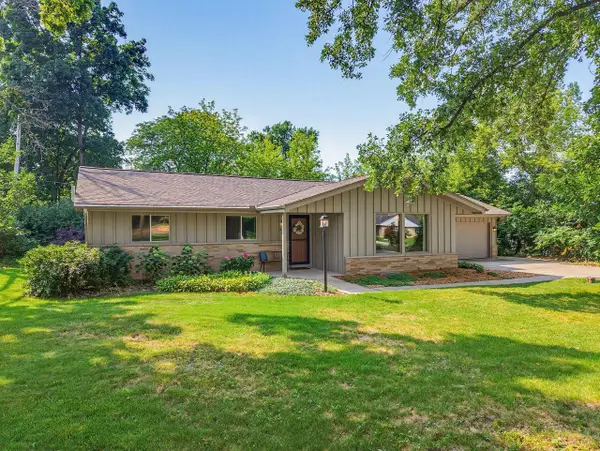 $549,900Active3 beds 3 baths2,429 sq. ft.
345 S Beaumont AVENUE, Brookfield, WI 53005
MLS# 1976720Listed by: HOMESTEAD REALTY, INC


Protect your home and budget from life's surprises with an Assurant Home Warranty, backed by a partner that supports you through every step of homeownership. Explore Plans.
© 2023 - 2026 ERA Franchise Systems LLC. All rights reserved. ERA Franchise Systems LLC fully supports the principles of the Fair Housing Act and the Equal Opportunity Act. ERA, ERA Real Estate powered, and their respective logos are registered service marks of ERA Franchise Systems LLC. Each office is independently owned and operated.