
18400 Honey Creek DRIVE, Brookfield, WI 53045
Local realty services provided by:ERA MyPro Realty
Listed by: joanne ketsios
Office: redfin corporation
MLS#:1963824
Source:Metro MLS
18400 Honey Creek DRIVE,Brookfield, WI 53045
$499,000
- 3 Beds
- 2 Baths
- 1,722 sq. ft.
- Single family
- Active
Upcoming open houses
- Thu, May 2804:30 pm - 06:00 pm
Price summary
- Price:$499,000
- Price per sq. ft.:$289.78
About this home
Welcome home to Honey Creek! Tucked on a quiet bend in one of Brookfield's most sought-after neighborhoods and located in the award-winning Elmbrook School District, this charming ranch blends timeless craftsmanship with modern updates. Rich oak details, hardwood floors, exposed beams, vaulted ceilings, and custom brickwork create warmth and character throughout. The updated kitchen features Spanish tile and new appliances including refrigerator, stove, dishwasher, and vent hood. Enjoy 3 bedrooms, 1.5 baths, 2 spacious living areas, a partially finished basement, and an incredible brick patio surrounded by mature trees and lush perennial gardens. Additional updates include fresh paint, new light fixtures, window dressings, water heater, and radon mitigation system.
Contact an agent
Home facts
- Year built:1974
- Listing ID #:1963824
- Added:5 day(s) ago
- Updated:May 26, 2026 at 06:59 PM
Rooms and interior
- Bedrooms:3
- Total bathrooms:2
- Full bathrooms:1
- Flooring:Wood Floors
- Dining Description:On Main Level
- Bathrooms Description:Ceramic Tile, Master Bedroom Bath, Master Bedroom Bath: Tub/Shower Combo, Tub Only
- Kitchen Description:Dishwasher, On Main Level, Oven, Range, Refrigerator
- Bedroom Description:Master Bedroom On Main Level
- Basement Description:Crawl Space, Full, Partially Finished, Radon Mitigation System, Sump Pump
- Living area:1,722 sq. ft.
Heating and cooling
- Cooling:Central Air
- Heating:Natural Gas
Structure and exterior
- Year built:1974
- Building area:1,722 sq. ft.
- Lot area:0.51 Acres
- Architectural Style:Ranch
- Construction Materials:Brick, Brick/Stone, Wood
- Exterior Features:Patio
- Foundation Description:Block
- Levels:1 Story
Schools
- High school:Brookfield East
- Middle school:Pilgrim Park
- Elementary school:Burleigh
Utilities
- Water:Municipal Water
- Sewer:Municipal Sewer
Finances and disclosures
- Price:$499,000
- Price per sq. ft.:$289.78
- Tax amount:$3,616 (2025)
Features and amenities
- Appliances:Dishwasher, Oven, Range, Refrigerator, Washer
- Laundry features:Dryer, Washer
- Amenities:Cable/Satellite Available, Cathedral/Vaulted Ceiling, Pantry
Parking
- Parking description:2 Car Garage, Garage - Attached, Garage Opener Included
- Garage spaces:2
New listings near 18400 Honey Creek DRIVE
- New
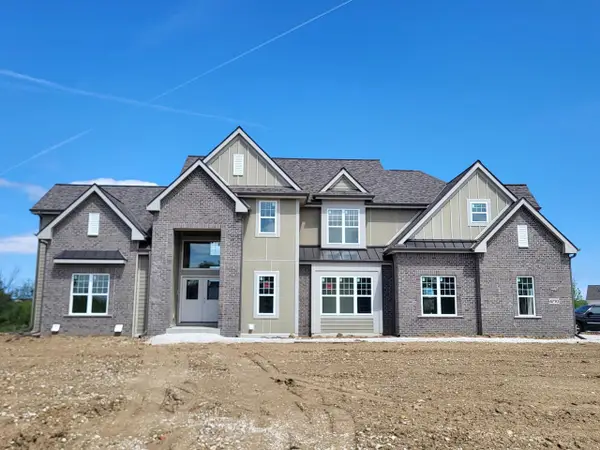 $1,619,900Active5 beds 6 baths4,833 sq. ft.
4730 Westridge DRIVE, Brookfield, WI 53045
MLS# 1964271Listed by: WESTRIDGE REALTY, INC. - New
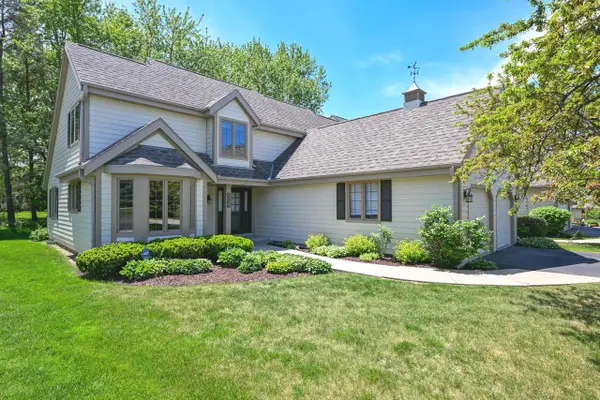 $399,900Active2 beds 3 baths2,622 sq. ft.
18465 St Andrew COURT #A, Brookfield, WI 53045
MLS# 1964235Listed by: SHOREWEST REALTORS, INC. 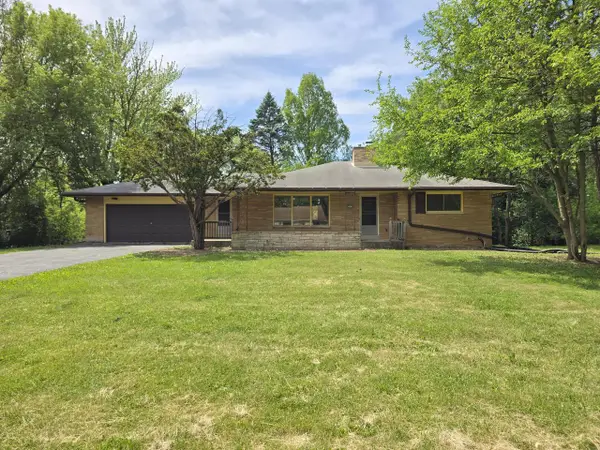 $369,900Active3 beds 2 baths1,964 sq. ft.
3245 N 129th STREET, Brookfield, WI 53005
MLS# 1964196Listed by: TERRANOVA REAL ESTATE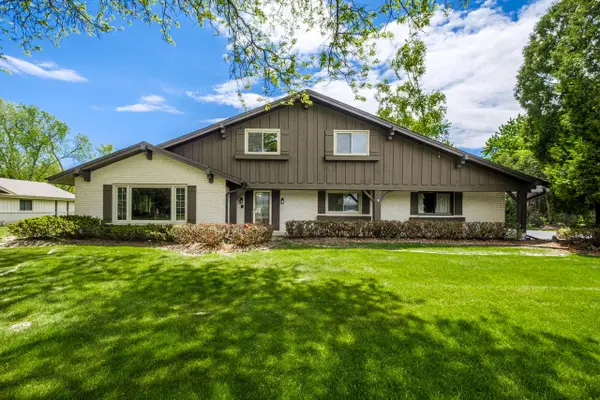 $739,900Active4 beds 3 baths3,173 sq. ft.
15035 Pomona ROAD, Brookfield, WI 53005
MLS# 1963694Listed by: DUESING REALTY, LLC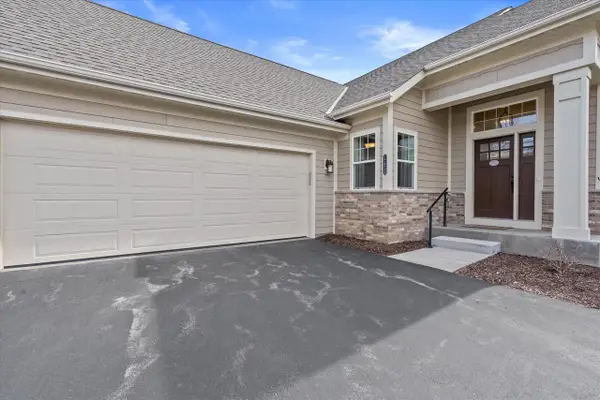 $625,000Active3 beds 2 baths2,028 sq. ft.
17955 Ashlea DRIVE #10, Brookfield, WI 53045
MLS# 1963652Listed by: EPIQUE REALTY GERMANTOWN- New
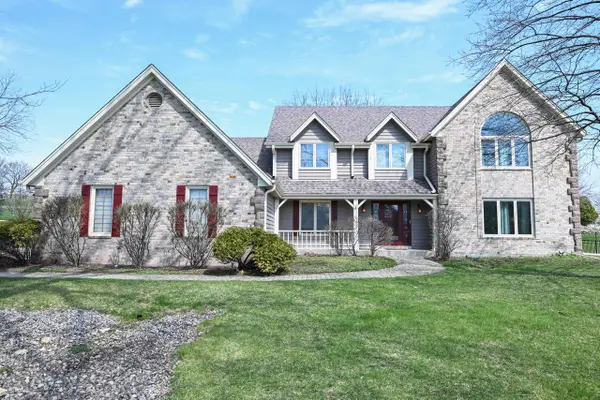 $825,000Active5 beds 4 baths3,873 sq. ft.
15800 Brook LANE, Brookfield, WI 53005
MLS# 1963649Listed by: RE/MAX LAKESIDE-SOUTH - Open Sat, 11am to 1pm
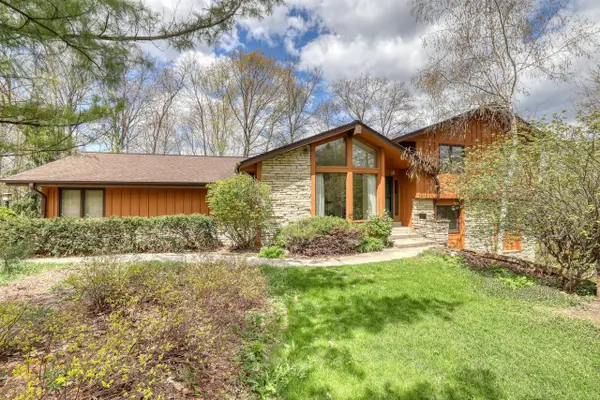 $599,000Active4 beds 3 baths2,653 sq. ft.
1545 Constitution DRIVE, Brookfield, WI 53045
MLS# 1963633Listed by: THE WISCONSIN REAL ESTATE GROUP - Open Sun, 12 to 2pmNew
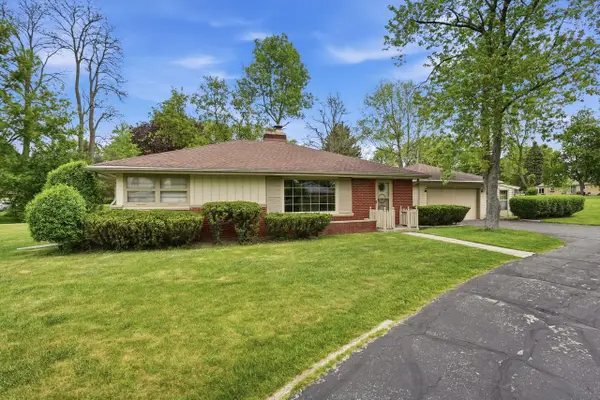 $399,500Active3 beds 2 baths1,271 sq. ft.
14250 Ivy LANE, Brookfield, WI 53005
MLS# 1963605Listed by: FIRST WEBER INC - BROOKFIELD 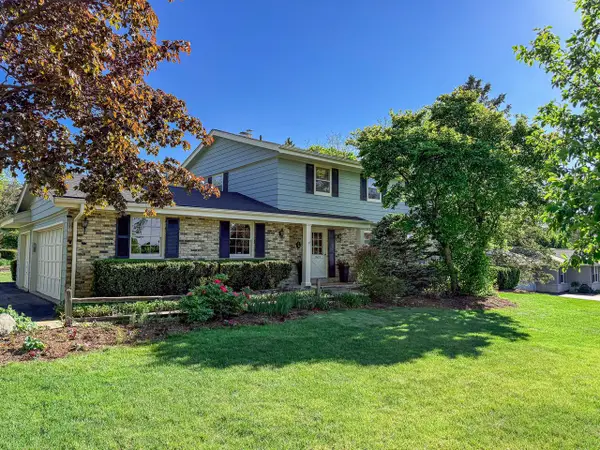 $629,000Pending5 beds 4 baths4,327 sq. ft.
17415 Penbrook DRIVE, Brookfield, WI 53045
MLS# 1963568Listed by: BLAUHAUS FLAT FEE


Protect your home and budget from life's surprises with an Assurant Home Warranty, backed by a partner that supports you through every step of homeownership. Explore Plans.
© 2023 - 2026 ERA Franchise Systems LLC. All rights reserved. ERA Franchise Systems LLC fully supports the principles of the Fair Housing Act and the Equal Opportunity Act. ERA, ERA Real Estate powered, and their respective logos are registered service marks of ERA Franchise Systems LLC. Each office is independently owned and operated.