
3245 N 129th STREET, Brookfield, WI 53005
Local realty services provided by:ERA MyPro Realty
Listed by: john newland
Office: terranova real estate
MLS#:1964196
Source:Metro MLS
3245 N 129th STREET,Brookfield, WI 53005
$369,900
- 3 Beds
- 2 Baths
- 1,964 sq. ft.
- Single family
- Active
Price summary
- Price:$369,900
- Price per sq. ft.:$188.34
About this home
This solid Roman brick Brookfield ranch needs some updating and TLC and makes for a great project for an investor or a sweat equity opportunity for an owner occupant! A great base to work from, offering a spacious layout that includes a large living room, ample kitchen w/adjacent dinette, accommodating family room on lower w/fireplace & walkout, three good-sized bedrooms (one with an airing porch/balcony) and two full bathrooms on the main. Some hardwoods are present & ready for a refinish. Exposed basement walks out to a patio overlooking a lovely & large backyard. An attached garage provides parking for two cars. Situated in the desirable Elmbrook School District. This home needs your ambition and skill set to reach its full potential. Sold as-is, seller will not make repairs, see today!
Contact an agent
Home facts
- Year built:1959
- Listing ID #:1964196
- Added:1 day(s) ago
- Updated:May 27, 2026 at 05:47 PM
Rooms and interior
- Bedrooms:3
- Total bathrooms:2
- Full bathrooms:2
- Flooring:Wood Floors
- Bathrooms Description:Ceramic Tile, Shower Stall, Tub Only
- Kitchen Description:Cooktop, Disposal, Microwave, On Main Level, Range
- Bedroom Description:Master Bedroom On Main Level
- Basement Description:Exposed, Full, Full Size Windows, Partially Finished, Sump Pump, Walk Out/Outer Door
- Living area:1,964 sq. ft.
Heating and cooling
- Cooling:Forced Air
- Heating:Forced Air, Natural Gas
Structure and exterior
- Year built:1959
- Building area:1,964 sq. ft.
- Lot area:0.74 Acres
- Architectural Style:Ranch
- Construction Materials:Brick, Brick/Stone
- Exterior Features:Patio
- Foundation Description:Block
- Levels:1 Story
Utilities
- Water:Municipal Water
- Sewer:Municipal Sewer
Finances and disclosures
- Price:$369,900
- Price per sq. ft.:$188.34
- Tax amount:$3,757 (2025)
Features and amenities
- Appliances:Disposal, Microwave, Range
- Amenities:Cable/Satellite Available, High Speed Internet, Water Softener
Parking
- Parking description:2 Car Garage, Garage - Attached
- Garage spaces:2
New listings near 3245 N 129th STREET
- New
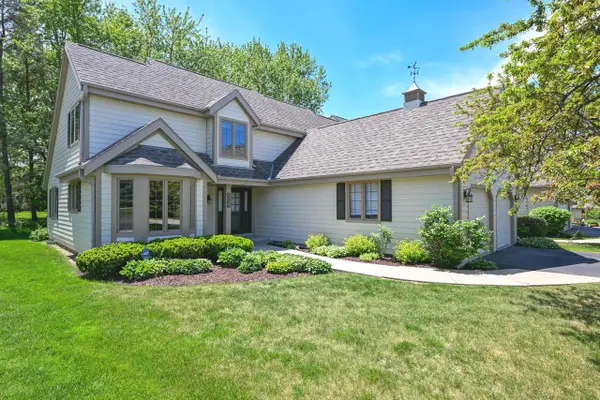 $399,900Active2 beds 3 baths2,622 sq. ft.
18465 St Andrew COURT #A, Brookfield, WI 53045
MLS# 1964235Listed by: SHOREWEST REALTORS, INC. - Open Thu, 4:30 to 6pmNew
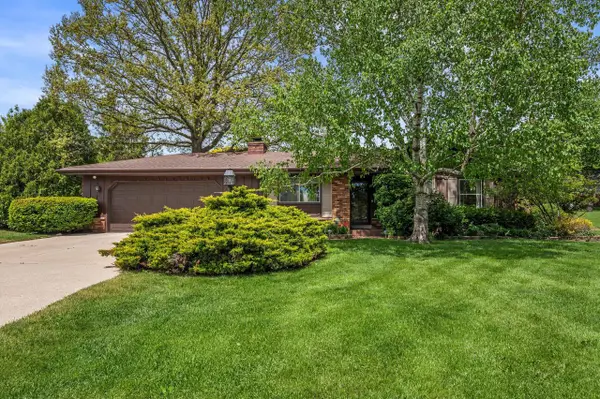 $499,000Active3 beds 2 baths1,722 sq. ft.
18400 Honey Creek DRIVE, Brookfield, WI 53045
MLS# 1963824Listed by: REDFIN CORPORATION 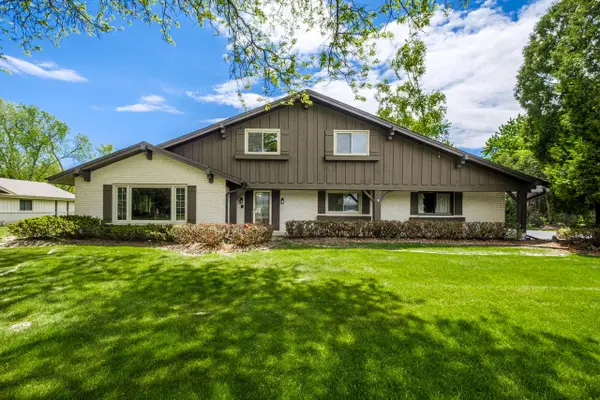 $739,900Active4 beds 3 baths3,173 sq. ft.
15035 Pomona ROAD, Brookfield, WI 53005
MLS# 1963694Listed by: DUESING REALTY, LLC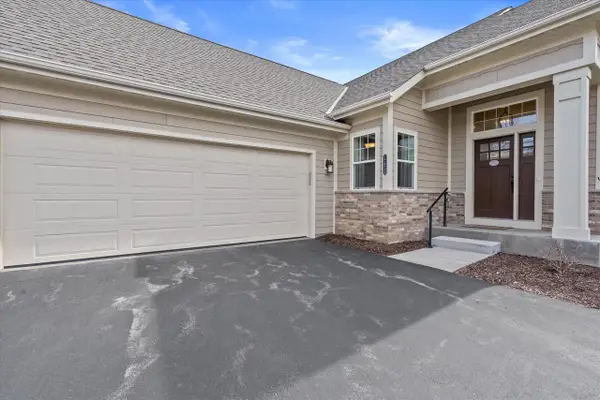 $625,000Active3 beds 2 baths2,028 sq. ft.
17955 Ashlea DRIVE #10, Brookfield, WI 53045
MLS# 1963652Listed by: EPIQUE REALTY GERMANTOWN- New
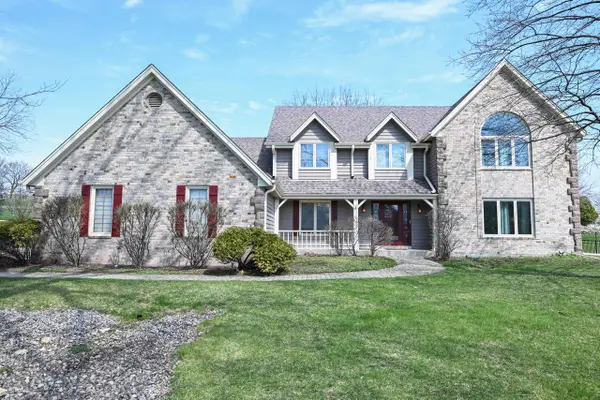 $825,000Active5 beds 4 baths3,873 sq. ft.
15800 Brook LANE, Brookfield, WI 53005
MLS# 1963649Listed by: RE/MAX LAKESIDE-SOUTH 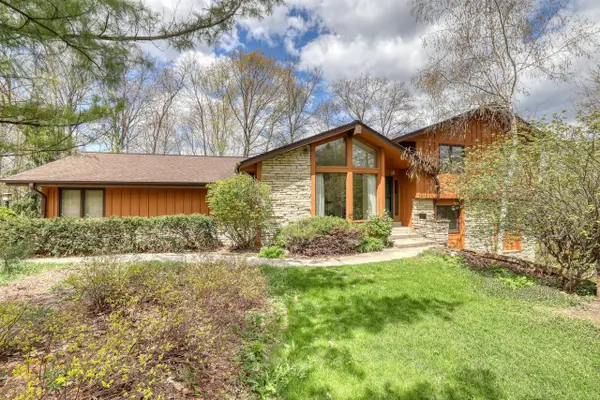 $599,000Active4 beds 3 baths2,653 sq. ft.
1545 Constitution DRIVE, Brookfield, WI 53045
MLS# 1963633Listed by: THE WISCONSIN REAL ESTATE GROUP- New
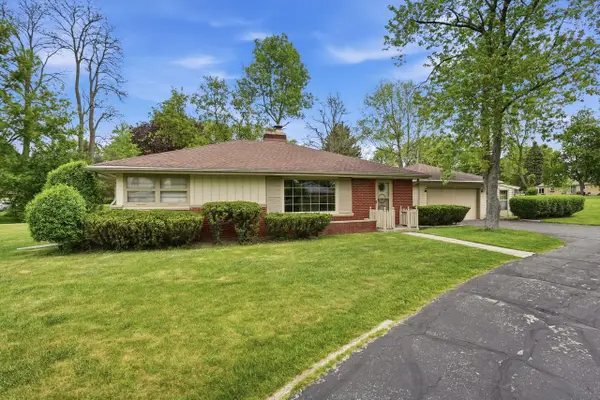 $399,500Active3 beds 2 baths1,271 sq. ft.
14250 Ivy LANE, Brookfield, WI 53005
MLS# 1963605Listed by: FIRST WEBER INC - BROOKFIELD 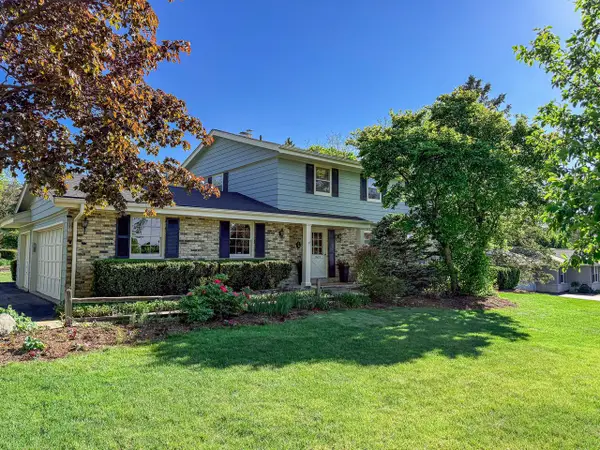 $629,000Pending5 beds 4 baths4,327 sq. ft.
17415 Penbrook DRIVE, Brookfield, WI 53045
MLS# 1963568Listed by: BLAUHAUS FLAT FEE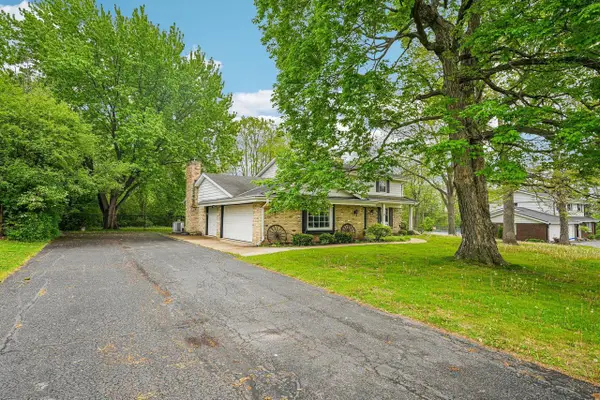 $465,000Active4 beds 4 baths2,294 sq. ft.
14745 Timberidge TRAIL, Brookfield, WI 53005
MLS# 1963539Listed by: FIRST WEBER INC - BROOKFIELD


Protect your home and budget from life's surprises with an Assurant Home Warranty, backed by a partner that supports you through every step of homeownership. Explore Plans.
© 2023 - 2026 ERA Franchise Systems LLC. All rights reserved. ERA Franchise Systems LLC fully supports the principles of the Fair Housing Act and the Equal Opportunity Act. ERA, ERA Real Estate powered, and their respective logos are registered service marks of ERA Franchise Systems LLC. Each office is independently owned and operated.