
1865 Lone Oak CIRCLE W, Brookfield, WI 53045
Local realty services provided by:ERA MyPro Realty
Listed by: joseph paschke
Office: firefly real estate, llc.
MLS#:1979643
Source:Metro MLS
1865 Lone Oak CIRCLE W,Brookfield, WI 53045
$409,900
- 3 Beds
- 2 Baths
- 1,892 sq. ft.
- Single family
- Pending
Price summary
- Price:$409,900
- Price per sq. ft.:$216.65
About this home
Welcome to this meticulously maintained and lovingly cared for Brookfield ranch, proudly owned for 56 years! The open and welcoming main level features a spacious living room with NFP flowing into the dining area and into the kitchen with plenty of cabinet space ideal for entertaining and hosting. 3 bedrooms, 1 with beautiful hardwood floors, and another with attached half bathroom checks all the boxes. Convenient main floor laundry, and a unique 4 season breezeway that provides additional family room area or flex space, connects the home to the oversized 2.5 car garage. Outside enjoy the generous yard, classic low maintenance brick exterior and a location that puts you close to parks, schools, restaurants, shopping, and everyday conveniences. Enjoy all that Brookfield has to offer!
Contact an agent
Home facts
- Year built:1959
- Listing ID #:1979643
- Added:9 day(s) ago
- Updated:September 18, 2026 at 03:49 PM
Rooms and interior
- Bedrooms:3
- Total bathrooms:2
- Full bathrooms:1
- Flooring:Wood Floors
- Dining Description:On Main Level
- Bathrooms Description:Shower Over Tub, Tub Only
- Kitchen Description:On Main Level, Oven, Range, Refrigerator
- Bedroom Description:Master Bedroom On Main Level
- Basement Description:Full, Sump Pump
- Living area:1,892 sq. ft.
Heating and cooling
- Cooling:Central Air, Forced Air
- Heating:Forced Air, Natural Gas
Structure and exterior
- Year built:1959
- Building area:1,892 sq. ft.
- Lot area:0.39 Acres
- Architectural Style:Ranch
- Construction Materials:Brick, Brick/Stone
- Foundation Description:Block
- Levels:1 Story
Schools
- High school:Brookfield Central
- Middle school:Wisconsin Hills
- Elementary school:Brookfield
Utilities
- Water:Municipal Water, Well
- Sewer:Municipal Sewer
Finances and disclosures
- Price:$409,900
- Price per sq. ft.:$216.65
- Tax amount:$3,710 (2025)
Features and amenities
- Appliances:Oven, Range, Refrigerator, Washer
- Laundry features:Dryer, Washer
- Amenities:Cable/Satellite Available
Parking
- Parking description:2 Car Garage, Garage - Attached, Garage Opener Included
- Garage spaces:2
New listings near 1865 Lone Oak CIRCLE W
- New
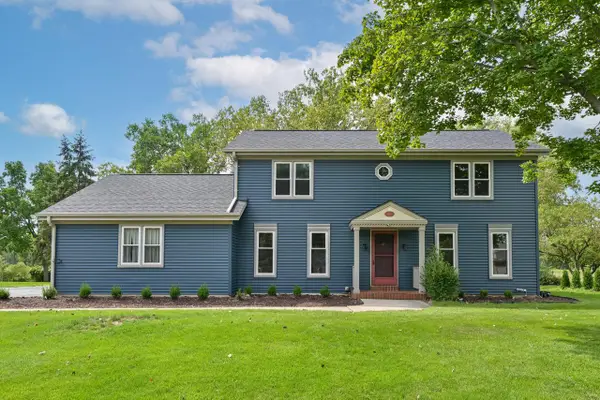 $609,999Active3 beds 3 baths2,214 sq. ft.
3665 Westwood DRIVE, Brookfield, WI 53005
MLS# 1981212Listed by: SHOREWEST REALTORS, INC. - Open Sat, 10am to 12pmNew
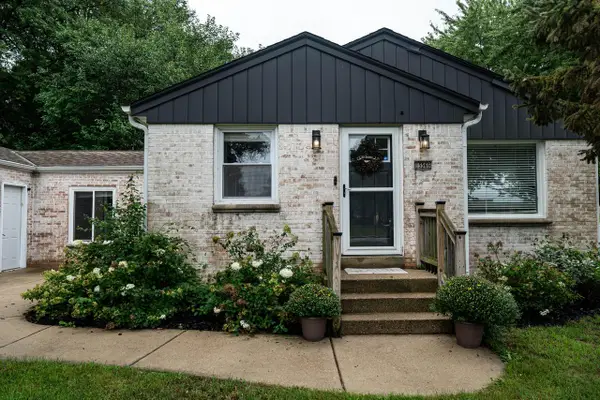 $385,000Active3 beds 1 baths1,221 sq. ft.
15565 Carpenter ROAD, Brookfield, WI 53005
MLS# 1980959Listed by: COMPASS RE WI-TOSA - Open Sat, 12 to 2pm
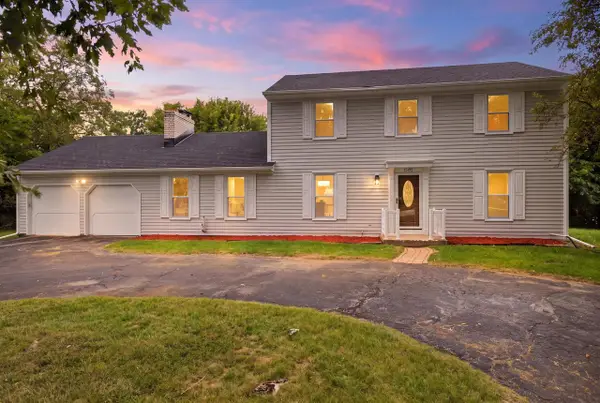 $559,900Active4 beds 3 baths2,184 sq. ft.
21195 Bramblewood TRAIL, Brookfield, WI 53045
MLS# 1980943Listed by: PREMIER POINT REALTY LLC - Open Sat, 11:30am to 12:30pmNew
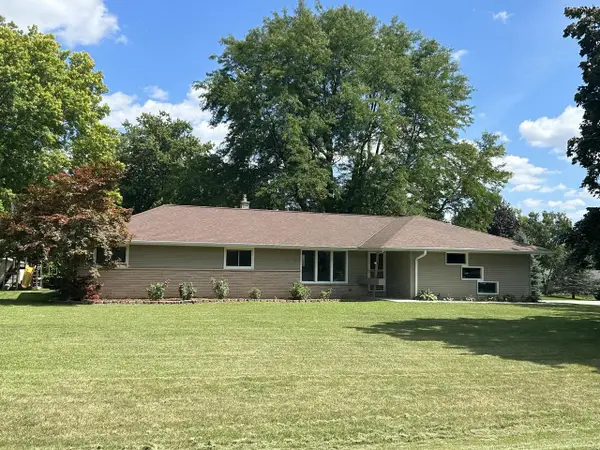 $479,000Active4 beds 2 baths1,928 sq. ft.
4380 N 143rd STREET, Brookfield, WI 53005
MLS# 1980928Listed by: FORWARD REALTY PARTNERS - Open Sat, 11:30am to 1pmNew
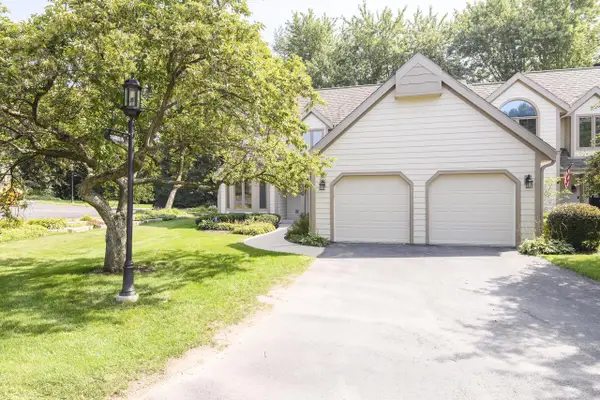 $519,900Active2 beds 3 baths2,622 sq. ft.
18465 St Andrew COURT #A, Brookfield, WI 53045
MLS# 1980825Listed by: TREASURED HOMES LLC - New
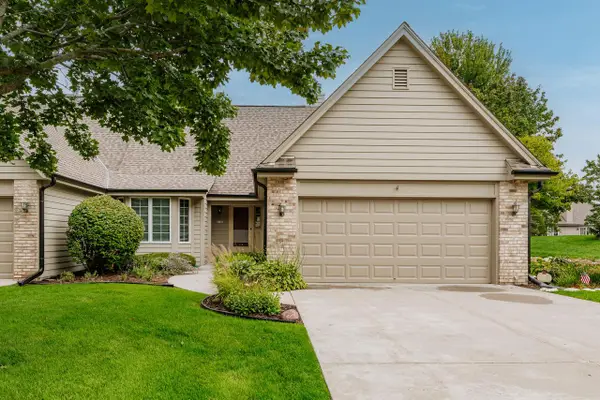 $489,900Active2 beds 3 baths2,462 sq. ft.
500 S McPride LANE #B, Brookfield, WI 53045
MLS# 1980803Listed by: SHOREWEST REALTORS, INC. - Open Sun, 12 to 1:30pmNew
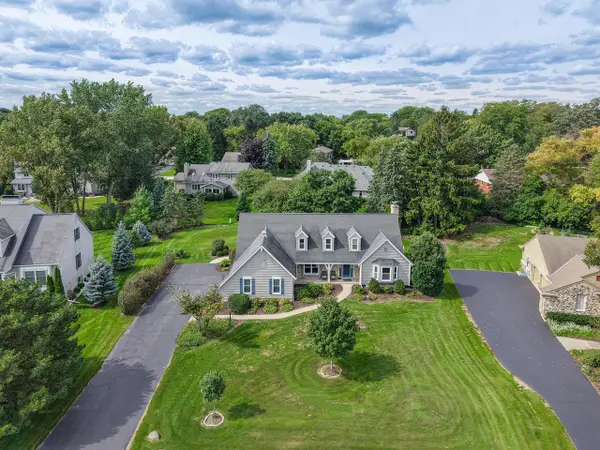 $625,000Active4 beds 3 baths2,868 sq. ft.
945 Gray Fox DRIVE, Brookfield, WI 53045
MLS# 1980577Listed by: SHOREWEST REALTORS, INC. 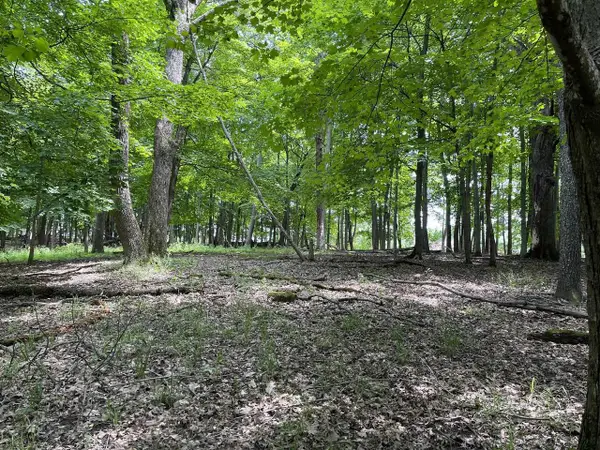 $440,000Active4 beds 2 baths1,782 sq. ft.
2785 Lilly ROAD, Brookfield, WI 53005
MLS# 1980504Listed by: COLDWELL BANKER REALTY- New
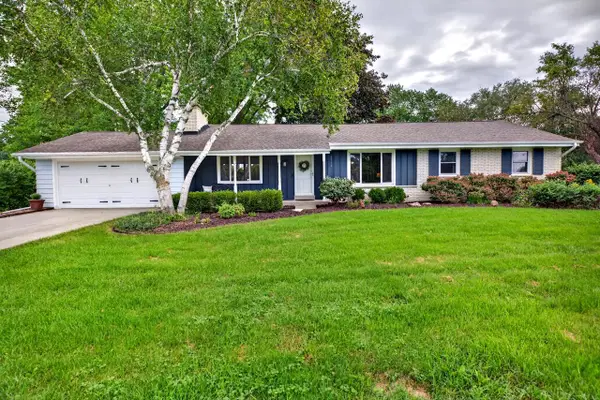 $539,900Active3 beds 2 baths2,451 sq. ft.
2550 N Springdale ROAD, Brookfield, WI 53045
MLS# 1980400Listed by: REAL BROKER MILWAUKEE - New
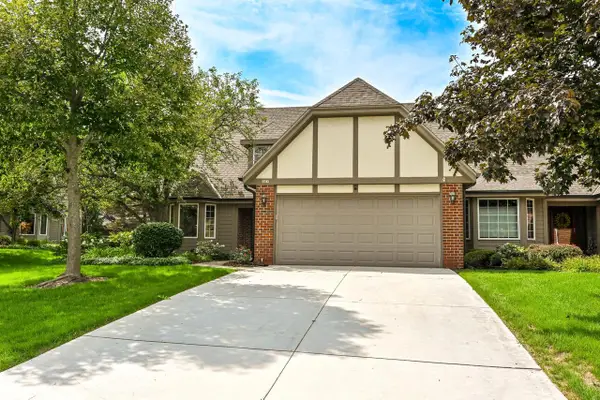 $429,900Active2 beds 4 baths3,101 sq. ft.
645 Willowick COURT #A, Brookfield, WI 53045
MLS# 1980368Listed by: SHOREWEST REALTORS, INC.


Protect your home and budget from life's surprises with an Assurant Home Warranty, backed by a partner that supports you through every step of homeownership. Explore Plans.
© 2023 - 2026 ERA Franchise Systems LLC. All rights reserved. ERA Franchise Systems LLC fully supports the principles of the Fair Housing Act and the Equal Opportunity Act. ERA, ERA Real Estate powered, and their respective logos are registered service marks of ERA Franchise Systems LLC. Each office is independently owned and operated.