
19835 Avondale DRIVE, Brookfield, WI 53045
Local realty services provided by:ERA MyPro Realty
Listed by: yoon kim
Office: re/max lakeside-south
MLS#:1974336
Source:Metro MLS
Price summary
- Price:$749,900
- Price per sq. ft.:$170.43
- Monthly HOA dues:$8.33
About this home
Absolutely 1 of the best value in Brookfield! Over 4000 sf of well-thought-out open-concept PARADE OF HOMES MODEL w Hard-to-find 1st fl master suite w walk-in closet, full bath & jetted tub. Nestled in desirable Western Hills, this upscaled beauty also can be an alternative to Ranch buyer. Welcoming 2-story ceiling, living & dining rm w maple fl & fireplace. Completely remodeled kitchen w island opens to family rm w 2nd fireplace overlooking peaceful, wooded backyard next to oversized maintenance-free composite deck(2yr). 1st fl Den w French doors. Open staircase to 2nd fl w great Loft area(5th bedrm posib). Huge, finished LL w full size window,1/2 bath & 4th bedrm. 2yr old roof & water heater, HVAC(6year), Exterior painted (3years). This well-maintained awesome family home won't last long
Contact an agent
Home facts
- Year built:1997
- Subdivision & Development:WESTON HILLS
- Listing ID #:1974336
- Added:47 day(s) ago
- Updated:September 18, 2026 at 03:49 PM
Rooms and interior
- Bedrooms:4
- Total bathrooms:4
- Full bathrooms:2
- Flooring:Wood Floors
- Dining Description:On Main Level
- Bathrooms Description:Ceramic Tile, Master Bedroom Bath, Master Bedroom Bath: Tub/No Shower, Master Bedroom Bath: Walk-In Shower, Shower Over Tub, Shower Stall, Shower on Lower, Tub Only, Whirlpool
- Kitchen Description:Dishwasher, Disposal, Microwave, On Main Level, Oven, Range, Refrigerator
- Bedroom Description:Master Bedroom On Main Level, Walk-In Closet(s)
- Basement Description:8'+ Ceiling, Finished, Full, Full Size Windows, Sump Pump
- Living area:4,400 sq. ft.
Heating and cooling
- Cooling:Central Air, Forced Air
- Heating:Forced Air, Natural Gas
Structure and exterior
- Year built:1997
- Building area:4,400 sq. ft.
- Lot area:0.46 Acres
- Architectural Style:Contemporary
- Construction Materials:Wood
- Exterior Features:Deck
- Foundation Description:Block
- Levels:2 Story
Schools
- High school:Brookfield Central
- Middle school:Wisconsin Hills
- Elementary school:Swanson
Utilities
- Water:Municipal Water
- Sewer:Municipal Sewer
Finances and disclosures
- Price:$749,900
- Price per sq. ft.:$170.43
- Tax amount:$7,379 (2025)
Features and amenities
- Appliances:Dishwasher, Disposal, Microwave, Oven, Range, Refrigerator
- Amenities:Cable/Satellite Available, Cathedral/Vaulted Ceiling, Central Vacuum, High Speed Internet
- Pool features:Sauna
Parking
- Parking description:1 Space, 2 Car Garage, Garage - Attached, Garage Opener Included
- Garage spaces:2
New listings near 19835 Avondale DRIVE
- New
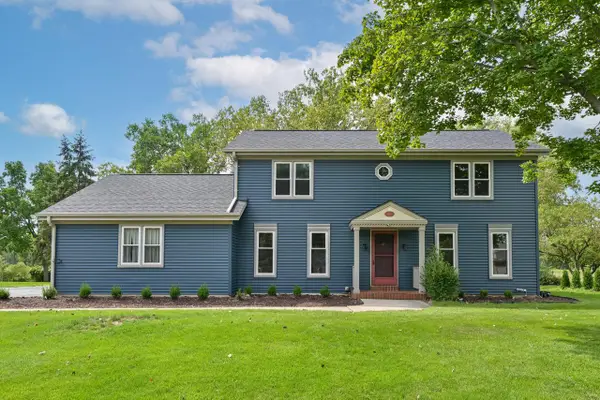 $609,999Active3 beds 3 baths2,214 sq. ft.
3665 Westwood DRIVE, Brookfield, WI 53005
MLS# 1981212Listed by: SHOREWEST REALTORS, INC. - Open Sat, 10am to 12pmNew
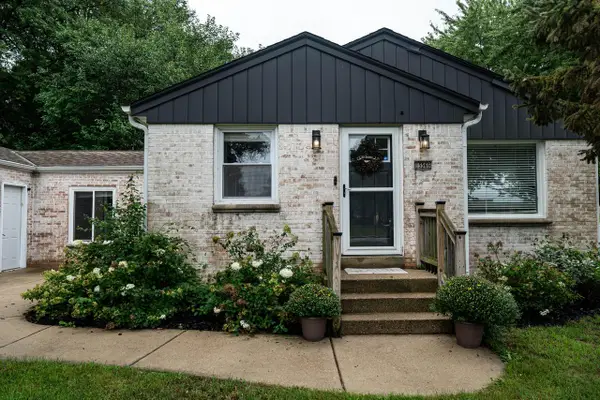 $385,000Active3 beds 1 baths1,221 sq. ft.
15565 Carpenter ROAD, Brookfield, WI 53005
MLS# 1980959Listed by: COMPASS RE WI-TOSA - Open Sat, 12 to 2pm
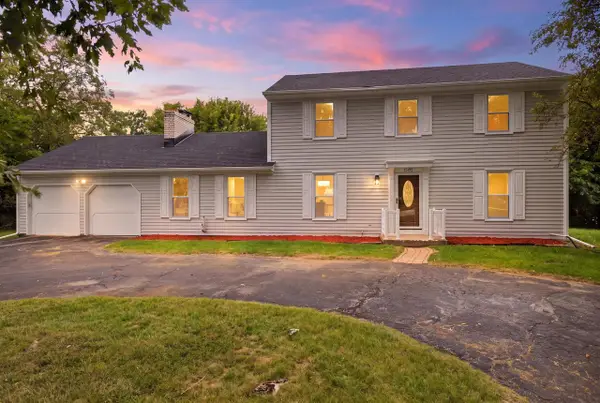 $559,900Active4 beds 3 baths2,184 sq. ft.
21195 Bramblewood TRAIL, Brookfield, WI 53045
MLS# 1980943Listed by: PREMIER POINT REALTY LLC - Open Sat, 11:30am to 12:30pmNew
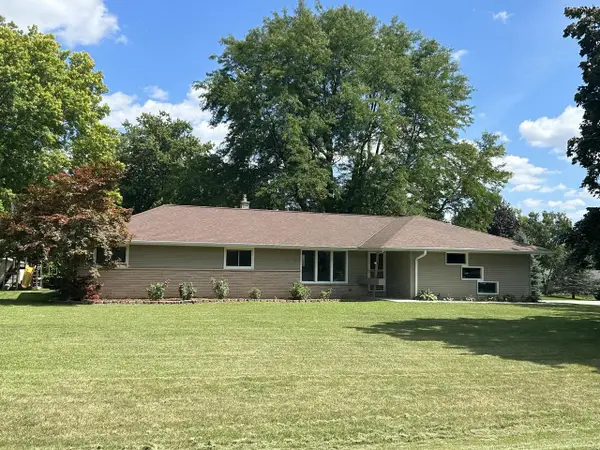 $479,000Active4 beds 2 baths1,928 sq. ft.
4380 N 143rd STREET, Brookfield, WI 53005
MLS# 1980928Listed by: FORWARD REALTY PARTNERS - Open Sat, 11:30am to 1pmNew
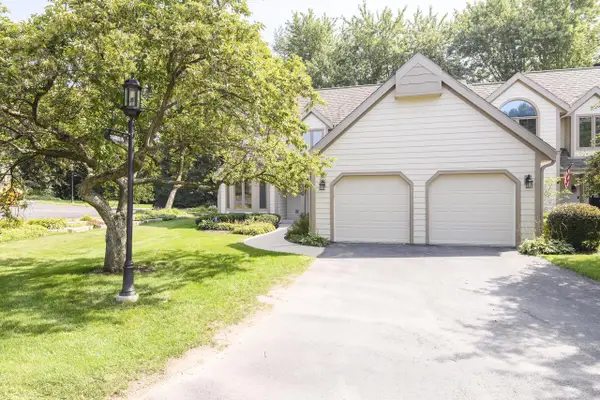 $519,900Active2 beds 3 baths2,622 sq. ft.
18465 St Andrew COURT #A, Brookfield, WI 53045
MLS# 1980825Listed by: TREASURED HOMES LLC - New
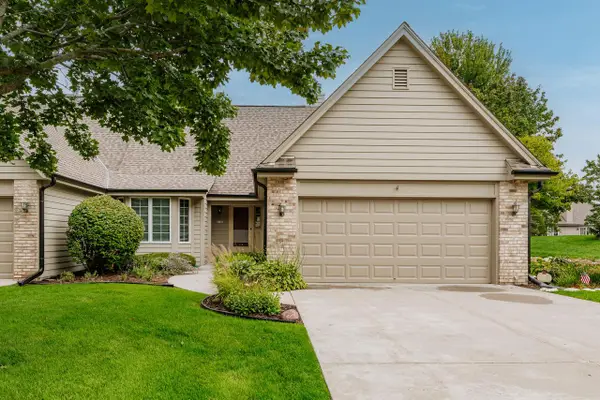 $489,900Active2 beds 3 baths2,462 sq. ft.
500 S McPride LANE #B, Brookfield, WI 53045
MLS# 1980803Listed by: SHOREWEST REALTORS, INC. - Open Sun, 12 to 1:30pmNew
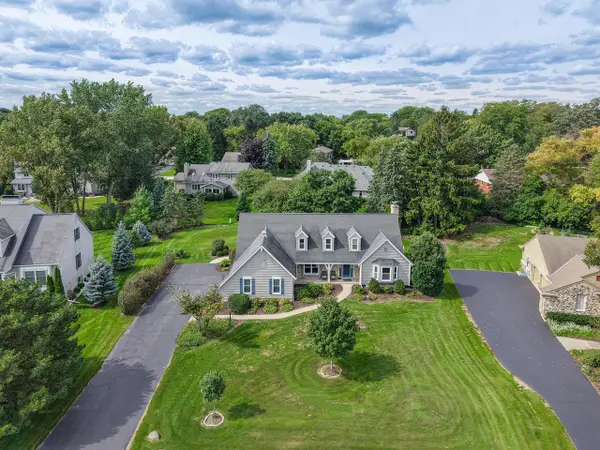 $625,000Active4 beds 3 baths2,868 sq. ft.
945 Gray Fox DRIVE, Brookfield, WI 53045
MLS# 1980577Listed by: SHOREWEST REALTORS, INC.  $440,000Active4 beds 2 baths1,782 sq. ft.
2785 Lilly ROAD, Brookfield, WI 53005
MLS# 1980504Listed by: COLDWELL BANKER REALTY- New
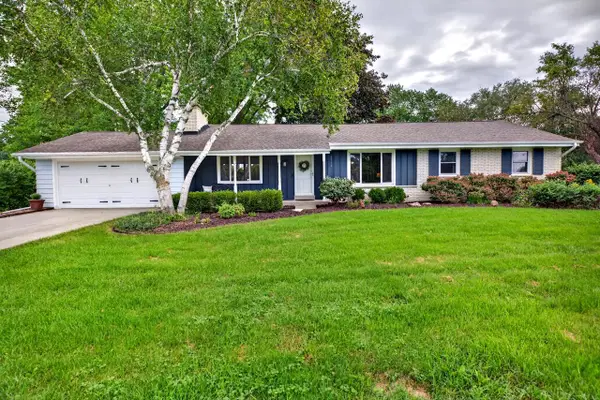 $539,900Active3 beds 2 baths2,451 sq. ft.
2550 N Springdale ROAD, Brookfield, WI 53045
MLS# 1980400Listed by: REAL BROKER MILWAUKEE - New
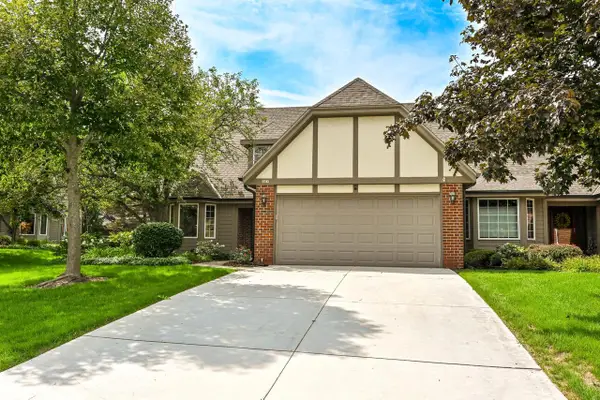 $429,900Active2 beds 4 baths3,101 sq. ft.
645 Willowick COURT #A, Brookfield, WI 53045
MLS# 1980368Listed by: SHOREWEST REALTORS, INC.


Protect your home and budget from life's surprises with an Assurant Home Warranty, backed by a partner that supports you through every step of homeownership. Explore Plans.
© 2023 - 2026 ERA Franchise Systems LLC. All rights reserved. ERA Franchise Systems LLC fully supports the principles of the Fair Housing Act and the Equal Opportunity Act. ERA, ERA Real Estate powered, and their respective logos are registered service marks of ERA Franchise Systems LLC. Each office is independently owned and operated.