
4160 Bexley DRIVE, Brookfield, WI 53045
Local realty services provided by:ERA MyPro Realty
Listed by: the martha ford team*
Office: first weber inc - delafield
MLS#:1988160
Source:WIREX via South Central Wisconsin MLS
4160 Bexley DRIVE,Brookfield, WI 53045
$549,900
- 4 Beds
- 4 Baths
- 2,388 sq. ft.
- Single family
- Active
Upcoming open houses
- Sat, Nov 2111:00 am - 01:00 pm
- Sun, Nov 2212:00 pm - 02:00 pm
Price summary
- Price:$549,900
- Price per sq. ft.:$230.28
About this home
Welcome home to this well-maintained Brookfield Tri-Level in the desirable Elmbrook School District! This inviting home offers beautiful hardwood floors, a lovely bay window that fills the living room with natural light, 4 bedrooms, 2 full bathrooms and plenty of closets and storage space throughout. Office or flex space, half bath and laundry on the main floor. Enjoy easy access to the patio through sliding glass doors, overlooking a nice, level backyard with room to relax, play or entertain. A newer roof and spacious basement with built in shelving and huge work table add to the home's appeal. Conveniently located near a neighborhood park, shopping, dining and everyday amenities.
Contact an agent
Home facts
- Year built:1963
- Subdivision & Development:Imperial Estates
- Listing ID #:1988160
- Added:6 day(s) ago
- Updated:November 19, 2026 at 12:31 PM
Rooms and interior
- Bedrooms:4
- Total bathrooms:4
- Full bathrooms:2
- Flooring:Wood Floors
- Dining Description:On Main Level
- Bathrooms Description:Ceramic Tile, Master Bedroom Bath: Walk-In Shower, Shower Over Tub, Shower Stall, Tub Only
- Kitchen Description:Cooktop, Dishwasher, Disposal, Microwave, On Main Level, Oven, Refrigerator
- Bedroom Description:Master Bedroom On Upper Level, Walk-In Closet(s)
- Basement Description:Full, Sump Pump
- Living area:2,388 sq. ft.
Heating and cooling
- Cooling:Central Air, Forced Air
- Heating:Forced Air, Natural Gas
Structure and exterior
- Year built:1963
- Building area:2,388 sq. ft.
- Lot area:0.46 Acres
- Construction Materials:Aluminum, Aluminum/Steel, Brick, Brick/Stone
- Exterior Features:Patio
- Foundation Description:Block
- Levels:Tri-Level
Schools
- High school:Brookfield East
- Middle school:Pilgrim Park
- Elementary school:Burleigh
Utilities
- Water:Municipal Water
- Sewer:Municipal Sewer
Finances and disclosures
- Price:$549,900
- Price per sq. ft.:$230.28
- Tax amount:$4,585 (2025)
Features and amenities
- Appliances:Dishwasher, Disposal, Microwave, Oven, Refrigerator, Washer
- Laundry features:Dryer, Washer
- Amenities:Cable/Satellite Available, High Speed Internet, Pantry
Parking
- Parking description:2 Car Garage, Garage - Attached, Garage Opener Included
- Garage spaces:2
New listings near 4160 Bexley DRIVE
- New
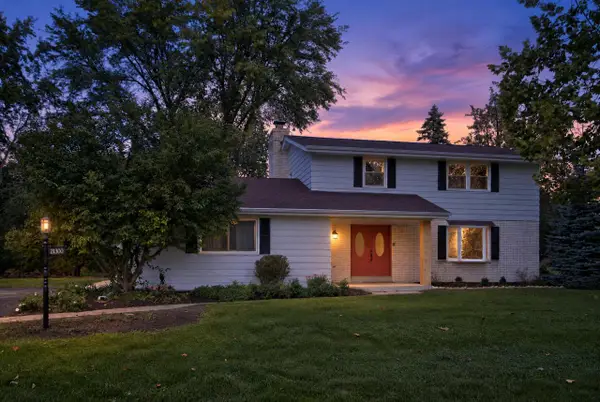 $549,900Active4 beds 3 baths2,178 sq. ft.
21300 Astolat DRIVE, Brookfield, WI 53045
MLS# 1988794Listed by: SHOREWEST REALTORS, INC. - New
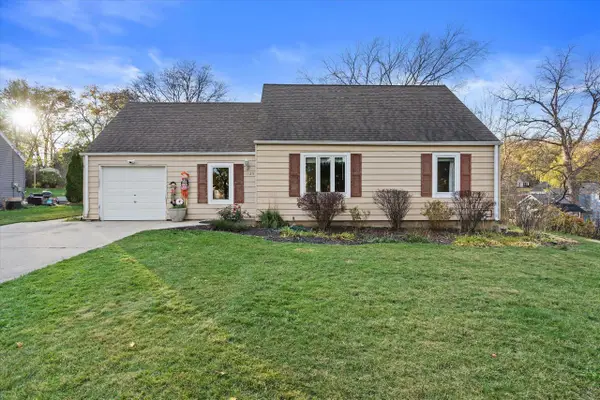 $317,000Active2 beds 1 baths1,043 sq. ft.
1125 Post ROAD, Brookfield, WI 53005
MLS# 1988763Listed by: SHOREWEST REALTORS, INC. - New
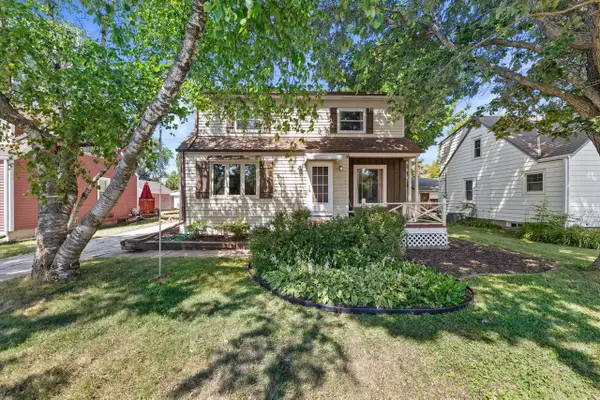 $330,000Active3 beds 2 baths1,867 sq. ft.
1085 S Calhoun ROAD, Brookfield, WI 53005
MLS# 1988639Listed by: KELLER WILLIAMS MILWAUKEE NORTH SHORE 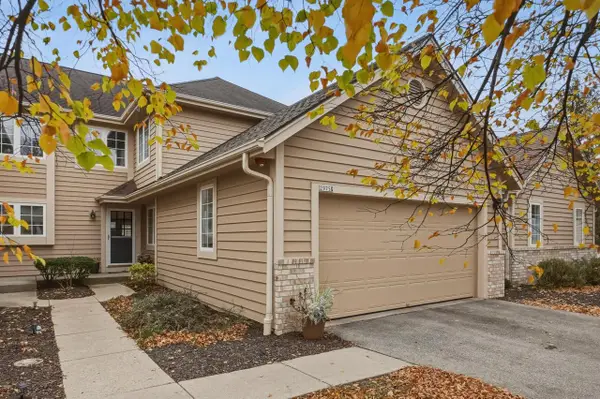 $424,900Pending3 beds 3 baths1,927 sq. ft.
2975 River Birch DRIVE #G, Brookfield, WI 53045
MLS# 1988317Listed by: LAKE COUNTRY FLAT FEE- New
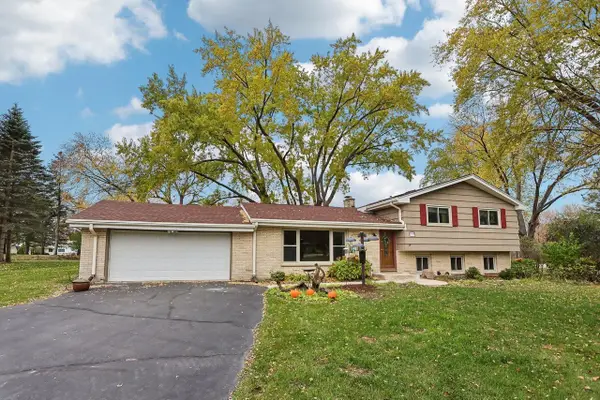 $500,000Active3 beds 3 baths2,050 sq. ft.
2525 St Charles COURT, Brookfield, WI 53005
MLS# 1988259Listed by: ADVOCATE PARTNERS - Open Thu, 3 to 6pmNew
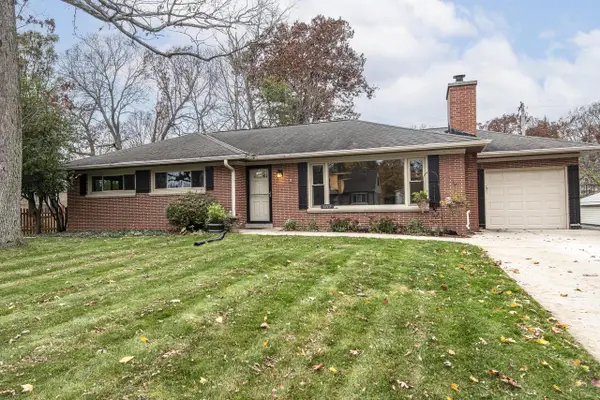 $399,900Active3 beds 2 baths1,848 sq. ft.
1315 S 124th STREET, Brookfield, WI 53005
MLS# 1988093Listed by: KELLER WILLIAMS REALTY-MILWAUKEE SOUTHWEST  $419,900Pending3 beds 3 baths2,345 sq. ft.
19475 Stonehedge DRIVE #B, Brookfield, WI 53045
MLS# 1988058Listed by: SHOREWEST REALTORS, INC.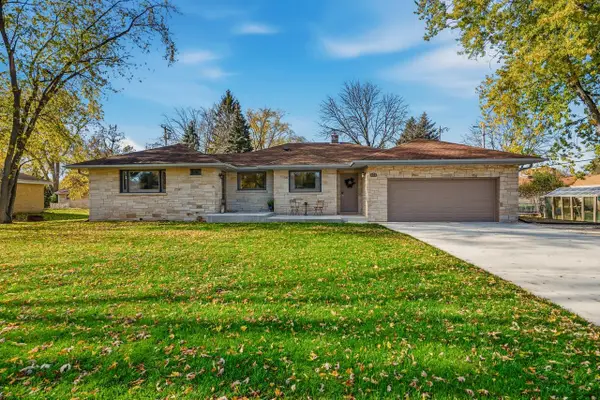 $439,900Active3 beds 2 baths1,522 sq. ft.
475 N Park BOULEVARD, Brookfield, WI 53005
MLS# 1987960Listed by: REFINED PROPERTIES $479,900Active3 beds 2 baths2,451 sq. ft.
2550 N Springdale ROAD, Brookfield, WI 53045
MLS# 1987875Listed by: REAL BROKER MILWAUKEE


Protect your home and budget from life's surprises with an Assurant Home Warranty, backed by a partner that supports you through every step of homeownership. Explore Plans.
© 2023 - 2026 ERA Franchise Systems LLC. All rights reserved. ERA Franchise Systems LLC fully supports the principles of the Fair Housing Act and the Equal Opportunity Act. ERA, ERA Real Estate powered, and their respective logos are registered service marks of ERA Franchise Systems LLC. Each office is independently owned and operated.