
4575 Lincrest DRIVE, Brookfield, WI 53045
Local realty services provided by:ERA MyPro Realty
Listed by: jeanne jaskolski
Office: keller williams realty-lake country
MLS#:1973022
Source:Metro MLS
4575 Lincrest DRIVE,Brookfield, WI 53045
$559,000
- 3 Beds
- 2 Baths
- 2,421 sq. ft.
- Single family
- Pending
Price summary
- Price:$559,000
- Price per sq. ft.:$230.9
About this home
Enjoy tranquil living in this beautifully updated 3BR/2BA open-concept ranch! Bright and airy, the spacious living room features large windows filling the space with natural light. The eat-in dining area connects to a stunning kitchen featuring white cabinetry, stainless steel appliances, marble counters, a subway tile backsplash, a pantry, and an island with seating. Relax by the natural wood-burning fireplace in the cozy family room, or step out into the sunny 4-season sunroom. Outside, a large patio and sprawling yard offer the perfect backdrop for entertaining. Downstairs, an expansive finished basement offers extra living space, tons of storage, & a cedar closet. Complete with a garage and a hose hook-up and an in-floor drain. Convenient location:close to parks, dining, shopping, hwy!
Contact an agent
Home facts
- Year built:1968
- Subdivision & Development:Imperial Estates
- Listing ID #:1973022
- Added:10 day(s) ago
- Updated:August 03, 2026 at 08:36 AM
Rooms and interior
- Bedrooms:3
- Total bathrooms:2
- Full bathrooms:2
- Dining Description:On Main Level
- Bathrooms Description:Ceramic Tile, Tub Only
- Kitchen Description:Dishwasher, Disposal, Microwave, On Main Level, Range, Refrigerator
- Bedroom Description:Master Bedroom On Main Level
- Basement Description:Crawl Space, Full, Partially Finished
- Living area:2,421 sq. ft.
Heating and cooling
- Cooling:Central Air, Forced Air
- Heating:Forced Air, Natural Gas
Structure and exterior
- Year built:1968
- Building area:2,421 sq. ft.
- Lot area:0.5 Acres
- Architectural Style:Ranch
- Construction Materials:Brick, Brick/Stone, Fiber Cement
- Exterior Features:Patio
- Foundation Description:Block
- Levels:1 Story
Schools
- High school:Brookfield East
- Middle school:Pilgrim Park
- Elementary school:Burleigh
Utilities
- Water:Municipal Water
- Sewer:Municipal Sewer
Finances and disclosures
- Price:$559,000
- Price per sq. ft.:$230.9
- Tax amount:$5,533 (2025)
Features and amenities
- Appliances:Dishwasher, Disposal, Microwave, Range, Refrigerator, Washer
- Laundry features:Dryer, Washer
- Amenities:Pantry, Water Softener
Parking
- Parking description:2 Car Garage, Garage - Attached, Garage Opener Included
- Garage spaces:2
New listings near 4575 Lincrest DRIVE
- New
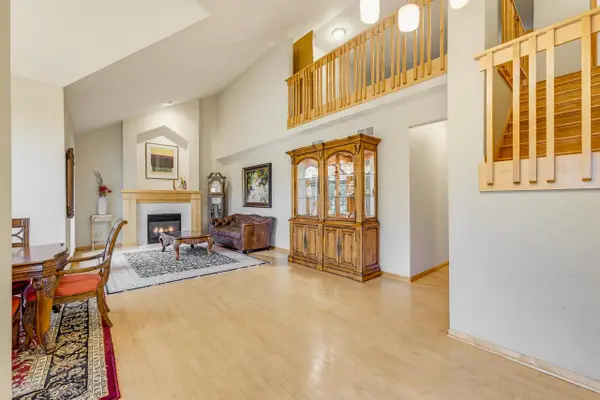 $799,900Active4 beds 4 baths4,400 sq. ft.
19835 Avondale DRIVE, Brookfield, WI 53045
MLS# 1974336Listed by: RE/MAX LAKESIDE-SOUTH 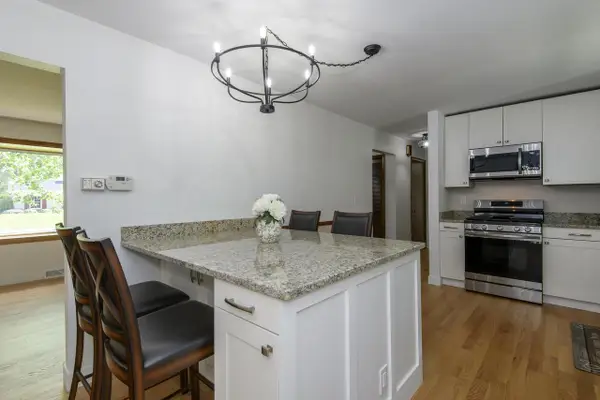 $579,900Active4 beds 3 baths2,178 sq. ft.
21300 Astolat DRIVE, Brookfield, WI 53045
MLS# 1974225Listed by: LIST 4 LESS MLS OF WI- New
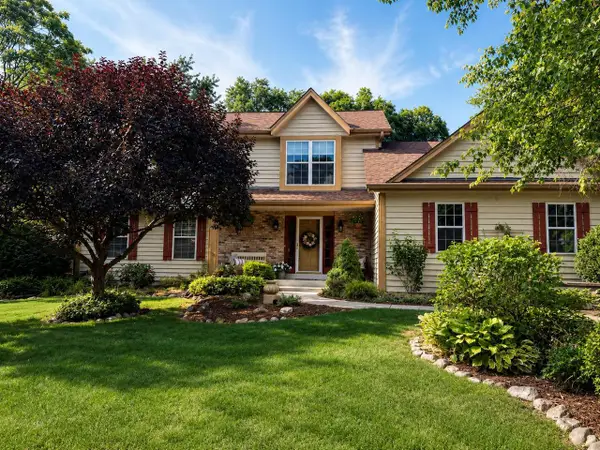 $579,900Active3 beds 3 baths2,422 sq. ft.
15130 W Burleigh ROAD, Brookfield, WI 53005
MLS# 1974097Listed by: BUYERS VANTAGE - New
 $599,500Active3 beds 4 baths2,455 sq. ft.
4075 Wyndham Pointe CIRCLE #6, Brookfield, WI 53005
MLS# 1974041Listed by: FIRST WEBER INC - BROOKFIELD - New
 $549,900Active4 beds 2 baths1,928 sq. ft.
4380 N 143rd STREET, Brookfield, WI 53005
MLS# 1973831Listed by: FORWARD REALTY PARTNERS - New
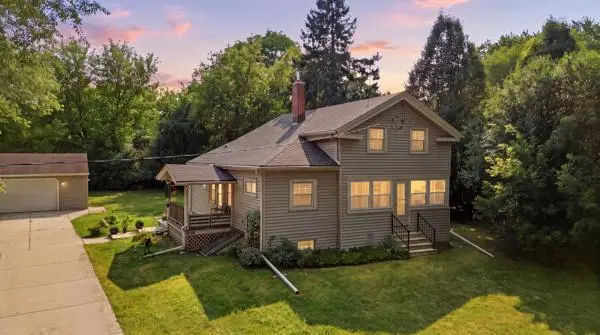 $359,000Active3 beds 1 baths1,602 sq. ft.
14145 W Lisbon ROAD, Brookfield, WI 53005
MLS# 1973786Listed by: BUYERS VANTAGE - New
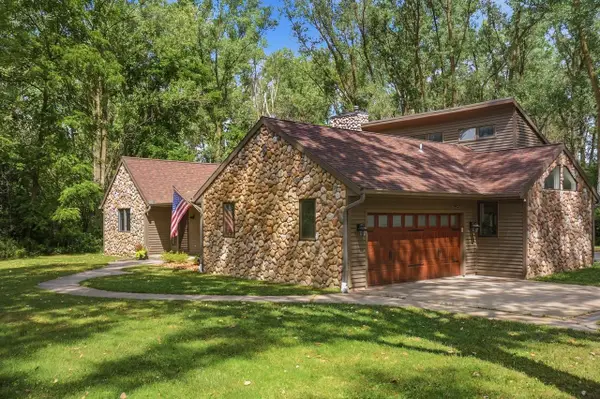 $997,500Active4 beds 4 baths4,288 sq. ft.
19800 W Briar Ridge DRIVE, Brookfield, WI 53045
MLS# 1973604Listed by: FORWARD REALTY PARTNERS - New
 $874,900Active4 beds 4 baths2,533 sq. ft.
14825 Woodbridge ROAD, Brookfield, WI 53005
MLS# 1973492Listed by: COLDWELL BANKER HOMESALE REALTY - WAUWATOSA 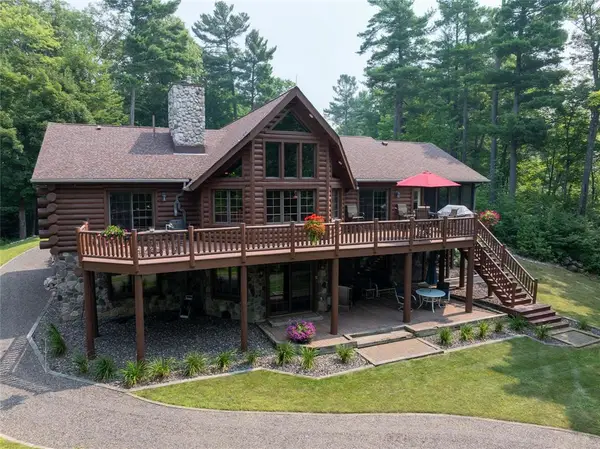 $235,000Pending3 beds 2 baths1,914 sq. ft.
15230 Franklin DRIVE, Brookfield, WI 53005
MLS# 1599347Listed by: RE/MAX REALTY PROS BROOKFIELD- New
 $499,900Active3 beds 2 baths2,397 sq. ft.
17490 Crest Hill DRIVE #10, Brookfield, WI 53045
MLS# 1973371Listed by: CREAM CITY REAL ESTATE CO


Protect your home and budget from life's surprises with an Assurant Home Warranty, backed by a partner that supports you through every step of homeownership. Explore Plans.
© 2023 - 2026 ERA Franchise Systems LLC. All rights reserved. ERA Franchise Systems LLC fully supports the principles of the Fair Housing Act and the Equal Opportunity Act. ERA, ERA Real Estate powered, and their respective logos are registered service marks of ERA Franchise Systems LLC. Each office is independently owned and operated.