
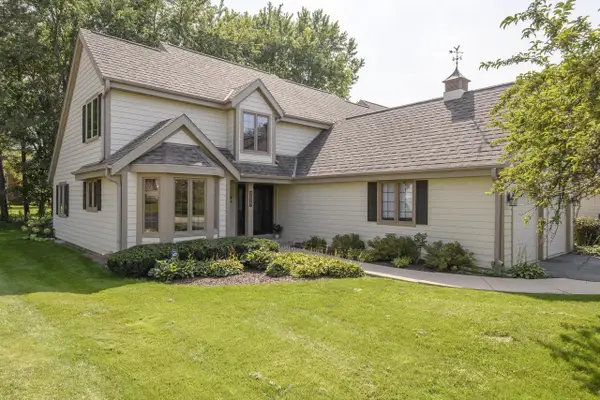
645 Willowick COURT #A, Brookfield, WI 53045
Local realty services provided by:ERA MyPro Realty
Listed by: mary skanavis
Office: homeowners concept
MLS#:1969416
Source:Metro MLS
645 Willowick COURT #A,Brookfield, WI 53045
$439,900
- 2 Beds
- 4 Baths
- 3,013 sq. ft.
- Condominium
- Active
Price summary
- Price:$439,900
- Price per sq. ft.:$146
- Monthly HOA dues:$718
About this home
End unit on a quiet cul-de-sac in highly desirable Pheasant Run. Southern-exposed, sun-filled kitchen that feels more like a house than a condo! Main floor primary bedroom suite features a spa-like bathroom & walk-in closet. Great room has cathedral ceiling & doors to a private patio with peaceful green views. Upstairs you'll find a spacious second BR and loft that's perfect for a home office. The lower level has a finished rec room large enough to put your pool table or ping pong table. Also has a wet bar, additional bathroom & 2 walk-in closets, including a cedar closet. Fantastic location! Near the prestigious Corners of Brookfield & easy freeway access.
Contact an agent
Home facts
- Year built:1991
- Listing ID #:1969416
- Added:57 day(s) ago
- Updated:August 25, 2026 at 03:58 PM
Rooms and interior
- Bedrooms:2
- Total bathrooms:4
- Full bathrooms:2
- Flooring:Wood or Sim.Wood Floors
- Dining Description:On Main Level
- Bathrooms Description:Ceramic Tile, Master Bedroom Bath, Master Bedroom Bath: Tub/No Shower, Master Bedroom Bath: Walk-In Shower, Shower Over Tub, Tub Only, Whirlpool
- Kitchen Description:Dishwasher, Disposal, Microwave, On Main Level, Oven, Refrigerator
- Bedroom Description:Master Bedroom On Main Level, Walk-In Closet(s)
- Basement Description:8'+ Ceiling, Finished, Full, Sump Pump
- Living area:3,013 sq. ft.
Heating and cooling
- Cooling:Central Air, Forced Air
- Heating:Forced Air, Natural Gas
Structure and exterior
- Year built:1991
- Building area:3,013 sq. ft.
- Construction Materials:Brick, Brick/Stone, Wood
- Exterior Features:Patio/Porch, Private Entry
- Foundation Description:Poured Concrete
Utilities
- Water:Municipal Water
- Sewer:Municipal Sewer
Finances and disclosures
- Price:$439,900
- Price per sq. ft.:$146
- Tax amount:$3,978 (2025)
Features and amenities
- Appliances:Dishwasher, Disposal, Microwave, Oven, Refrigerator
- Laundry features:In-Unit Laundry
- Amenities:Cable/Satellite Available, Cathedral/Vaulted Ceiling, High Speed Internet, Loft, Water Filtration Own, Water Softener, Wet Bar
Parking
- Parking description:2 Car Garage, Garage - Attached, Garage Opener Included
- Garage spaces:2
New listings near 645 Willowick COURT #A
- New
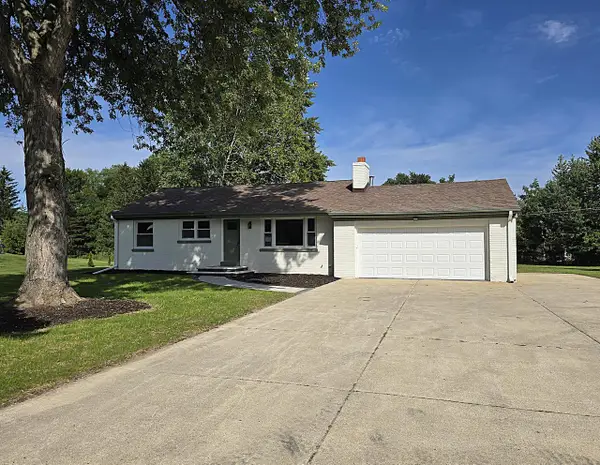 $449,900Active4 beds 2 baths1,650 sq. ft.
4220 N 162nd STREET, Brookfield, WI 53005
MLS# 1977623Listed by: TERRANOVA REAL ESTATE - New
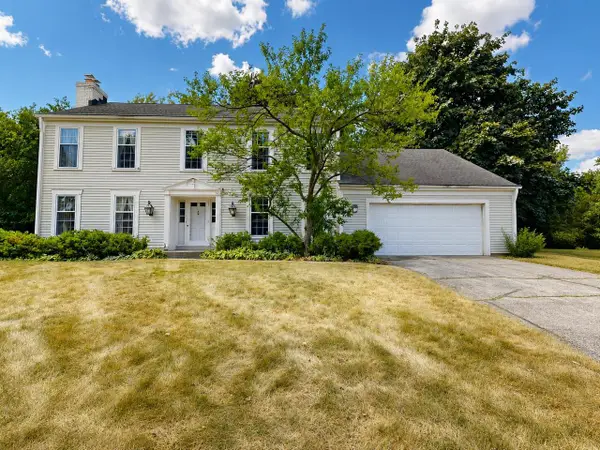 $519,900Active4 beds 2 baths2,582 sq. ft.
18075 Whippletree COURT, Brookfield, WI 53045
MLS# 1977564Listed by: RE/MAX LAKESIDE-WEST - New
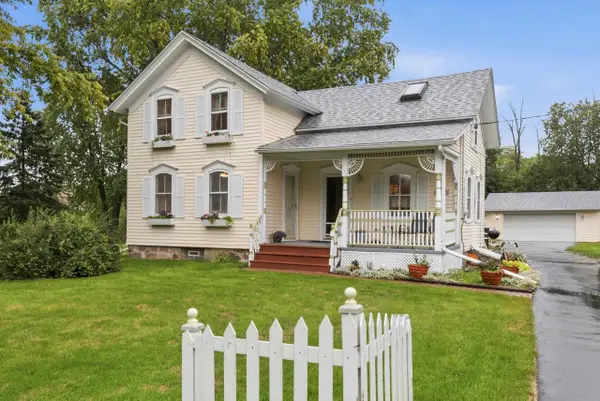 $475,000Active3 beds 2 baths1,455 sq. ft.
100 S Dechant Road, Brookfield, WI 53005
MLS# 2031113Listed by: KELLER WILLIAMS LAKE COUNTRY  $475,000Active3 beds 2 baths1,530 sq. ft.
18345 Ashlea DRIVE, Brookfield, WI 53045
MLS# 1977344Listed by: COMPASS RE WI-NORTHSHORE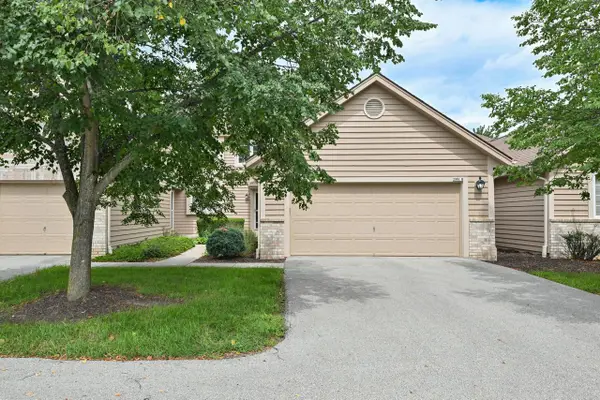 $424,900Pending3 beds 3 baths1,927 sq. ft.
2995 River Birch DRIVE #G, Brookfield, WI 53045
MLS# 1977217Listed by: KELLER WILLIAMS MILWAUKEE NORTH SHORE- New
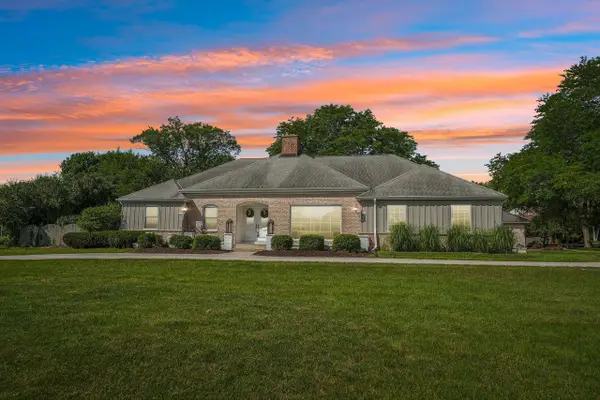 $649,900Active3 beds 4 baths2,706 sq. ft.
2135 Michelle DRIVE, Brookfield, WI 53045
MLS# 1977174Listed by: FIRST WEBER INC - BROOKFIELD - New
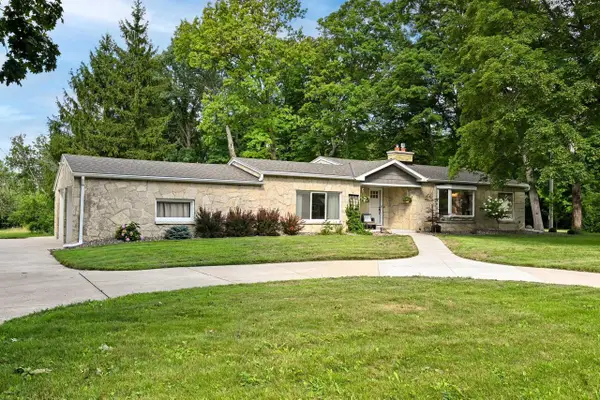 $495,000Active3 beds 3 baths2,036 sq. ft.
3415 Fiebrantz DRIVE, Brookfield, WI 53005
MLS# 1977115Listed by: SHOREWEST REALTORS, INC. - New
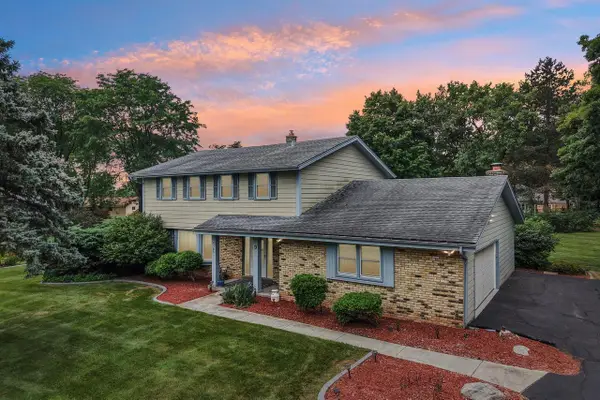 $529,900Active4 beds 3 baths2,268 sq. ft.
4185 Beaufort DRIVE, Brookfield, WI 53045
MLS# 1977046Listed by: FIRST WEBER INC - BROOKFIELD 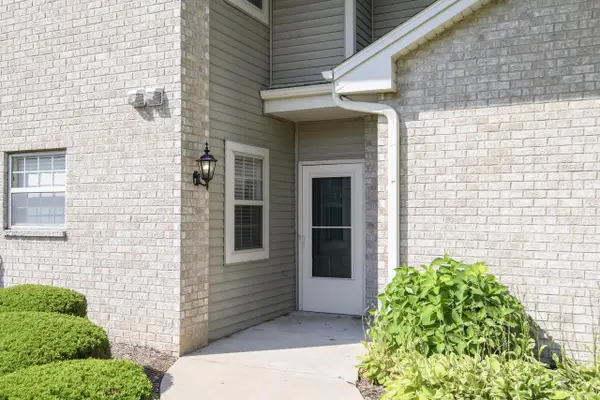 $330,000Active2 beds 2 baths1,209 sq. ft.
18730 Emerald CIRCLE #A, Brookfield, WI 53045
MLS# 1976909Listed by: PREMIER POINT REALTY LLC- New
 $539,900Active2 beds 3 baths2,622 sq. ft.
18465 St Andrew COURT #A, Brookfield, WI 53045
MLS# 1976836Listed by: TREASURED HOMES LLC


Protect your home and budget from life's surprises with an Assurant Home Warranty, backed by a partner that supports you through every step of homeownership. Explore Plans.
© 2023 - 2026 ERA Franchise Systems LLC. All rights reserved. ERA Franchise Systems LLC fully supports the principles of the Fair Housing Act and the Equal Opportunity Act. ERA, ERA Real Estate powered, and their respective logos are registered service marks of ERA Franchise Systems LLC. Each office is independently owned and operated.