
482 E Dale Street, Browntown, WI 53522
Local realty services provided by:ERA MyPro Realty
Listed by: jeffrey conway
Office: first weber hedeman group
MLS#:2027119
Source:Metro MLS
482 E Dale Street,Browntown, WI 53522
$310,000
- 3 Beds
- 3 Baths
- 2,519 sq. ft.
- Single family
- Pending
Price summary
- Price:$310,000
- Price per sq. ft.:$123.06
About this home
This 3-bedroom ranch style home is close to Cadiz Springs and the Cheese Country trail. The open floor plan and vaulted ceilings connect to a deck, ideal for entertaining. Features include an updated kitchen with breakfast bar and newer appliances, fresh paint, and new flooring throughout, along with all three bathrooms being remodeled. The primary suite offers a spacious bath and walk-in closet. The finished lower level provides a family room, office, craft area, exercise space (possible 4th bedroom), full bath with soaking tub, sauna and ample storage. Additional highlights are vinyl siding, an 8x12 shed, perennial flower beds, vegetable garden, and a two-car garage.
Contact an agent
Home facts
- Year built:2007
- Listing ID #:2027119
- Added:94 day(s) ago
- Updated:September 11, 2026 at 03:50 PM
Rooms and interior
- Bedrooms:3
- Total bathrooms:3
- Full bathrooms:3
- Bathrooms Description:At least 1 Tub, Master Bedroom Bath, Master Bedroom Bath: Full
- Kitchen Description:Dishwasher, Microwave, On Main Level, Range/Oven, Refrigerator
- Bedroom Description:Master Bedroom On Main Level, Walk-In Closet(s)
- Basement Description:Full
- Living area:2,519 sq. ft.
Heating and cooling
- Cooling:Central Air, Forced Air
- Heating:Forced Air, Natural Gas
Structure and exterior
- Year built:2007
- Building area:2,519 sq. ft.
- Lot area:0.37 Acres
- Architectural Style:Ranch
- Construction Materials:Vinyl
- Exterior Features:Deck
- Foundation Description:Poured Concrete
- Levels:1 Story
Schools
- High school:Monroe
- Middle school:Monroe
- Elementary school:Monroe
Utilities
- Water:Municipal Water
- Sewer:Municipal Sewer
Finances and disclosures
- Price:$310,000
- Price per sq. ft.:$123.06
- Tax amount:$2,895 (2025)
Features and amenities
- Appliances:Dishwasher, Microwave, Refrigerator, Washer
- Laundry features:Dryer, Washer
- Amenities:Cathedral/Vaulted Ceiling, Water Softener
Parking
- Parking description:2 Car Garage, Garage - Attached
- Garage spaces:2
New listings near 482 E Dale Street
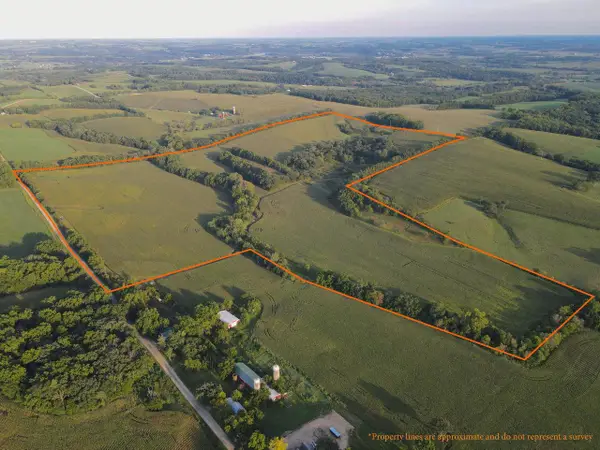 $949,000Active103.19 Acres
000 Coon Creek Road, Browntown, WI 53522
MLS# 2032785Listed by: MIDWEST LAND GROUP LLC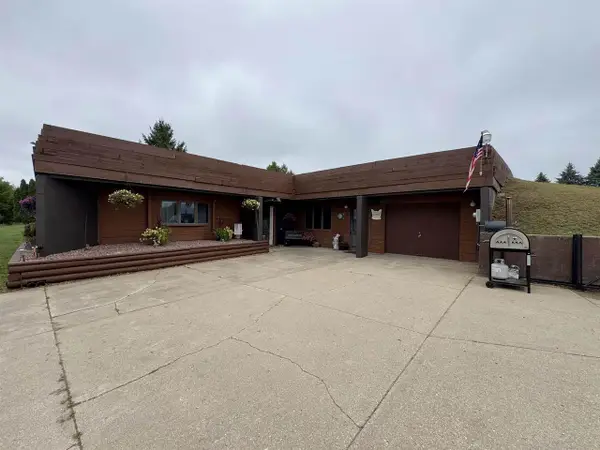 $525,000Active3 beds 3 baths2,196 sq. ft.
W8203 Hudson Road, Browntown, WI 53522
MLS# 2032304Listed by: FIRST WEBER HEDEMAN GROUP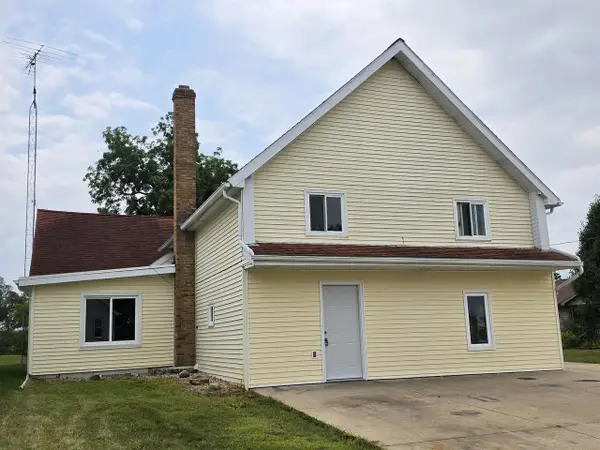 $230,000Active3 beds 2 baths2,537 sq. ft.
204 S Church Street, Browntown, WI 53522
MLS# 2029633Listed by: EXP REALTY, LLC $774,900Pending3 beds 4 baths3,026 sq. ft.
N1475 Dill Road, Browntown, WI 53522
MLS# 2029333Listed by: EXIT PROFESSIONAL REAL ESTATE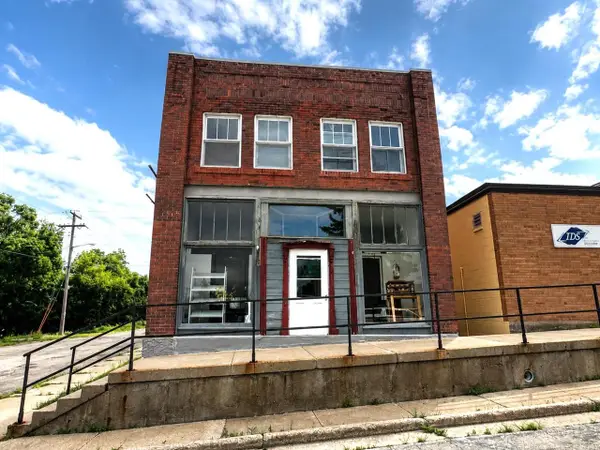 $134,900Active-- beds -- baths
102 S Mill Street, Browntown, WI 53522
MLS# 2025631Listed by: EXP REALTY, LLC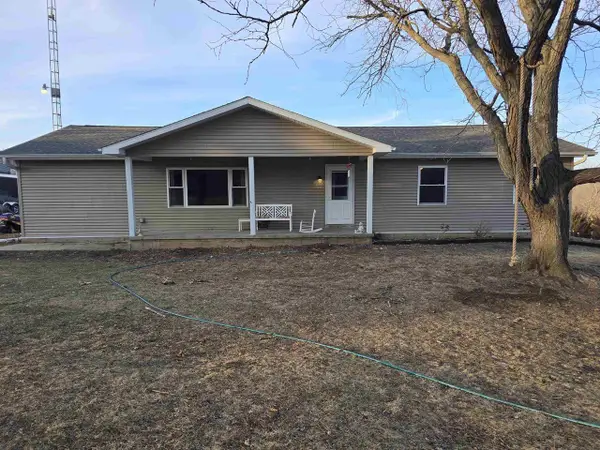 $279,900Pending3 beds 2 baths1,736 sq. ft.
W8394 Pilz Road, Browntown, WI 53522
MLS# 2016970Listed by: EXP REALTY, LLC $175,000Pending3 beds 2 baths1,160 sq. ft.
113 LIBERTY Street, Browntown, WI 53522
MLS# 2011447Listed by: DICKERSON & NIEMAN, REALTORS


Protect your home and budget from life's surprises with an Assurant Home Warranty, backed by a partner that supports you through every step of homeownership. Explore Plans.
© 2023 - 2026 ERA Franchise Systems LLC. All rights reserved. ERA Franchise Systems LLC fully supports the principles of the Fair Housing Act and the Equal Opportunity Act. ERA, ERA Real Estate powered, and their respective logos are registered service marks of ERA Franchise Systems LLC. Each office is independently owned and operated.