
W8203 Hudson Road, Browntown, WI 53522
Local realty services provided by:ERA MyPro Realty
Listed by: jeffrey conway
Office: first weber hedeman group
MLS#:2032304
Source:Metro MLS
W8203 Hudson Road,Browntown, WI 53522
$525,000
- 3 Beds
- 3 Baths
- 2,196 sq. ft.
- Single family
- Active
Price summary
- Price:$525,000
- Price per sq. ft.:$239.07
About this home
Enjoy quiet, energy-efficient living in the 1980 berm home on 7 scenic acres. The property includes a foyer, living room with wood stove, dining area, kitchen breakfast bar, three bedrooms, a primary suite with full bath, and a flexible fourth bedroom for use as an office or family room. A laundry room and half bath complete the main floor. Outbuildings include an attached one-car garage, detached three-car garage, 40'x60' structure with a 20' lean-to, heated 30'x45' garage with workshop, and a storage shed. Recent updates include flooring and windows. Natural spring water, an open livestock shed, and ample space make this property well suited for livestock owners.
Contact an agent
Home facts
- Year built:1980
- Listing ID #:2032304
- Added:7 day(s) ago
- Updated:September 16, 2026 at 04:15 PM
Rooms and interior
- Bedrooms:3
- Total bathrooms:3
- Full bathrooms:2
- Bathrooms Description:Master Bedroom Bath, Master Bedroom Bath: Full, Master Bedroom Bath: Tub/Shower Combo
- Kitchen Description:Dishwasher, Microwave, On Main Level, Range/Oven, Refrigerator
- Bedroom Description:Master Bedroom On Main Level
- Living area:2,196 sq. ft.
Heating and cooling
- Cooling:Forced Air
- Heating:Forced Air, LP Gas, Wood
Structure and exterior
- Year built:1980
- Building area:2,196 sq. ft.
- Lot area:7.13 Acres
- Construction Materials:Wood
- Exterior Features:Patio
- Foundation Description:Poured Concrete
- Levels:1 Story
Schools
- High school:Monroe
- Middle school:Monroe
- Elementary school:Monroe
Utilities
- Water:Well
- Sewer:Private Septic System
Finances and disclosures
- Price:$525,000
- Price per sq. ft.:$239.07
- Tax amount:$4,025 (2025)
Features and amenities
- Appliances:Dishwasher, Microwave, Refrigerator, Window A/C
- Amenities:Water Softener
Parking
- Parking description:1 Car Garage, Garage Opener Included
- Garage spaces:1
New listings near W8203 Hudson Road
- New
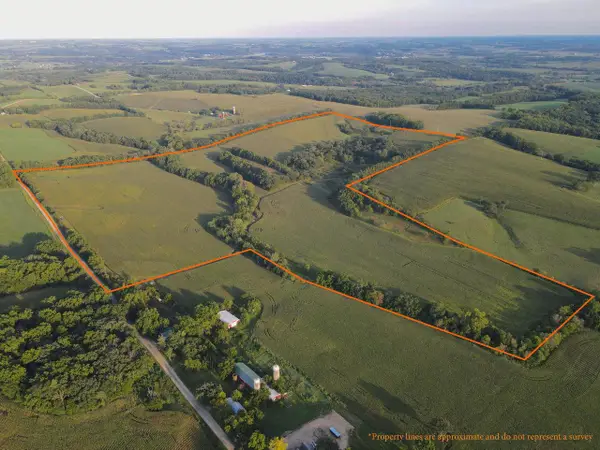 $949,000Active103.19 Acres
000 Coon Creek Road, Browntown, WI 53522
MLS# 2032785Listed by: MIDWEST LAND GROUP LLC 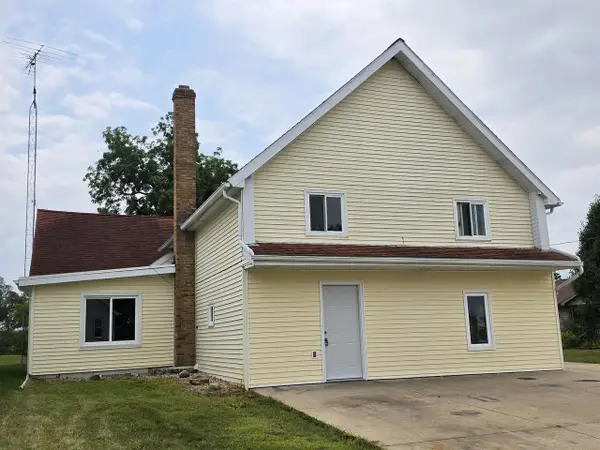 $230,000Active3 beds 2 baths2,537 sq. ft.
204 S Church Street, Browntown, WI 53522
MLS# 2029633Listed by: EXP REALTY, LLC $774,900Pending3 beds 4 baths3,026 sq. ft.
N1475 Dill Road, Browntown, WI 53522
MLS# 2029333Listed by: EXIT PROFESSIONAL REAL ESTATE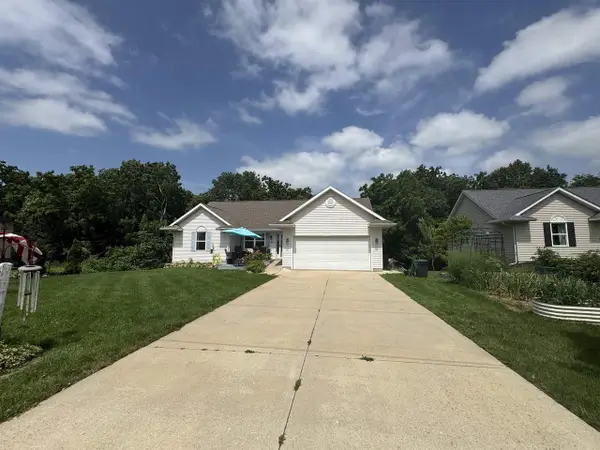 $310,000Pending3 beds 3 baths2,519 sq. ft.
482 E Dale Street, Browntown, WI 53522
MLS# 2027119Listed by: FIRST WEBER HEDEMAN GROUP $134,900Active-- beds -- baths
102 S Mill Street, Browntown, WI 53522
MLS# 2025631Listed by: EXP REALTY, LLC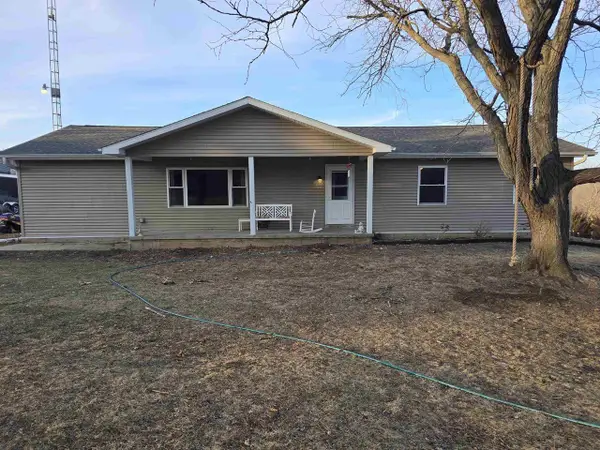 $279,900Pending3 beds 2 baths1,736 sq. ft.
W8394 Pilz Road, Browntown, WI 53522
MLS# 2016970Listed by: EXP REALTY, LLC $175,000Pending3 beds 2 baths1,160 sq. ft.
113 LIBERTY Street, Browntown, WI 53522
MLS# 2011447Listed by: DICKERSON & NIEMAN, REALTORS


Protect your home and budget from life's surprises with an Assurant Home Warranty, backed by a partner that supports you through every step of homeownership. Explore Plans.
© 2023 - 2026 ERA Franchise Systems LLC. All rights reserved. ERA Franchise Systems LLC fully supports the principles of the Fair Housing Act and the Equal Opportunity Act. ERA, ERA Real Estate powered, and their respective logos are registered service marks of ERA Franchise Systems LLC. Each office is independently owned and operated.