
64 W 16th STREET, Buffalo City, WI 54622
Local realty services provided by:ERA MyPro Realty
Listed by: amy cornelius
Office: keller williams premier realty
MLS#:1971901
Source:Metro MLS
64 W 16th STREET,Buffalo City, WI 54622
$267,500
- 2 Beds
- 2 Baths
- 800 sq. ft.
- Single family
- Active
Price summary
- Price:$267,500
- Price per sq. ft.:$334.38
About this home
Enjoy small-town living just a few blocks from the river! This 2-bedroom home offers a bathroom on each level, newer flooring throughout the main level, and a walk-in shower for added convenience. The roof was replaced in 2024, giving you one less project to worry about. The unfinished basement offers great potential to add more bedrooms, a family room, or whatever fits your needs. Outside, you'll love the large, flat yard with plenty of space to play, garden, or relax. Enjoy your morning coffee on the front patio surrounded by flowers or spend evenings on the large back deck taking in the peaceful setting.
Contact an agent
Home facts
- Year built:1984
- Listing ID #:1971901
- Added:36 day(s) ago
- Updated:August 21, 2026 at 03:36 PM
Rooms and interior
- Bedrooms:2
- Total bathrooms:2
- Dining Description:On Main Level
- Kitchen Description:On Main Level, Range, Refrigerator
- Bedroom Description:Master Bedroom On Main Level
- Basement Description:Full, Full Size Windows
- Living area:800 sq. ft.
Heating and cooling
- Cooling:Wall/Sleeve Air
- Heating:Electric, IN-Floor Heat, Radiant, Zoned Heating
Structure and exterior
- Year built:1984
- Building area:800 sq. ft.
- Lot area:0.35 Acres
- Construction Materials:Wood
- Levels:Bi-Level
Schools
- High school:Cochrane-Fountain City
- Elementary school:Cochrane-Fountain City
Utilities
- Water:Municipal Water, Well
- Sewer:Private Septic System
Finances and disclosures
- Price:$267,500
- Price per sq. ft.:$334.38
- Tax amount:$2,208 (2025)
Features and amenities
- Appliances:Range, Refrigerator, Washer
- Laundry features:Dryer, Washer
Parking
- Parking description:2 Car Garage, Garage - Attached, Garage Opener Included
- Garage spaces:2
New listings near 64 W 16th STREET
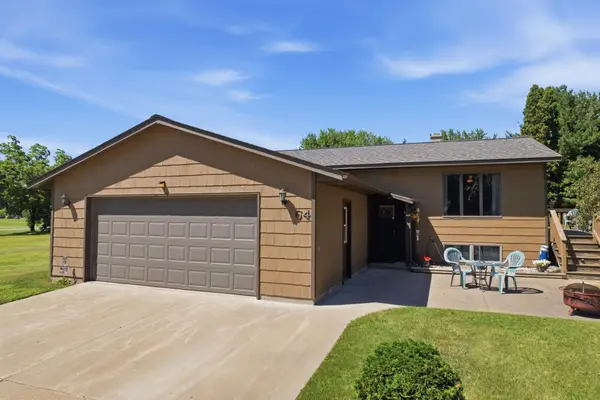 $267,500Active2 beds 2 baths800 sq. ft.
64 W 16th Street, Buffalo City, WI 54622
MLS# 7110282Listed by: KELLER WILLIAMS PREMIER REALTY $260,000Pending3 beds 2 baths2,346 sq. ft.
49 E 2nd Street, Buffalo City, WI 54622
MLS# 7110021Listed by: EDINA REALTY, INC.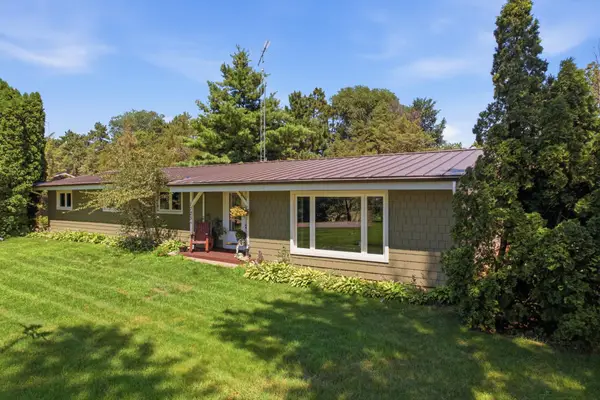 $450,000Active4 beds 2 baths1,872 sq. ft.
1725 N River Road, Buffalo City, WI 54622
MLS# 7110147Listed by: EDINA REALTY, INC.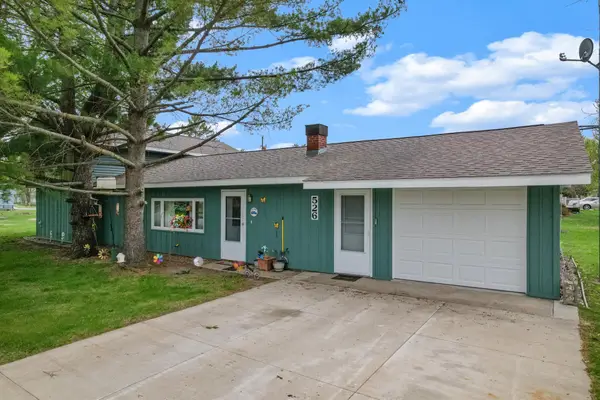 $197,000Active4 beds 1 baths1,600 sq. ft.
526 S Herman Street, Buffalo City, WI 54622
MLS# 7062677Listed by: KELLER WILLIAMS PREMIER REALTY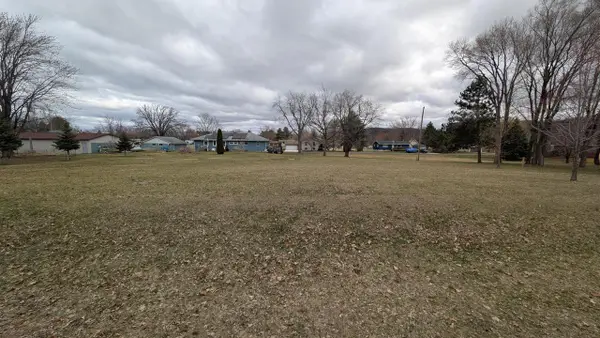 $42,000Active0.44 Acres
Lot 0 E 4TH STREET, Buffalo City, WI 54622
MLS# 1956940Listed by: KELLER WILLIAMS PREMIER REALTY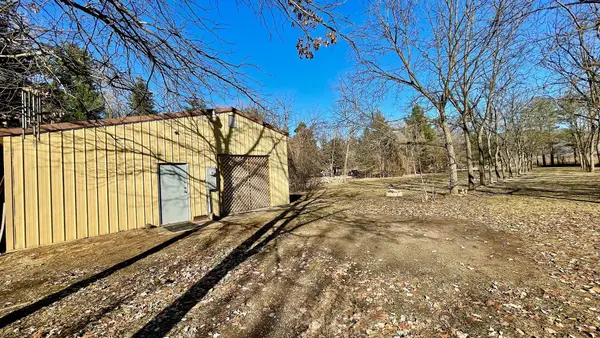 $95,000Active0.92 Acres
49 W 14th Street, Buffalo City, WI 54622
MLS# 7031115Listed by: BOARDWALK PREMIER REALTY, INC.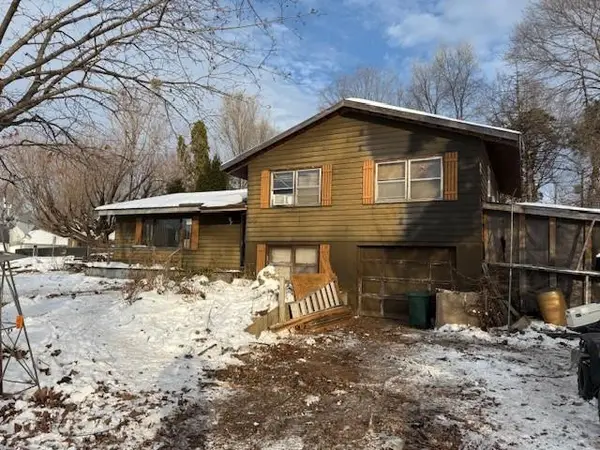 $79,900Pending3 beds 1 baths1,799 sq. ft.
88 W 9th Street, Buffalo City, WI 54622
MLS# 1597526Listed by: HANSEN REAL ESTATE GROUP $39,000Active0.47 Acres
00 N HILLVIEW DRIVE, Buffalo City, WI 54622
MLS# 1934087Listed by: KELLER WILLIAMS PREMIER REALTY $39,000Active0.47 Acres
TBD N Hillview Drive, Buffalo City, WI 54622
MLS# 6783853Listed by: KELLER WILLIAMS PREMIER REALTY


Protect your home and budget from life's surprises with an Assurant Home Warranty, backed by a partner that supports you through every step of homeownership. Explore Plans.
© 2023 - 2026 ERA Franchise Systems LLC. All rights reserved. ERA Franchise Systems LLC fully supports the principles of the Fair Housing Act and the Equal Opportunity Act. ERA, ERA Real Estate powered, and their respective logos are registered service marks of ERA Franchise Systems LLC. Each office is independently owned and operated.