
89 W 13th STREET, Buffalo City, WI 54622
Local realty services provided by:ERA MyPro Realty
Listed by: tina goettelman
Office: edina realty, inc
MLS#:1985128
Source:Metro MLS
89 W 13th STREET,Buffalo City, WI 54622
$309,000
- 3 Beds
- 1 Baths
- 2,308 sq. ft.
- Single family
- Active
Price summary
- Price:$309,000
- Price per sq. ft.:$133.88
About this home
Welcome to this charming small-town home featuring 3 main-floor bedrooms, offering comfortable living where space meets functionality and a newer 5-year-old roof! The heart of the home is the spacious eat-in kitchen, with an extra-large peninsula that's perfect for meal prep, and family gatherings. Downstairs, the wide-open basement offers a blank canvas for future expansion. Car enthusiasts, and hobbyists will love the 1360 sq ft of garage and 2 storage sheds! Enjoy an attached garage for everyday convenience, plus an oversized, heated detached garage for projects year-round. Outside offers a wonderful yard and a few minute walk to a park! If you're looking for quaint river-town living with room to grow, space to gather and garages to accommodate your lifestyle this is the home for you!
Contact an agent
Home facts
- Year built:1975
- Listing ID #:1985128
- Added:11 day(s) ago
- Updated:October 28, 2026 at 04:30 PM
Rooms and interior
- Bedrooms:3
- Total bathrooms:1
- Full bathrooms:1
- Dining Description:On Main Level
- Kitchen Description:Dishwasher, Microwave, On Main Level, Range, Refrigerator
- Bedroom Description:Master Bedroom On Main Level
- Basement Description:Full
- Living area:2,308 sq. ft.
Heating and cooling
- Cooling:Central Air, Forced Air
- Heating:Forced Air, LP Gas
Structure and exterior
- Year built:1975
- Building area:2,308 sq. ft.
- Lot area:0.34 Acres
- Construction Materials:Vinyl
- Exterior Features:Deck
- Levels:1 Story
Schools
- High school:Cochrane-Fountain City
- Elementary school:Cochrane-Fountain City
Utilities
- Water:Well
- Sewer:Private Septic System
Finances and disclosures
- Price:$309,000
- Price per sq. ft.:$133.88
- Tax amount:$2,540 (2025)
Features and amenities
- Appliances:Dishwasher, Microwave, Range, Refrigerator, Washer
- Laundry features:Dryer, Washer
Parking
- Parking description:3 Car Garage, Garage - Attached, Garage - Heated
- Garage spaces:3
New listings near 89 W 13th STREET
 $309,000Active3 beds 1 baths2,308 sq. ft.
89 W 13th STREET, Buffalo City, WI 54622
MLS# 1985128Listed by: EDINA REALTY, INC $330,000Active3 beds 1 baths1,890 sq. ft.
41 W 18th Street, Buffalo City, WI 54622
MLS# 1605380Listed by: RIVERBEND REALTY GROUP, LLC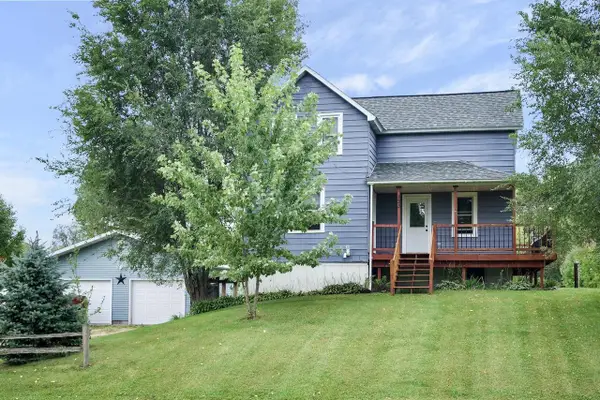 $235,000Active3 beds 1 baths2,163 sq. ft.
133 16th STREET W, Buffalo City, WI 54622
MLS# 1983087Listed by: EDINA REALTY, INC $475,000Active2 beds 1 baths988 sq. ft.
1366 S River Road, Buffalo City, WI 54622
MLS# 7127656Listed by: LAKES SOTHEBY'S INTERNATIONAL REALTY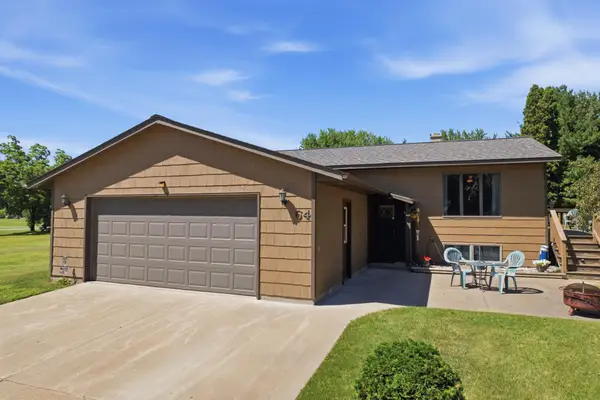 $267,500Active2 beds 2 baths800 sq. ft.
64 W 16th Street, Buffalo City, WI 54622
MLS# 7110282Listed by: KELLER WILLIAMS PREMIER REALTY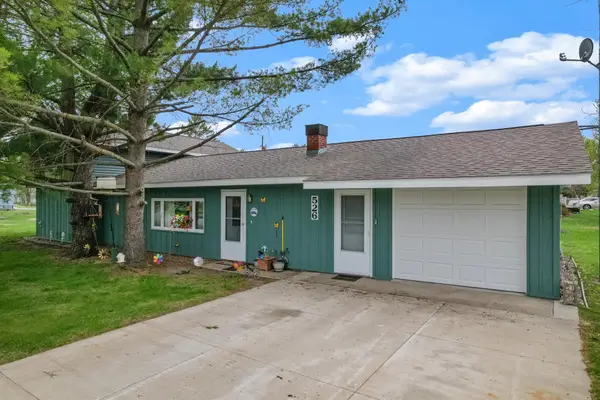 $205,000Active4 beds 1 baths1,600 sq. ft.
526 S Herman Street, Buffalo City, WI 54622
MLS# 7062677Listed by: KELLER WILLIAMS PREMIER REALTY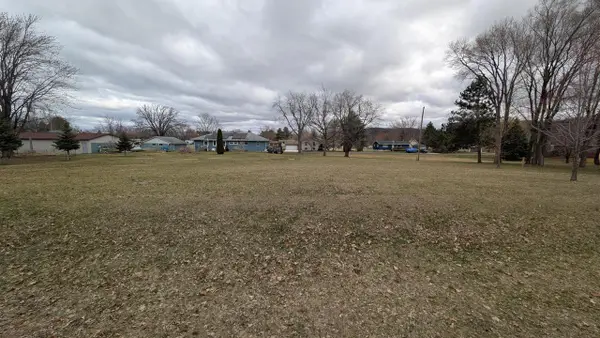 $42,000Active0.44 Acres
Lot 0 E 4TH STREET, Buffalo City, WI 54622
MLS# 1956940Listed by: KELLER WILLIAMS PREMIER REALTY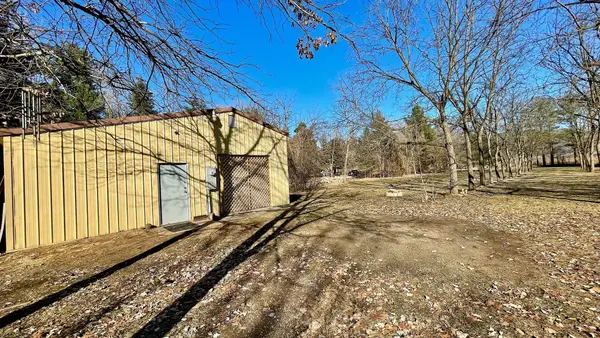 $95,000Pending0.92 Acres
49 W 14th Street, Buffalo City, WI 54622
MLS# 7031115Listed by: BOARDWALK PREMIER REALTY, INC.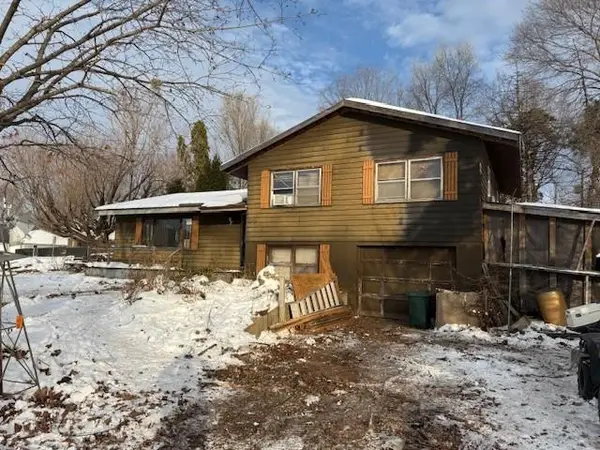 $79,900Pending3 beds 1 baths1,799 sq. ft.
88 W 9th Street, Buffalo City, WI 54622
MLS# 1597526Listed by: HANSEN REAL ESTATE GROUP $39,000Active0.47 Acres
00 N HILLVIEW DRIVE, Buffalo City, WI 54622
MLS# 1934087Listed by: KELLER WILLIAMS PREMIER REALTY


Protect your home and budget from life's surprises with an Assurant Home Warranty, backed by a partner that supports you through every step of homeownership. Explore Plans.
© 2023 - 2026 ERA Franchise Systems LLC. All rights reserved. ERA Franchise Systems LLC fully supports the principles of the Fair Housing Act and the Equal Opportunity Act. ERA, ERA Real Estate powered, and their respective logos are registered service marks of ERA Franchise Systems LLC. Each office is independently owned and operated.