
1132 Eastbrook DRIVE, Burlington, WI 53105
Local realty services provided by:ERA MyPro Realty
Listed by: kim thourot
Office: homestead realty of lake geneva
MLS#:1979499
Source:Metro MLS
1132 Eastbrook DRIVE,Burlington, WI 53105
$439,900
- 3 Beds
- 2 Baths
- 2,857 sq. ft.
- Single family
- Pending
Price summary
- Price:$439,900
- Price per sq. ft.:$153.97
About this home
Welcome to Eastbrook Dr! This nicely updated, freshly carpeted 3bd/2ba ranch is charming from the moment you enter. Enjoy the gas fireplace in the central living room w/vaulted ceiling. Split floor plan offers a spacious, private primary suite w/ full bath, separate shower. Walk in closets in ALL bedrooms! Eat in kitchen w/all new stainless appliances and main floor laundry for your convenience. Breathe easy w/ built in April Air humidifier, not to mention new Lenox AC in July 2026. Most of the basement is nicely finished for more entertaining space. Stepping outside, you'll find a stamped concrete patio outback, irrigation system to help care for the professional landscaping. Beyond the mature trees in back, you can enjoy the expansive common greenspace. Ask about the secret door!
Contact an agent
Home facts
- Year built:2002
- Listing ID #:1979499
- Added:16 day(s) ago
- Updated:September 24, 2026 at 02:36 PM
Rooms and interior
- Bedrooms:3
- Total bathrooms:2
- Full bathrooms:2
- Bathrooms Description:Master Bedroom Bath, Master Bedroom Bath: Tub/No Shower, Master Bedroom Bath: Walk-In Shower, Shower Stall, Tub Only, Whirlpool
- Kitchen Description:Dishwasher, Disposal, Microwave, On Main Level, Oven, Range, Refrigerator
- Bedroom Description:Master Bedroom On Main Level, Walk-In Closet(s)
- Basement Description:8'+ Ceiling, Full, Partially Finished, Sump Pump
- Living area:2,857 sq. ft.
Heating and cooling
- Cooling:Central Air, Forced Air
- Heating:Forced Air, Natural Gas
Structure and exterior
- Year built:2002
- Building area:2,857 sq. ft.
- Lot area:0.28 Acres
- Lot Features:Sidewalks
- Architectural Style:Ranch
- Construction Materials:Vinyl
- Exterior Features:Patio
- Foundation Description:Poured Concrete
- Levels:1 Story
Schools
- High school:Burlington
- Middle school:Nettie E Karcher
Utilities
- Water:Municipal Water
- Sewer:Municipal Sewer
Finances and disclosures
- Price:$439,900
- Price per sq. ft.:$153.97
- Tax amount:$6,002 (2025)
Features and amenities
- Appliances:Dishwasher, Disposal, Microwave, Oven, Range, Refrigerator, Washer
- Laundry features:Dryer, Washer
- Amenities:Cable/Satellite Available, Cathedral/Vaulted Ceiling, High Speed Internet, Pantry, Skylight(s)
Parking
- Parking description:2 Car Garage, Garage - Attached, Garage Opener Included
- Garage spaces:2
New listings near 1132 Eastbrook DRIVE
- New
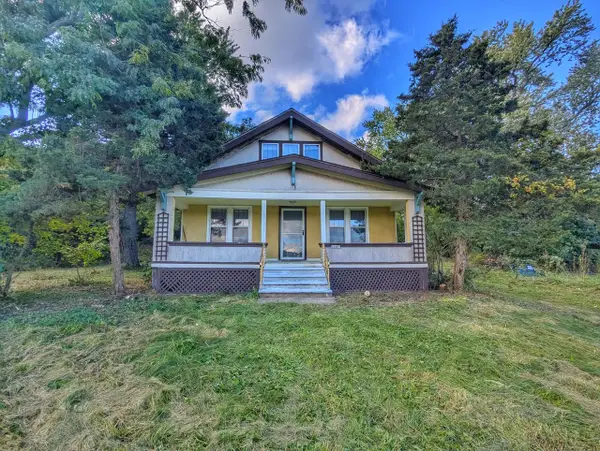 $339,900Active3 beds 1 baths1,506 sq. ft.
32803 Geneva ROAD, Burlington, WI 53105
MLS# 1981806Listed by: HOMESTEAD REALTY, INC - New
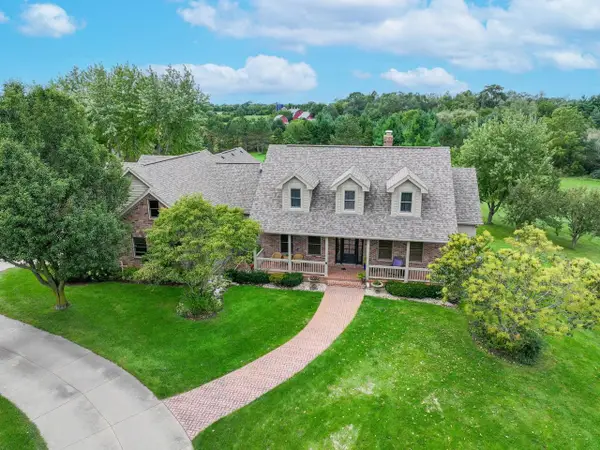 $999,999Active6 beds 4 baths6,300 sq. ft.
5046 Briar Ridge COURT, Burlington, WI 53105
MLS# 1981590Listed by: SHOREWEST REALTORS, INC. - New
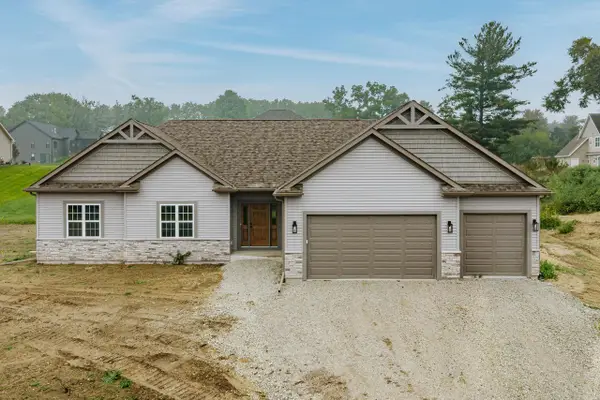 $685,000Active3 beds 2 baths2,048 sq. ft.
30625 Jeffrey DRIVE, Burlington, WI 53105
MLS# 1981485Listed by: BIRCHWOOD REALTY PLUS - New
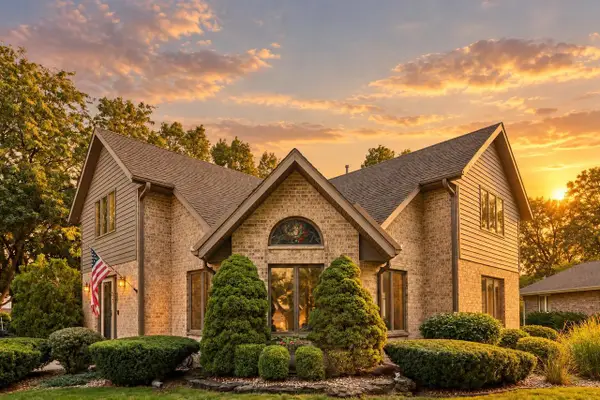 $439,900Active3 beds 3 baths1,822 sq. ft.
432 Jennifer AVENUE, Burlington, WI 53105
MLS# 1981458Listed by: RE/MAX PREMIER PROPERTIES - New
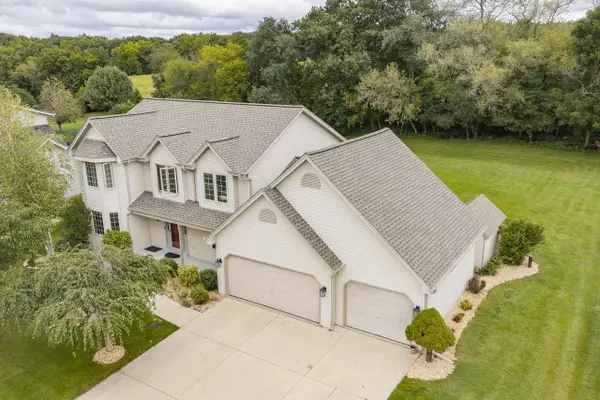 $599,900Active3 beds 3 baths2,270 sq. ft.
843 Prairie View DRIVE, Burlington, WI 53105
MLS# 1981382Listed by: VICTORY REALTY ELITE 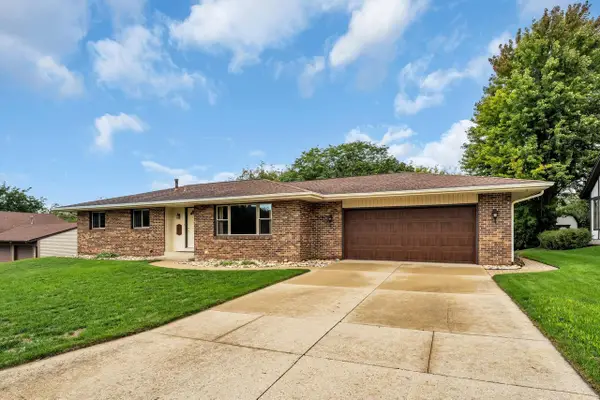 $450,000Pending3 beds 3 baths2,880 sq. ft.
616 Briody STREET, Burlington, WI 53105
MLS# 1981374Listed by: LEGENDARY REAL ESTATE SERVICES- New
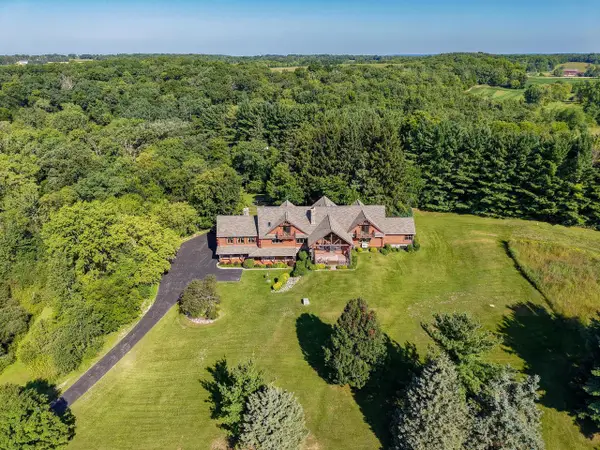 $2,695,000Active6 beds 6 baths7,700 sq. ft.
W714 Valley View ROAD, Burlington, WI 53105
MLS# 1981043Listed by: SHOREWEST REALTORS, INC. 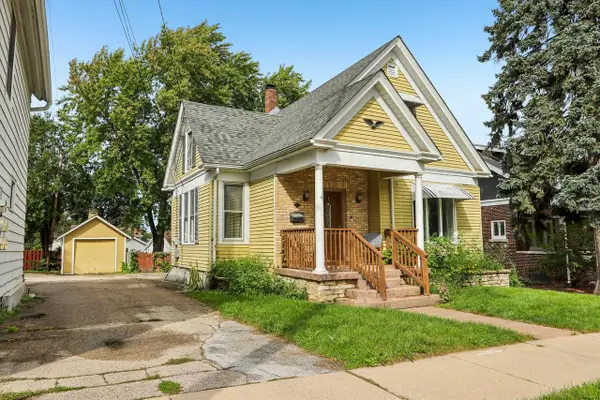 $239,900Pending3 beds 1 baths2,040 sq. ft.
200 W State STREET, Burlington, WI 53105
MLS# 1981017Listed by: RE/MAX PREMIER PROPERTIES- New
 $454,990Active3 beds 2 baths1,505 sq. ft.
778 Concord Circle #A, Burlington, WI 53105
MLS# 12762185Listed by: ANITA OLSEN
- New
 $449,990Active3 beds 2 baths1,505 sq. ft.
786 Concord CIRCLE #A, Burlington, WI 53105
MLS# 1980976Listed by: ANITA OLSEN, BROKER


Protect your home and budget from life's surprises with an Assurant Home Warranty, backed by a partner that supports you through every step of homeownership. Explore Plans.
© 2023 - 2026 ERA Franchise Systems LLC. All rights reserved. ERA Franchise Systems LLC fully supports the principles of the Fair Housing Act and the Equal Opportunity Act. ERA, ERA Real Estate powered, and their respective logos are registered service marks of ERA Franchise Systems LLC. Each office is independently owned and operated.