
30625 Jeffrey DRIVE, Burlington, WI 53105
Local realty services provided by:ERA MyPro Realty
Listed by: christopher conigliaro
Office: birchwood realty plus
MLS#:1981485
Source:Metro MLS
30625 Jeffrey DRIVE,Burlington, WI 53105
$685,000
- 3 Beds
- 2 Baths
- 2,048 sq. ft.
- Single family
- Pending
Price summary
- Price:$685,000
- Price per sq. ft.:$334.47
- Monthly HOA dues:$10.42
About this home
Brand new construction with a lot of bells and whistles. This 2,048sq.ft open concept ranch. Has many features, including 3 car garage, double kitchen islands a small office. Tiled shower and a flat back yard! This is a must see home in a beautiful country setting neighborhood. Lot allows up to a 900.sqft detached garage to be built.
Contact an agent
Home facts
- Year built:2026
- Listing ID #:1981485
- Added:8 day(s) ago
- Updated:September 30, 2026 at 11:46 AM
Rooms and interior
- Bedrooms:3
- Total bathrooms:2
- Full bathrooms:2
- Bathrooms Description:Ceramic Tile, Master Bedroom Bath: Walk-In Shower, Shower Over Tub, Shower Stall, Stubbed For Bathroom on Lower, Tub Only
- Kitchen Description:Dishwasher, Disposal, Microwave, Oven, Refrigerator
- Bedroom Description:Master Bedroom On Main Level, Walk-In Closet(s)
- Basement Description:8'+ Ceiling, Full, Full Size Windows, Sump Pump
- Living area:2,048 sq. ft.
Heating and cooling
- Cooling:Central Air, Forced Air
- Heating:Forced Air, Natural Gas
Structure and exterior
- Year built:2026
- Building area:2,048 sq. ft.
- Lot area:0.51 Acres
- Architectural Style:Prairie/Craftsman, Ranch
- Construction Materials:Aluminum Trim, Brick/Stone, Stone, Vinyl
- Foundation Description:Poured Concrete
- Levels:1 Story
Schools
- High school:Burlington
- Middle school:Nettie E Karcher
Utilities
- Water:Well
- Sewer:Municipal Sewer
Finances and disclosures
- Price:$685,000
- Price per sq. ft.:$334.47
- Tax amount:$697 (2025)
Features and amenities
- Appliances:Dishwasher, Disposal, Microwave, Oven, Refrigerator, Washer
- Laundry features:Dryer, Washer
- Amenities:Cable/Satellite Available, High Speed Internet, Pantry
Parking
- Parking description:3 Car Garage, Garage - Attached, Garage Opener Included
- Garage spaces:3
New listings near 30625 Jeffrey DRIVE
- New
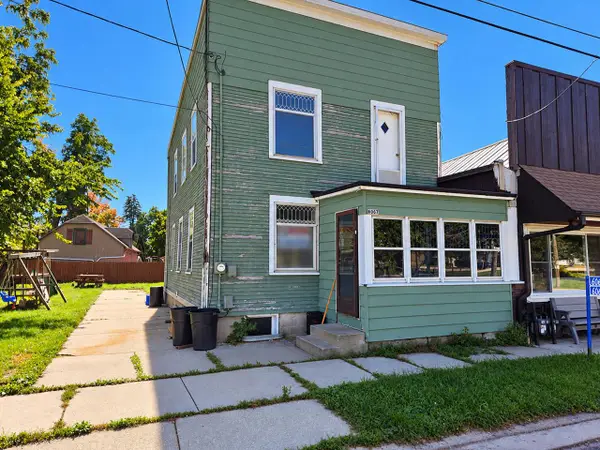 $149,900Active3 beds 1 baths1,280 sq. ft.
6063 S Railroad STREET, Burlington, WI 53105
MLS# 1982515Listed by: RE/MAX PREMIER PROPERTIES - New
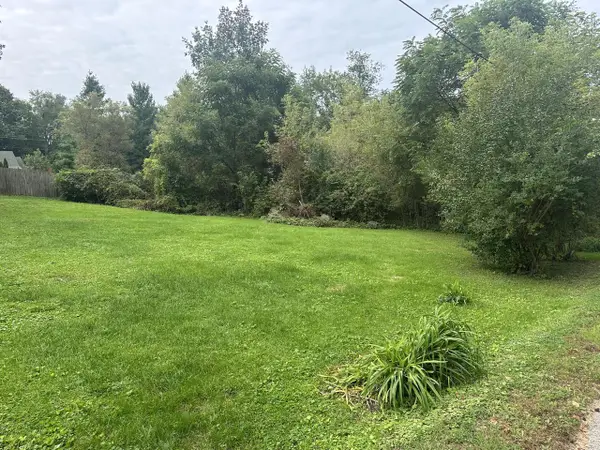 $89,900Active0.41 Acres
N2411 LOVERTURE DRIVE, Burlington, WI 53105
MLS# 1982401Listed by: SHOREWEST REALTORS, INC. 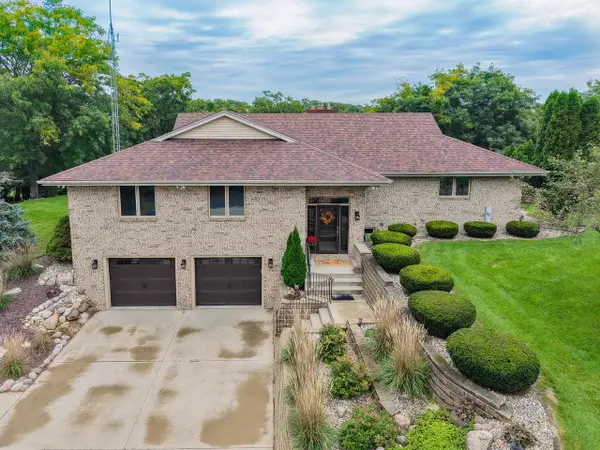 $879,900Pending4 beds 3 baths2,461 sq. ft.
4707 376th AVENUE, Burlington, WI 53105
MLS# 1982311Listed by: KEATING REAL ESTATE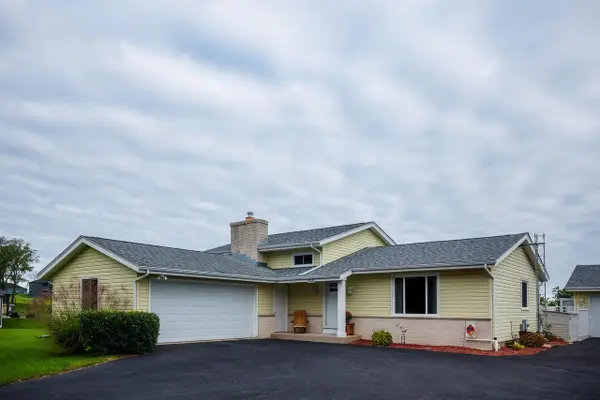 $460,000Pending4 beds 2 baths1,951 sq. ft.
30126 Ketterhagen ROAD, Burlington, WI 53105
MLS# 1982067Listed by: RE/MAX ELITE- Open Sat, 10am to 12pmNew
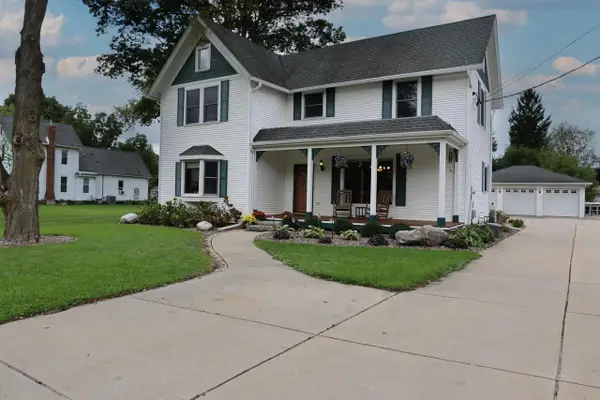 $399,900Active4 beds 2 baths1,696 sq. ft.
306 N Front STREET, Burlington, WI 53105
MLS# 1982037Listed by: CENTURY 21 BENEFIT REALTY-LC - New
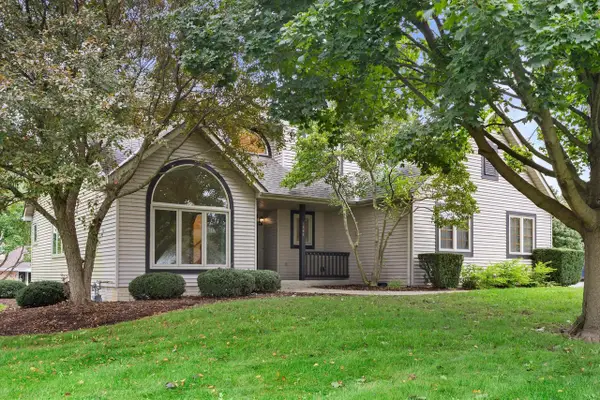 $589,900Active3 beds 3 baths2,200 sq. ft.
1661 Wood Ridge LANE, Burlington, WI 53105
MLS# 1981870Listed by: RE/MAX PLAZA - New
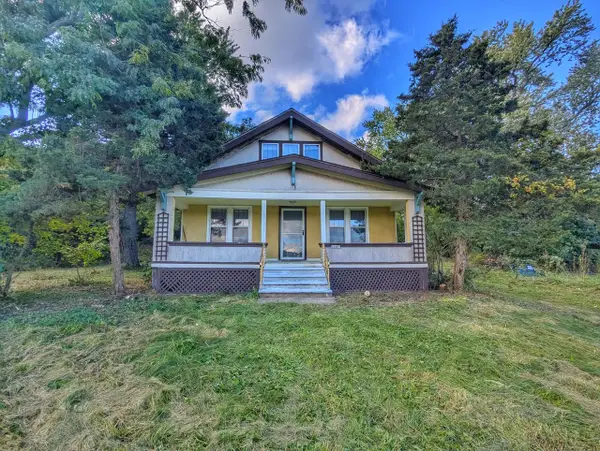 $339,900Active3 beds 1 baths1,506 sq. ft.
32803 Geneva ROAD, Burlington, WI 53105
MLS# 1981806Listed by: HOMESTEAD REALTY, INC - New
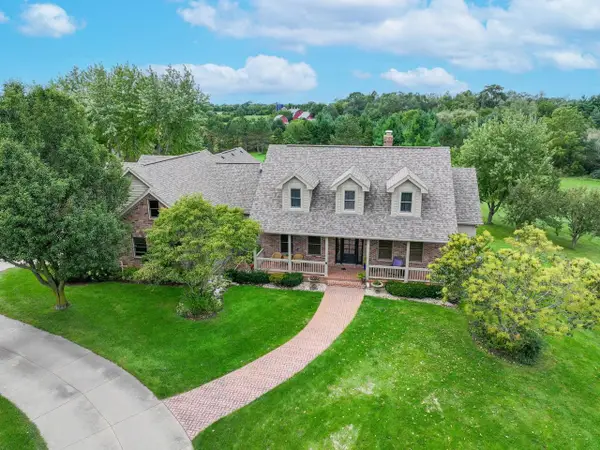 $999,999Active6 beds 4 baths6,300 sq. ft.
5046 Briar Ridge COURT, Burlington, WI 53105
MLS# 1981590Listed by: SHOREWEST REALTORS, INC. 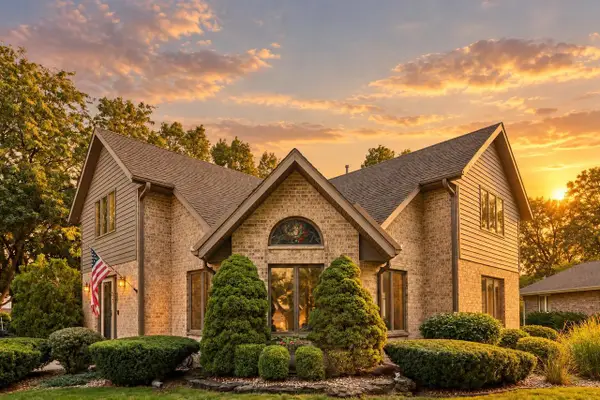 $439,900Pending3 beds 3 baths1,822 sq. ft.
432 Jennifer AVENUE, Burlington, WI 53105
MLS# 1981458Listed by: RE/MAX PREMIER PROPERTIES


Protect your home and budget from life's surprises with an Assurant Home Warranty, backed by a partner that supports you through every step of homeownership. Explore Plans.
© 2023 - 2026 ERA Franchise Systems LLC. All rights reserved. ERA Franchise Systems LLC fully supports the principles of the Fair Housing Act and the Equal Opportunity Act. ERA, ERA Real Estate powered, and their respective logos are registered service marks of ERA Franchise Systems LLC. Each office is independently owned and operated.