
212 Thorngate COURT #8, Burlington, WI 53105
Local realty services provided by:ERA MyPro Realty
Listed by: carsten schwab
Office: welcome home real estate group, llc.
MLS#:1980971
Source:Metro MLS
Price summary
- Price:$449,900
- Price per sq. ft.:$161.37
- Monthly HOA dues:$550
About this home
Highly sought-after Thorngate condo in Burlington! These quality-built brick ranch side-by-side condos offer the privacy and feel of a single-family home. Main level features 2 bedrooms and 2 full baths, including a spacious primary ensuite with walk-in closet, separate soaking tub and shower. A den with French doors offers flexible living space. Enjoy a spacious living room with cathedral ceilings and fireplace, separate dining space, oak flooring throughout (2017), and abundant windows and natural light. Finished lower level offers a large rec room with dry bar, half bath, and additional den/office. Updates include decorative concrete patio (2018, resealed 2024), furnace & A/C (2022), and roof (2025). Attached 2-car garage. Make this beautiful Thorngate condo your new home!
Contact an agent
Home facts
- Year built:1999
- Listing ID #:1980971
- Added:1 day(s) ago
- Updated:September 18, 2026 at 03:50 PM
Rooms and interior
- Bedrooms:2
- Total bathrooms:3
- Full bathrooms:2
- Flooring:Wood or Sim.Wood Floors
- Dining Description:On Main Level
- Bathrooms Description:Ceramic Tile, Master Bedroom Bath, Master Bedroom Bath: Tub/No Shower, Master Bedroom Bath: Walk-In Shower, Tub Only
- Kitchen Description:Dishwasher, Disposal, Microwave, On Main Level, Range, Refrigerator
- Bedroom Description:Master Bedroom On Main Level, Walk-In Closet(s)
- Basement Description:Finished, Full
- Living area:2,788 sq. ft.
Heating and cooling
- Cooling:Central Air, Forced Air
- Heating:Forced Air, Natural Gas
Structure and exterior
- Year built:1999
- Building area:2,788 sq. ft.
- Construction Materials:Aluminum, Aluminum Trim, Aluminum/Steel, Brick, Brick/Stone
- Exterior Features:Patio/Porch, Private Entry
- Levels:1 Story
Schools
- High school:Burlington
- Middle school:Nettie E Karcher
- Elementary school:Cooper
Utilities
- Water:Municipal Water
- Sewer:Municipal Sewer
Finances and disclosures
- Price:$449,900
- Price per sq. ft.:$161.37
- Tax amount:$5,161 (2025)
Features and amenities
- Appliances:Dishwasher, Disposal, Microwave, Range, Refrigerator, Washer
- Laundry features:Dryer, In-Unit Laundry, Washer
- Amenities:Cable/Satellite Available, Cathedral/Vaulted Ceiling, High Speed Internet
Parking
- Parking description:2 Car Garage, Garage - Attached
- Garage spaces:2
New listings near 212 Thorngate COURT #8
- New
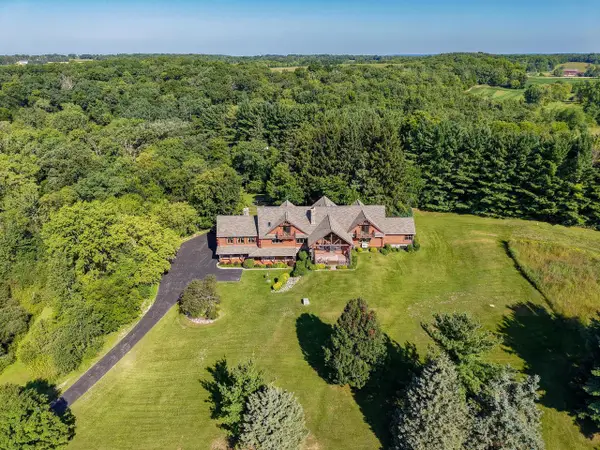 $2,695,000Active6 beds 6 baths7,700 sq. ft.
W714 Valley View ROAD, Burlington, WI 53105
MLS# 1981043Listed by: SHOREWEST REALTORS, INC. 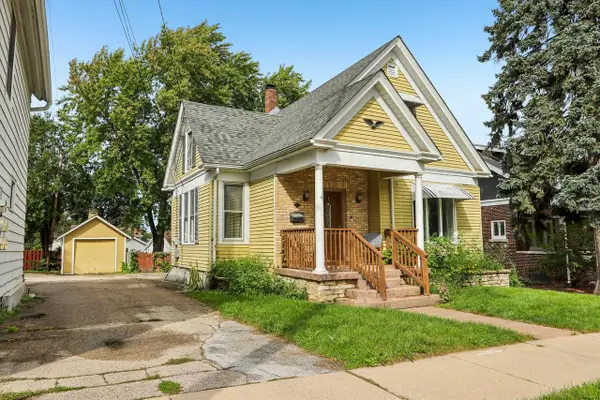 $239,900Active3 beds 1 baths2,040 sq. ft.
200 W State STREET, Burlington, WI 53105
MLS# 1981017Listed by: RE/MAX PREMIER PROPERTIES- New
 $449,990Active3 beds 2 baths1,505 sq. ft.
786 Concord CIRCLE #B, Burlington, WI 53105
MLS# 1980975Listed by: ANITA OLSEN, BROKER - New
 $454,990Active3 beds 2 baths1,505 sq. ft.
778 Concord CIRCLE #A, Burlington, WI 53105
MLS# 1980972Listed by: ANITA OLSEN, BROKER - New
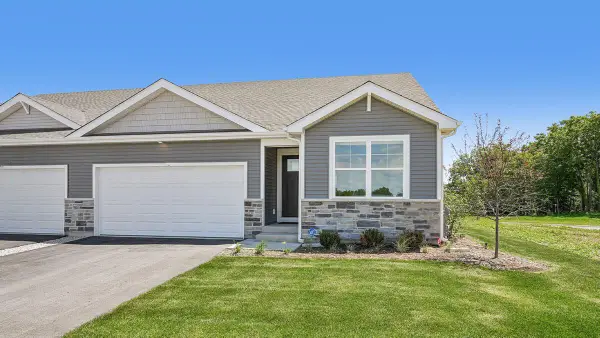 $455,990Active3 beds 2 baths1,505 sq. ft.
778 Concord CIRCLE #B, Burlington, WI 53105
MLS# 1980974Listed by: ANITA OLSEN, BROKER - New
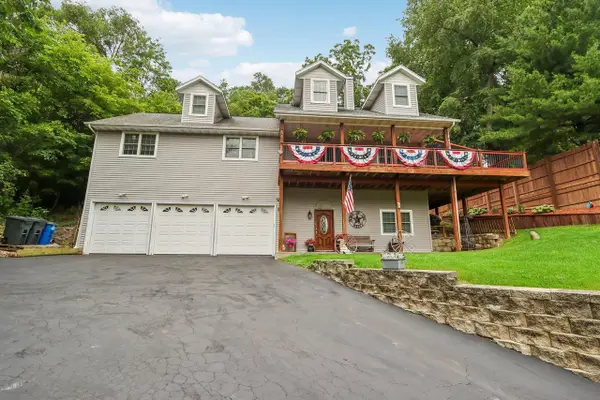 $474,900Active4 beds 4 baths4,000 sq. ft.
7920 Greendale AVENUE, Burlington, WI 53105
MLS# 1980857Listed by: MARKET REALTY GROUP - New
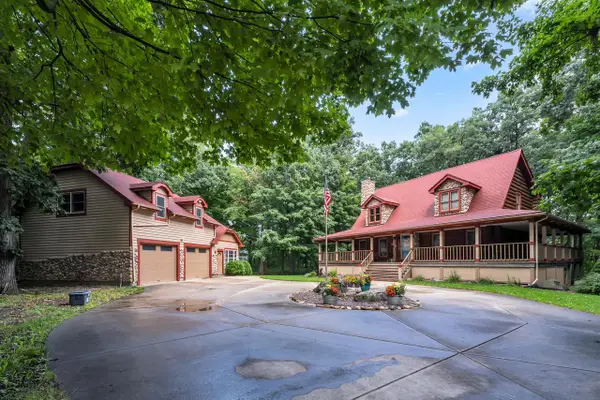 $975,000Active3 beds 3 baths3,310 sq. ft.
1541 N English Settlement AVENUE, Burlington, WI 53105
MLS# 1980781Listed by: REBELLE REALTY - New
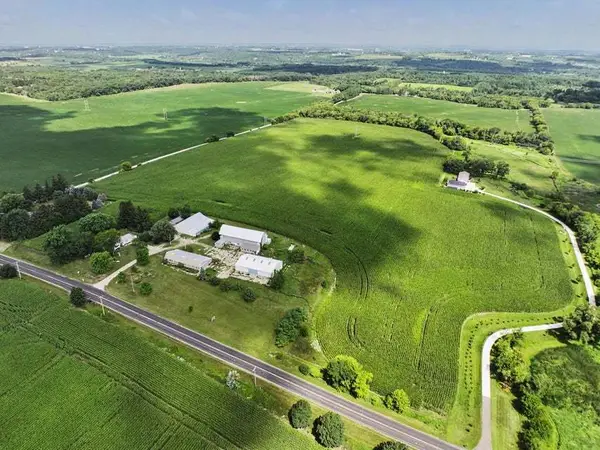 $574,900Active35.88 Acres
Lt 0 Spring Prairie Road, Burlington, WI 53105
MLS# 12758980Listed by: COLDWELL BANKER REAL ESTATE GROUP
- Open Sat, 9 to 11amNew
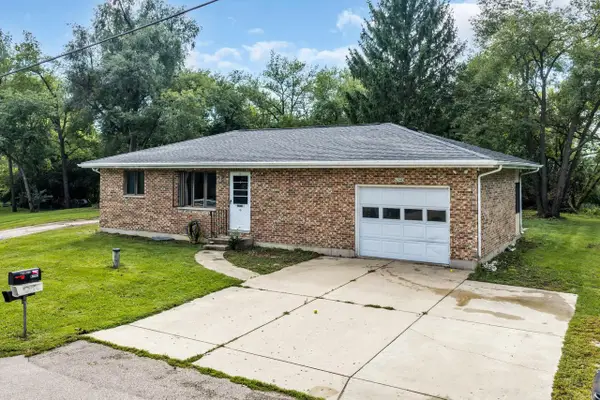 $319,900Active3 beds 2 baths1,650 sq. ft.
N2443 Giles DRIVE, Burlington, WI 53105
MLS# 1980541Listed by: SHOREWEST REALTORS, INC.


Protect your home and budget from life's surprises with an Assurant Home Warranty, backed by a partner that supports you through every step of homeownership. Explore Plans.
© 2023 - 2026 ERA Franchise Systems LLC. All rights reserved. ERA Franchise Systems LLC fully supports the principles of the Fair Housing Act and the Equal Opportunity Act. ERA, ERA Real Estate powered, and their respective logos are registered service marks of ERA Franchise Systems LLC. Each office is independently owned and operated.