
7920 Greendale AVENUE, Burlington, WI 53105
Local realty services provided by:ERA MyPro Realty
Listed by: erik litviak
Office: market realty group
MLS#:1980857
Source:Metro MLS
Price summary
- Price:$474,900
- Price per sq. ft.:$118.73
- Monthly HOA dues:$5
About this home
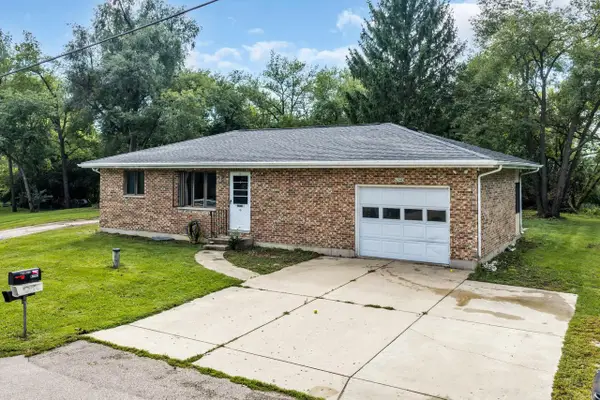
Spacious home on a private, tree-lined 0.39-acre lot with beautiful views of Bohner's Lake from the wraparound deck. Features include a main-floor primary suite, second bedroom, spacious kitchen and living room with freestanding stove, plus a large upper-level bonus room. The 3-car garage is complemented by separate living quarters with its own living room, bedroom, kitchen, and bath-perfect for guests or extended family. Home needs some TLC but offers tremendous potential in a private, scenic setting.
Contact an agent
Home facts
- Year built:2008
- Subdivision & Development:Oakwood Hills
- Listing ID #:1980857
- Added:1 day(s) ago
- Updated:September 18, 2026 at 03:49 PM
Rooms and interior
- Bedrooms:4
- Total bathrooms:4
- Full bathrooms:3
- Bathrooms Description:Ceramic Tile, Master Bedroom Bath, Master Bedroom Bath: Tub/No Shower, Shower Over Tub, Shower Stall, Whirlpool
- Kitchen Description:Dishwasher, Disposal, On Main Level, Oven, Range, Refrigerator
- Bedroom Description:Master Bedroom On Main Level
- Basement Description:Finished, Full, Full Size Windows
- Living area:4,000 sq. ft.
Heating and cooling
- Cooling:Central Air, Forced Air
- Heating:Electric, Forced Air, Natural Gas
Structure and exterior
- Year built:2008
- Building area:4,000 sq. ft.
- Lot area:0.39 Acres
- Lot Features:Wooded
- Architectural Style:Contemporary
- Construction Materials:Vinyl
- Exterior Features:Deck, Patio
- Levels:Multi-Level
Schools
- High school:Burlington
- Middle school:Nettie E Karcher
Utilities
- Water:Well
- Sewer:Municipal Sewer
Finances and disclosures
- Price:$474,900
- Price per sq. ft.:$118.73
- Tax amount:$5,378 (2025)
Features and amenities
- Appliances:Dishwasher, Disposal, Oven, Range, Refrigerator
- Amenities:Cable/Satellite Available, Cathedral/Vaulted Ceiling, High Speed Internet, Pantry, Water Softener
Parking
- Parking description:3 Car Garage, Garage - Attached, Garage Opener Included
- Garage spaces:3
New listings near 7920 Greendale AVENUE
- New
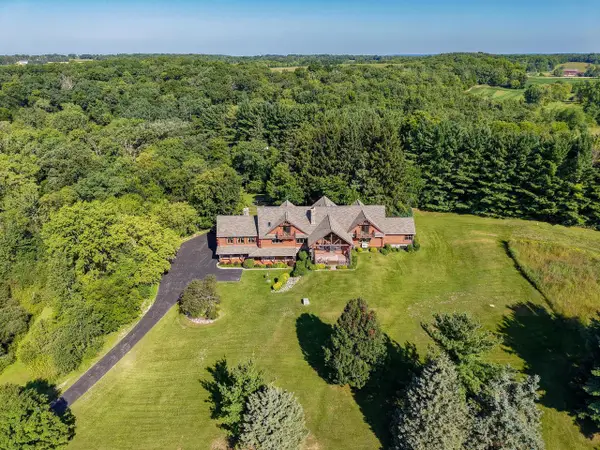 $2,695,000Active6 beds 6 baths7,700 sq. ft.
W714 Valley View ROAD, Burlington, WI 53105
MLS# 1981043Listed by: SHOREWEST REALTORS, INC. 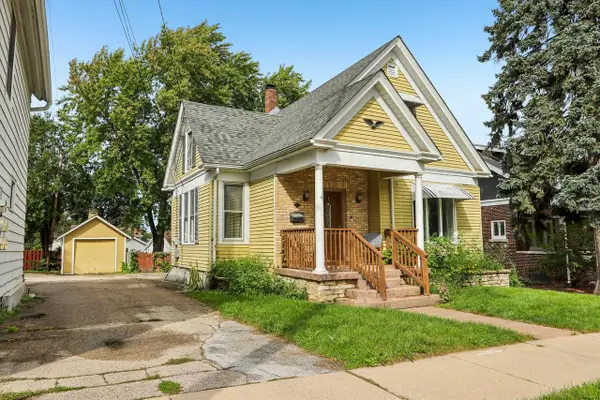 $239,900Active3 beds 1 baths2,040 sq. ft.
200 W State STREET, Burlington, WI 53105
MLS# 1981017Listed by: RE/MAX PREMIER PROPERTIES- New
 $449,990Active3 beds 2 baths1,505 sq. ft.
786 Concord CIRCLE #B, Burlington, WI 53105
MLS# 1980975Listed by: ANITA OLSEN, BROKER - New
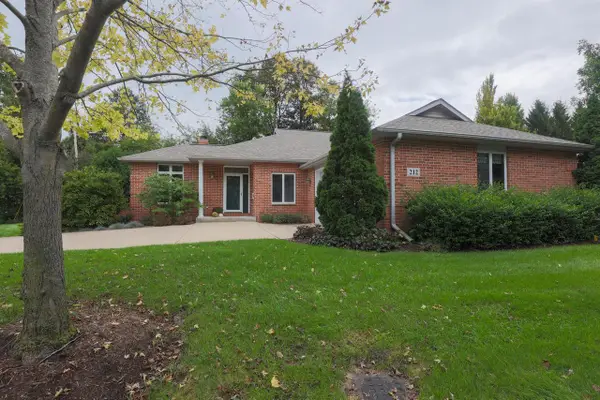 $449,900Active2 beds 3 baths2,788 sq. ft.
212 Thorngate COURT #8, Burlington, WI 53105
MLS# 1980971Listed by: WELCOME HOME REAL ESTATE GROUP, LLC - New
 $454,990Active3 beds 2 baths1,505 sq. ft.
778 Concord CIRCLE #A, Burlington, WI 53105
MLS# 1980972Listed by: ANITA OLSEN, BROKER - New
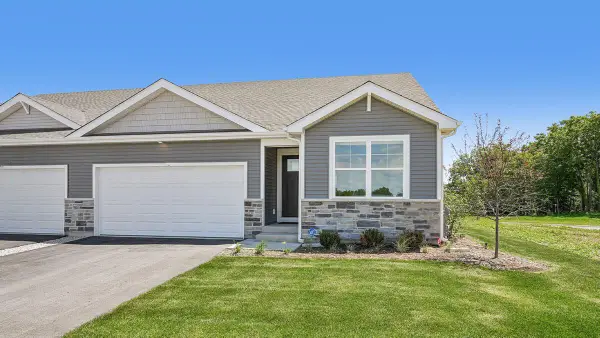 $455,990Active3 beds 2 baths1,505 sq. ft.
778 Concord CIRCLE #B, Burlington, WI 53105
MLS# 1980974Listed by: ANITA OLSEN, BROKER - New
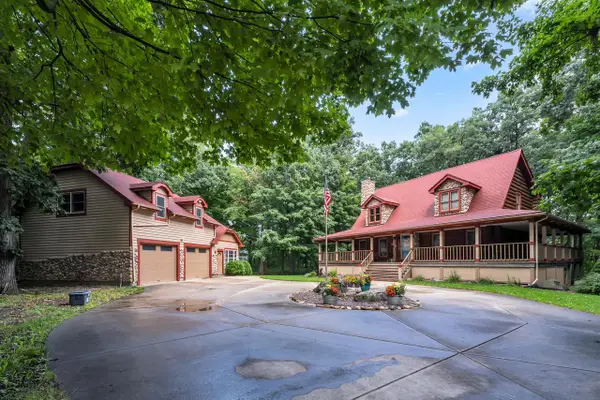 $975,000Active3 beds 3 baths3,310 sq. ft.
1541 N English Settlement AVENUE, Burlington, WI 53105
MLS# 1980781Listed by: REBELLE REALTY - New
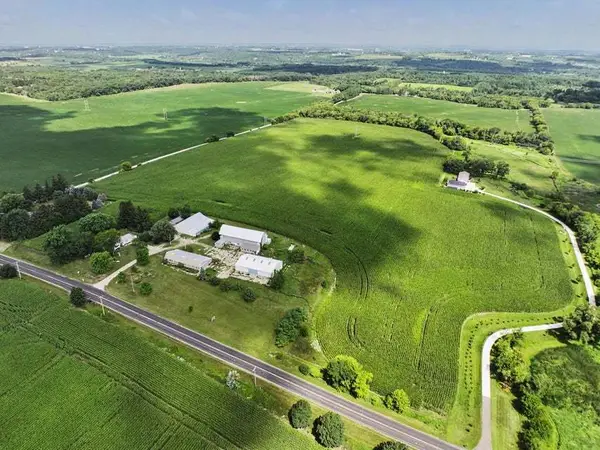 $574,900Active35.88 Acres
Lt 0 Spring Prairie Road, Burlington, WI 53105
MLS# 12758980Listed by: COLDWELL BANKER REAL ESTATE GROUP
- Open Sat, 9 to 11amNew
 $319,900Active3 beds 2 baths1,650 sq. ft.
N2443 Giles DRIVE, Burlington, WI 53105
MLS# 1980541Listed by: SHOREWEST REALTORS, INC.


Protect your home and budget from life's surprises with an Assurant Home Warranty, backed by a partner that supports you through every step of homeownership. Explore Plans.
© 2023 - 2026 ERA Franchise Systems LLC. All rights reserved. ERA Franchise Systems LLC fully supports the principles of the Fair Housing Act and the Equal Opportunity Act. ERA, ERA Real Estate powered, and their respective logos are registered service marks of ERA Franchise Systems LLC. Each office is independently owned and operated.