
216 S Elmwood AVENUE, Burlington, WI 53105
Local realty services provided by:ERA MyPro Realty
Listed by: julie gesteland
Office: bear realty of burlington
MLS#:1970939
Source:Metro MLS
216 S Elmwood AVENUE,Burlington, WI 53105
$365,000
- 3 Beds
- 3 Baths
- 1,567 sq. ft.
- Single family
- Pending
Price summary
- Price:$365,000
- Price per sq. ft.:$232.93
About this home
Charming Cape Cod in the City of Burlington! 3 bedrooms, 2.5 baths, stainless steel appliances, main floor laundry and loads of storage. Enjoy your bright dining area open to the kitchen and family room with great views of your private, fenced in backyard. A large living area with hardwood floors adds to the main floor space. Upstairs is a huge primary suite with half bath. There's even room in the lower level for a rec room/workout area. Outside, there is plenty of room in your spacious backyard with a newer patio area. Very convenient location; walkable to all downtown businesses and the Burlington aquatic center. Current owners have replaced windows, added new furnace/central air as well as the patio. Call today for your private showing of this lovely Burlington home.
Contact an agent
Home facts
- Year built:1950
- Listing ID #:1970939
- Added:46 day(s) ago
- Updated:August 25, 2026 at 03:58 PM
Rooms and interior
- Bedrooms:3
- Total bathrooms:3
- Full bathrooms:2
- Flooring:Wood Floors
- Bathrooms Description:Master Bedroom Bath, Shower on Lower, Tub Only
- Kitchen Description:Dishwasher, Disposal, Freezer, Microwave, On Main Level, Oven, Range, Refrigerator
- Bedroom Description:Master Bedroom On Upper Level
- Basement Description:Full
- Living area:1,567 sq. ft.
Heating and cooling
- Cooling:Central Air, Forced Air
- Heating:Forced Air, Natural Gas
Structure and exterior
- Year built:1950
- Building area:1,567 sq. ft.
- Lot area:0.23 Acres
- Lot Features:Sidewalks
- Architectural Style:Cape Cod
- Construction Materials:Aluminum, Aluminum/Steel, Brick/Stone, Stone
- Exterior Features:Fenced Yard
- Levels:1.5 Story
Schools
- High school:Burlington
- Middle school:Nettie E Karcher
Utilities
- Water:Municipal Water
- Sewer:Municipal Sewer
Finances and disclosures
- Price:$365,000
- Price per sq. ft.:$232.93
- Tax amount:$4,310 (2025)
Features and amenities
- Appliances:Dishwasher, Disposal, Microwave, Oven, Range, Refrigerator, Washer
- Laundry features:Dryer, Washer
- Amenities:Water Softener
Parking
- Parking description:1 Car Garage, Garage - Attached, Garage Opener Included
- Garage spaces:1
New listings near 216 S Elmwood AVENUE
- New
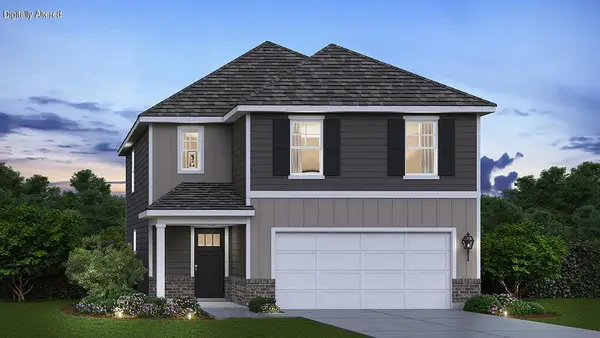 $494,990Active4 beds 3 baths1,953 sq. ft.
664 Heartland DRIVE, Burlington, WI 53105
MLS# 1977648Listed by: ANITA OLSEN, BROKER - New
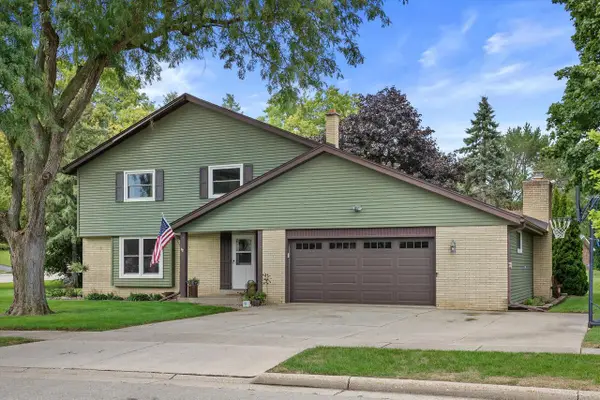 $475,000Active4 beds 4 baths1,968 sq. ft.
148 Beth COURT, Burlington, WI 53105
MLS# 1977471Listed by: HALBACH PROPERTIES - New
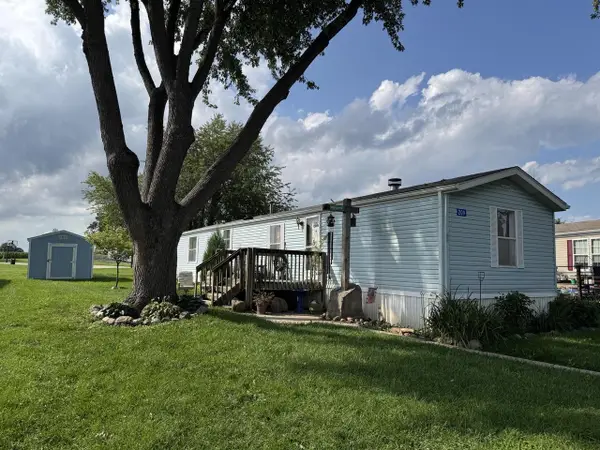 $45,000Active2 beds 2 baths980 sq. ft.
32200 45th STREET #209, Burlington, WI 53105
MLS# 1977443Listed by: SYNERG REALTY LLC - New
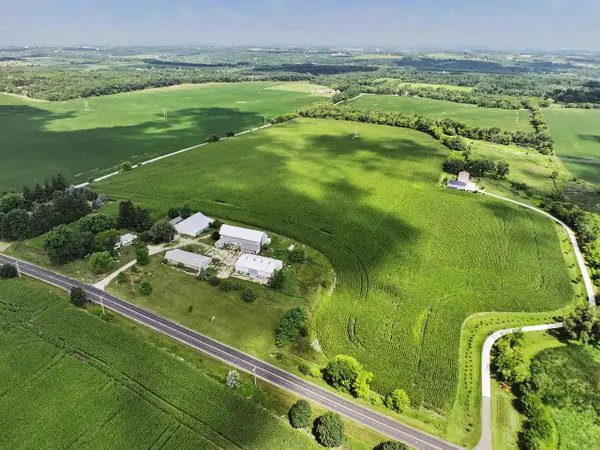 $594,900Active35.88 Acres
Lt0 SPRING PRAIRIE ROAD, Burlington, WI 53105
MLS# 1977334Listed by: COLDWELL BANKER REAL ESTATE GROUP - Open Thu, 4 to 6pmNew
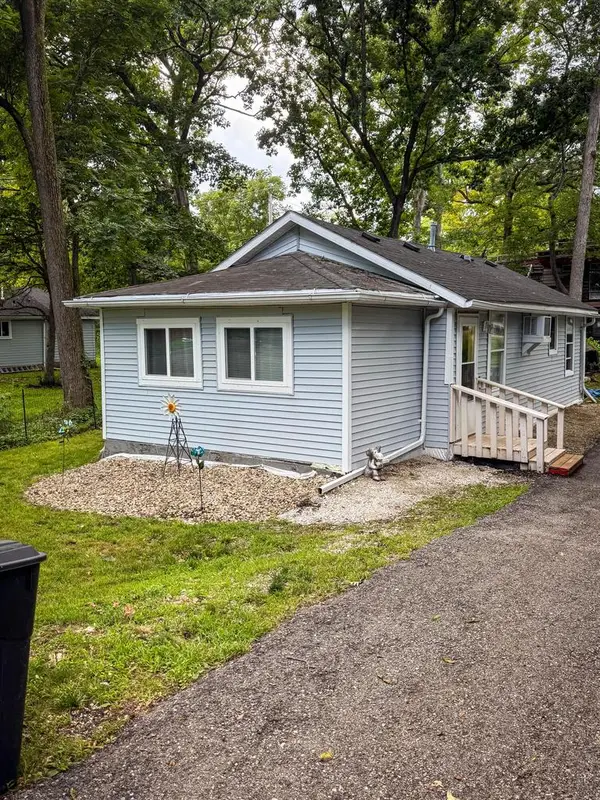 $250,000Active2 beds 1 baths850 sq. ft.
2908 Circle DRIVE, Burlington, WI 53105
MLS# 1976880Listed by: KAPLON REALTY, LLC 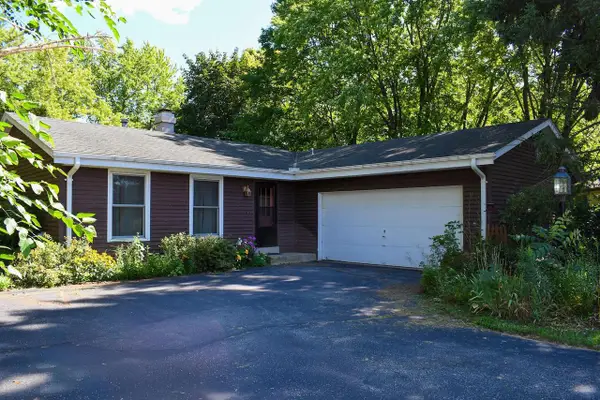 $430,000Pending3 beds 3 baths1,728 sq. ft.
1325 Carlin COURT, Burlington, WI 53105
MLS# 1976644Listed by: KELLER WILLIAMS THRIVE-KENOSHA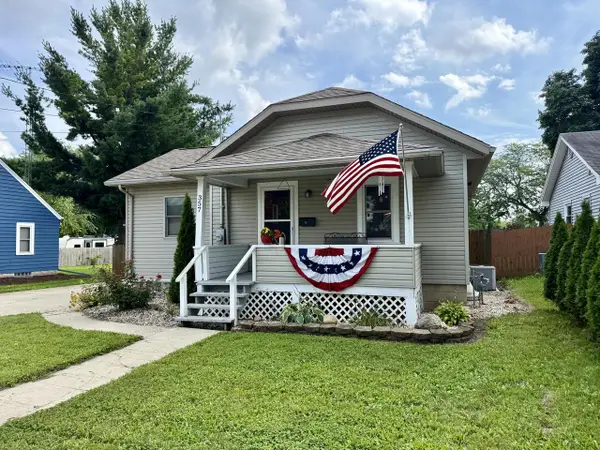 $250,000Pending2 beds 1 baths732 sq. ft.
357 Wainwright AVENUE, Burlington, WI 53105
MLS# 1976477Listed by: RE/MAX PREFERRED-DELAFIELD- Open Sat, 11am to 1pmNew
 $999,000Active2 beds 3 baths3,310 sq. ft.
1541 N English Settlement AVENUE, Burlington, WI 53105
MLS# 1976465Listed by: REBELLE REALTY - New
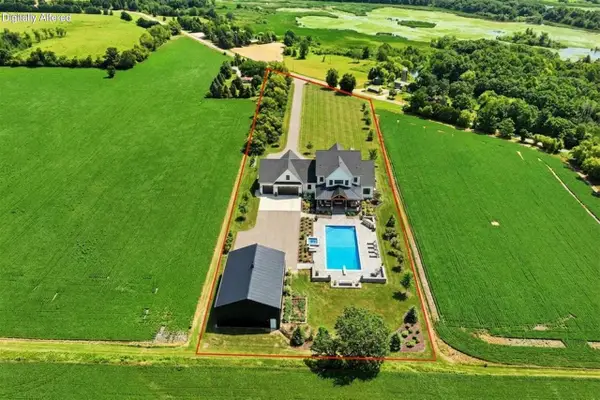 $365,000Active7 Acres
Lt1 S MAPLE LANE, Burlington, WI 53105
MLS# 1976468Listed by: RILEY REAL ESTATE GROUP LLC 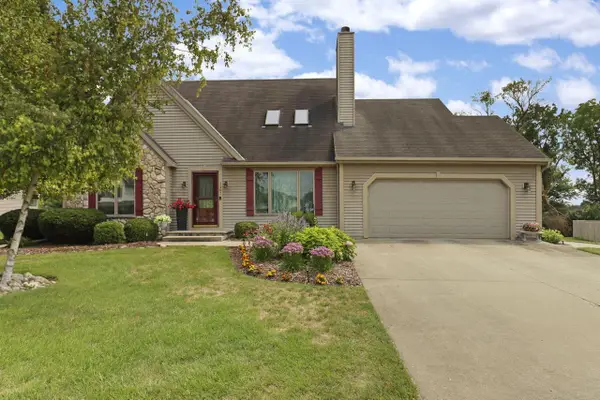 $439,900Pending3 beds 2 baths1,768 sq. ft.
1463 Creek Side DRIVE, Burlington, WI 53105
MLS# 1976019Listed by: BEAR REALTY OF BURLINGTON


Protect your home and budget from life's surprises with an Assurant Home Warranty, backed by a partner that supports you through every step of homeownership. Explore Plans.
© 2023 - 2026 ERA Franchise Systems LLC. All rights reserved. ERA Franchise Systems LLC fully supports the principles of the Fair Housing Act and the Equal Opportunity Act. ERA, ERA Real Estate powered, and their respective logos are registered service marks of ERA Franchise Systems LLC. Each office is independently owned and operated.