
217 W Jefferson Street, Burlington, WI 53105
Local realty services provided by:ERA Partners
217 W Jefferson Street,Burlington, WI 53105
$399,900
- 4 Beds
- 2 Baths
- 2,172 sq. ft.
- Single family
- Active
Listed by: lisa howe
Office: re/max advantage
MLS#:12798041
Source:MLSNI
Price summary
- Price:$399,900
- Price per sq. ft.:$184.12
About this home
Timeless Victorian charm meets modern convenience in this beautiful home! Architectural details and a welcoming front porch set the stage for an interior filled with thoughtful updates. The kitchen, renovated in 2020, features an impressive 11-foot island, granite countertops and backsplash, a pot filler, pantry area, and island stools that stay. A new stove and microwave in 2025, instant hot water dispenser, and filtered drinking water add everyday convenience. Enjoy new carpeting upstairs, in the living room, and in the primary closet, plus updated light fixtures throughout and a new main full-bath vanity in 2026. Additional improvements include a six-zone heat pump system in 2021, boiler and 80-gallon water heater in 2022, PEX plumbing in 2021, and select updated outlets and switches. An owned water softener and digital door locks complete the package. All pf thos set on a gorgeous HIGE in town lot. A wonderful blend of historic character and modern comfort!
Contact an agent
Home facts
- Year built:1901
- Listing ID #:12798041
- Updated:November 02, 2026 at 05:28 AM
Rooms and interior
- Bedrooms:4
- Total bathrooms:2
- Full bathrooms:2
- Rooms Total:7
- Dining Description:Separate Dining Room
- Kitchen Description:Dishwasher, Microwave, Range, Refrigerator
- Basement Description:Full, Unfinished
- Living area:2,172 sq. ft.
Heating and cooling
- Cooling:Central Air
- Heating:Gas, Radiant
- Central air:Yes
Structure and exterior
- Roof:Asphalt
- Year built:1901
- Building area:2,172 sq. ft.
- Lot area:0.32 Acres
- Architectural Style:Victorian
- Levels:2 Story
Schools
- High school:Burlington
Utilities
- Water:Public
- Sewer:Public Sewer
Finances and disclosures
- Price:$399,900
- Price per sq. ft.:$184.12
- Tax amount:$4,156 (2025)
Features and amenities
- Laundry features:Dryer, Washer
Parking
- Total parking spaces:2
- Parking description:Detached Garage, Garage
- Garage:Yes
- Garage spaces:2.5
 Copyright 2026 Midwest Real Estate Data LLC. All rights reserved. The data relating to real estate for sale on this web site comes in part from the Broker Reciprocity Program of the Midwest Real Estate Data LLC. Listing information is deemed reliable but not guaranteed. MLSNI Member Broker: Frank Scibior
New listings near 217 W Jefferson Street
- New
 $689,900Active5 beds 3 baths2,533 sq. ft.
2116 River Glen WAY #Lt 3, Burlington, WI 53105
MLS# 1986776Listed by: BEAR HOMES, LLC - New
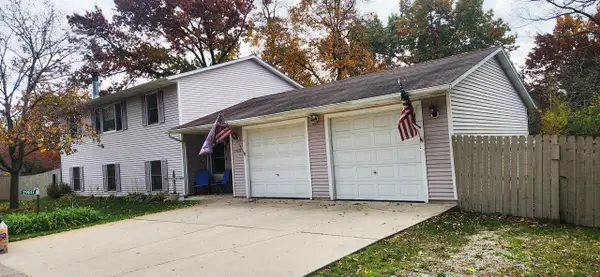 $399,900Active4 beds 2 baths2,480 sq. ft.
29817 Meadow DRIVE, Burlington, WI 53105
MLS# 1986761Listed by: HOMESTEAD REALTY OF LAKE GENEVA - New
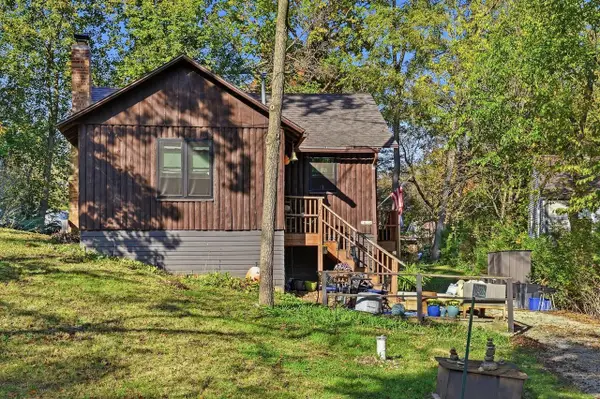 $280,000Active2 beds 1 baths612 sq. ft.
34226 Honey LANE, Burlington, WI 53105
MLS# 1986589Listed by: FORWARD REALTY PARTNERS  $450,000Active14.82 Acres
Lt0 RIVER VIEW PARKWAY, Burlington, WI 53105
MLS# 1986581Listed by: REALTYPRO PROFESSIONAL REAL ESTATE GROUP LLC- New
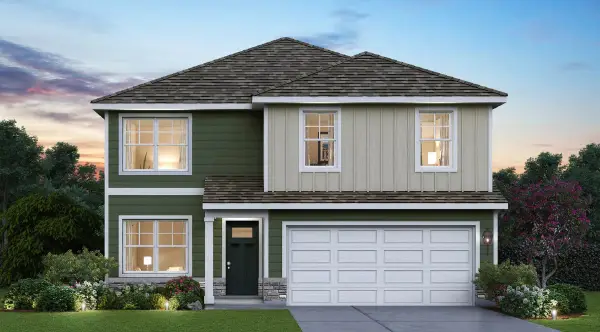 $499,990Active4 beds 3 baths2,051 sq. ft.
522 Freedom Trail, Burlington, WI 53105
MLS# 12796861Listed by: ANITA OLSEN - New
 $359,900Active3 beds 2 baths1,792 sq. ft.
432 Donald DRIVE, Burlington, WI 53105
MLS# 1986518Listed by: BEAR REALTY OF BURLINGTON - New
 $278,000Active3 beds 2 baths1,740 sq. ft.
W814 Washington AVENUE, Burlington, WI 53105
MLS# 1986319Listed by: HOMESTEAD REALTY OF LAKE GENEVA - New
 $375,000Active2 beds 1 baths800 sq. ft.
417 Killdeer Court, Burlington, WI 53105
MLS# 2035396Listed by: MIDWEST LAND GROUP LLC  $265,000Pending-- beds -- baths800 sq. ft.
417 Origen STREET #419, Burlington, WI 53105
MLS# 1986245Listed by: BEAR REALTY OF BURLINGTON


Protect your home and budget from life's surprises with an Assurant Home Warranty, backed by a partner that supports you through every step of homeownership. Explore Plans.
© 2023 - 2026 ERA Franchise Systems LLC. All rights reserved. ERA Franchise Systems LLC fully supports the principles of the Fair Housing Act and the Equal Opportunity Act. ERA, ERA Real Estate powered, and their respective logos are registered service marks of ERA Franchise Systems LLC. Each office is independently owned and operated.