
W814 Washington AVENUE, Burlington, WI 53105
Local realty services provided by:ERA MyPro Realty
Listed by: yareny araoz trejo
Office: homestead realty of lake geneva
MLS#:1986319
Source:Metro MLS
W814 Washington AVENUE,Burlington, WI 53105
$278,000
- 3 Beds
- 2 Baths
- 1,740 sq. ft.
- Single family
- Active
Price summary
- Price:$278,000
- Price per sq. ft.:$159.7
About this home
Charming and move in ready! This inviting 3-bedroom 2 full bath home offers comfort and character, plus two additional tax parcels for added space and possibilities. schedule your showing today! This is a wonderful opportunity; whether you are a first- time homebuyer or looking to downsize or searching for a place to call your own.
Contact an agent
Home facts
- Year built:1930
- Subdivision & Development:LAKE IVANHOE RESORT
- Listing ID #:1986319
- Added:1 day(s) ago
- Updated:October 28, 2026 at 02:59 AM
Rooms and interior
- Bedrooms:3
- Total bathrooms:2
- Full bathrooms:2
- Bathrooms Description:Master Bedroom Bath, Shower Stall
- Kitchen Description:On Main Level, Oven, Range, Refrigerator
- Bedroom Description:Master Bedroom On Upper Level, Walk-In Closet(s)
- Basement Description:Finished, Partial
- Living area:1,740 sq. ft.
Heating and cooling
- Cooling:Forced Air, Window/wall AC
- Heating:Forced Air, Natural Gas
Structure and exterior
- Year built:1930
- Building area:1,740 sq. ft.
- Lot area:0.37 Acres
- Construction Materials:Stucco, Stucco/Slate
- Foundation Description:Block
- Levels:1.5 Story
Schools
- High school:Badger
- Middle school:Lake Geneva
Utilities
- Water:Well
- Sewer:Private Septic System
Finances and disclosures
- Price:$278,000
- Price per sq. ft.:$159.7
- Tax amount:$2,300 (2025)
Features and amenities
- Appliances:Oven, Range, Refrigerator, Window A/C
- Amenities:Pantry, Water Softener
New listings near W814 Washington AVENUE
- New
 $375,000Active2 beds 1 baths800 sq. ft.
417 Killdeer Court, Burlington, WI 53105
MLS# 2035396Listed by: MIDWEST LAND GROUP LLC - New
 $265,000Active-- beds -- baths800 sq. ft.
417 Origen STREET #419, Burlington, WI 53105
MLS# 1986245Listed by: BEAR REALTY OF BURLINGTON - New
 $279,000Active4 beds 2 baths1,530 sq. ft.
264 W State STREET, Burlington, WI 53105
MLS# 1986158Listed by: RE/MAX PREMIER PROPERTIES - New
 $474,000Active4 beds 3 baths2,464 sq. ft.
948 Cedar Drive, Burlington, WI 53105
MLS# 12786465Listed by: COMPASS
 $149,900Active0.46 Acres
1433 MILA WAY, Burlington, WI 53105
MLS# 1986081Listed by: BIRCHWOOD REALTY PLUS $149,900Active0.47 Acres
1505 MILA WAY, Burlington, WI 53105
MLS# 1986082Listed by: BIRCHWOOD REALTY PLUS- New
 $149,900Active0.55 Acres
1407 CASEN COURT, Burlington, WI 53105
MLS# 1986077Listed by: BIRCHWOOD REALTY PLUS - New
 $149,900Active0.48 Acres
1424 MILA WAY, Burlington, WI 53105
MLS# 1986078Listed by: BIRCHWOOD REALTY PLUS - New
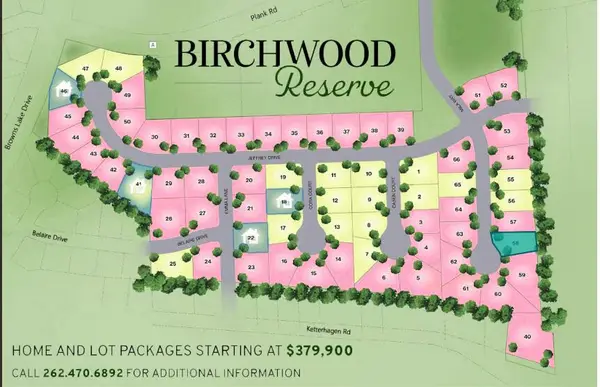 $149,900Active0.63 Acres
1427 MILA WAY, Burlington, WI 53105
MLS# 1986079Listed by: BIRCHWOOD REALTY PLUS


Protect your home and budget from life's surprises with an Assurant Home Warranty, backed by a partner that supports you through every step of homeownership. Explore Plans.
© 2023 - 2026 ERA Franchise Systems LLC. All rights reserved. ERA Franchise Systems LLC fully supports the principles of the Fair Housing Act and the Equal Opportunity Act. ERA, ERA Real Estate powered, and their respective logos are registered service marks of ERA Franchise Systems LLC. Each office is independently owned and operated.