
405 Falcon Ridge DRIVE #18, Burlington, WI 53105
Local realty services provided by:ERA MyPro Realty
Listed by: erik litviak
Office: market realty group
MLS#:1967157
Source:Metro MLS
Price summary
- Price:$399,900
- Price per sq. ft.:$187.75
- Monthly HOA dues:$265
About this home
Modern Luxury Meets Everyday Convenience Step into this spacious new-construction 2BR, 2.5BA condo, designed with style and comfort in mind. The open layout highlights a main-floor primary suite with walk-in closet, soaring vaulted ceilings, and elegant LVT flooring. Enjoy a finished walkout lower, private deck and patio, and the ease of a 2-car attached garage. The gourmet kitchen is appointed with solid-surface countertops and stainless steel appliances, perfect for both casual dining and entertaining. Natural light fills the home, emphasizing its luxurious finishes and modern design. Located just steps from shops, dining, and city amenities, yet surrounded by the tranquility of nature, this home blends convenience with serenity.
Contact an agent
Home facts
- Year built:2025
- Listing ID #:1967157
- Added:107 day(s) ago
- Updated:September 28, 2026 at 04:02 PM
Rooms and interior
- Bedrooms:2
- Total bathrooms:3
- Full bathrooms:2
- Bathrooms Description:Ceramic Tile, Master Bedroom Bath, Master Bedroom Bath: Walk-In Shower, Tub Only
- Kitchen Description:Dishwasher, Disposal, Microwave, On Main Level, Range, Refrigerator
- Bedroom Description:Master Bedroom On Main Level, Walk-In Closet(s)
- Basement Description:Finished, Full, Full Size Windows, Walk Out/Outer Door
- Living area:2,130 sq. ft.
Heating and cooling
- Cooling:Central Air, Forced Air
- Heating:Forced Air, Natural Gas
Structure and exterior
- Year built:2025
- Building area:2,130 sq. ft.
- Lot Features:Wooded
- Construction Materials:Brick/Stone, Stone, Vinyl
- Exterior Features:Balcony, Patio/Porch, Private Entry
- Levels:1 Story
Schools
- High school:Burlington
- Middle school:Nettie E Karcher
Utilities
- Water:Municipal Water
- Sewer:Municipal Sewer
Finances and disclosures
- Price:$399,900
- Price per sq. ft.:$187.75
- Tax amount:$857 (2025)
Features and amenities
- Appliances:Dishwasher, Disposal, Microwave, Range, Refrigerator
- Laundry features:In-Unit Laundry
- Amenities:Cable/Satellite Available, Cathedral/Vaulted Ceiling, Pantry
Parking
- Parking description:2 Car Garage, Garage - Attached
- Garage spaces:2
New listings near 405 Falcon Ridge DRIVE #18
- New
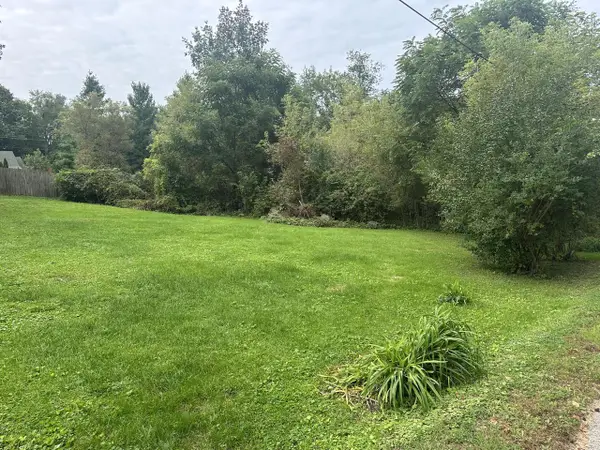 $89,900Active0.41 Acres
N2411 LOVERTURE DRIVE, Burlington, WI 53105
MLS# 1982401Listed by: SHOREWEST REALTORS, INC. - New
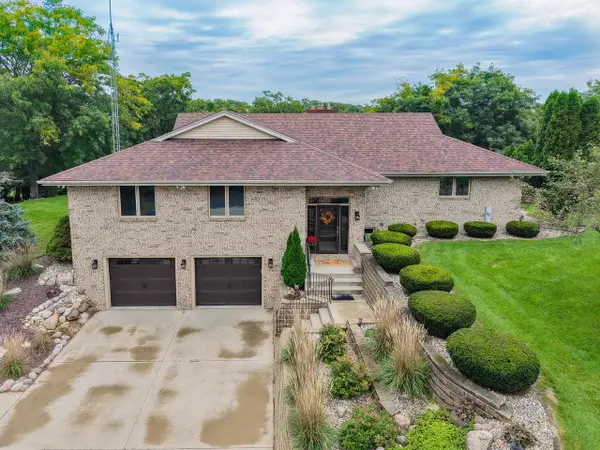 $879,900Active4 beds 3 baths2,461 sq. ft.
4707 376th AVENUE, Burlington, WI 53105
MLS# 1982311Listed by: KEATING REAL ESTATE - New
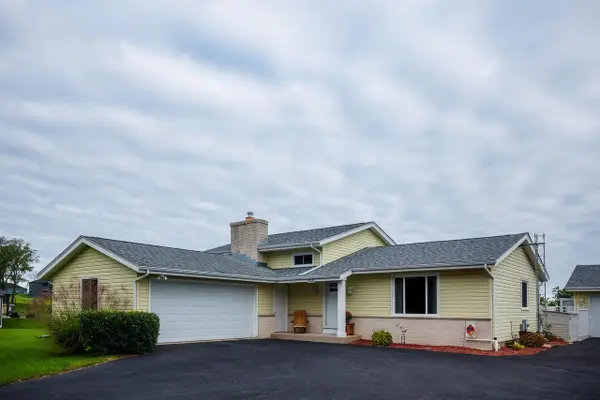 $460,000Active4 beds 2 baths1,951 sq. ft.
30126 Ketterhagen ROAD, Burlington, WI 53105
MLS# 1982067Listed by: RE/MAX ELITE - New
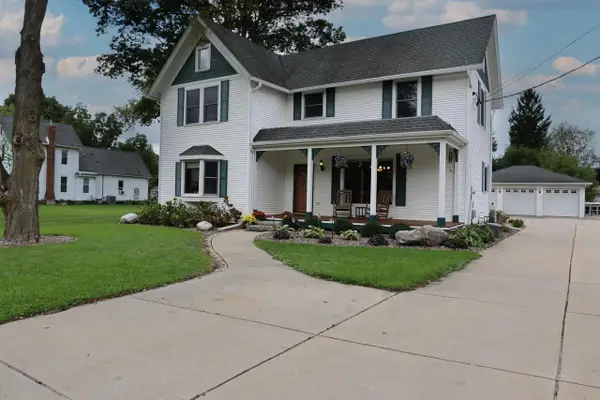 $399,900Active4 beds 2 baths1,696 sq. ft.
306 N Front STREET, Burlington, WI 53105
MLS# 1982037Listed by: CENTURY 21 BENEFIT REALTY-LC - New
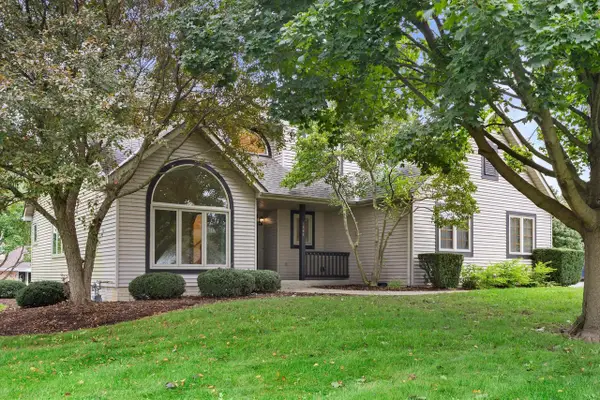 $589,900Active3 beds 3 baths2,200 sq. ft.
1661 Wood Ridge LANE, Burlington, WI 53105
MLS# 1981870Listed by: RE/MAX PLAZA - New
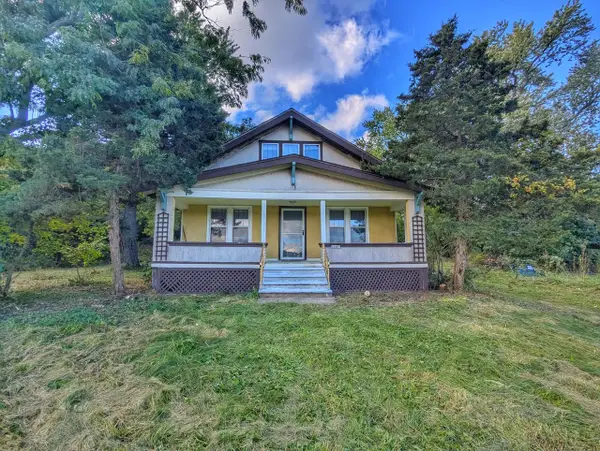 $339,900Active3 beds 1 baths1,506 sq. ft.
32803 Geneva ROAD, Burlington, WI 53105
MLS# 1981806Listed by: HOMESTEAD REALTY, INC - New
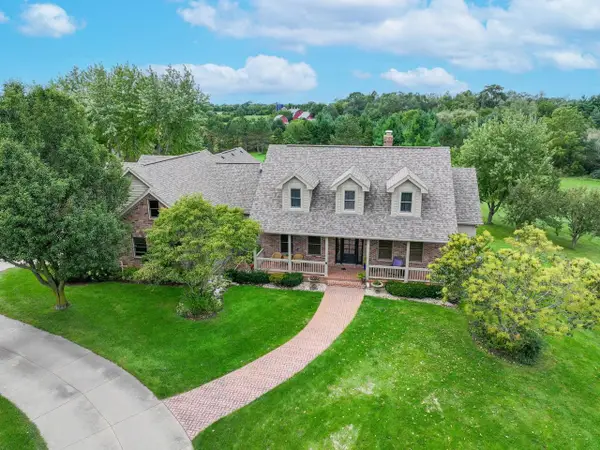 $999,999Active6 beds 4 baths6,300 sq. ft.
5046 Briar Ridge COURT, Burlington, WI 53105
MLS# 1981590Listed by: SHOREWEST REALTORS, INC. - New
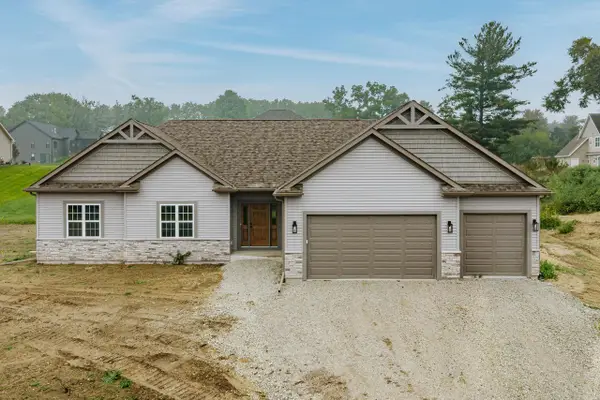 $685,000Active3 beds 2 baths2,048 sq. ft.
30625 Jeffrey DRIVE, Burlington, WI 53105
MLS# 1981485Listed by: BIRCHWOOD REALTY PLUS 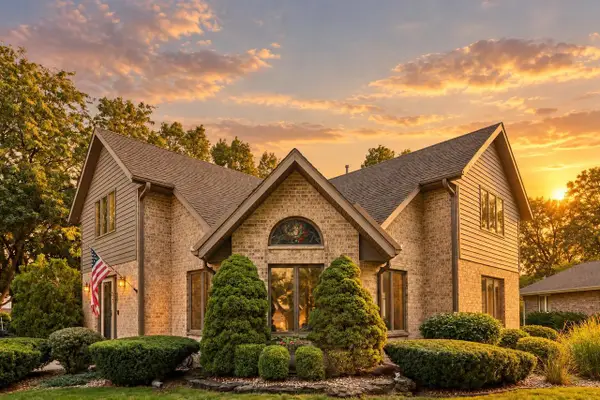 $439,900Pending3 beds 3 baths1,822 sq. ft.
432 Jennifer AVENUE, Burlington, WI 53105
MLS# 1981458Listed by: RE/MAX PREMIER PROPERTIES- New
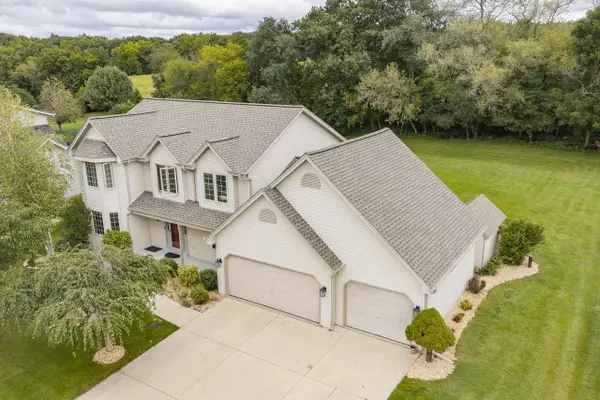 $599,900Active3 beds 3 baths2,270 sq. ft.
843 Prairie View DRIVE, Burlington, WI 53105
MLS# 1981382Listed by: VICTORY REALTY ELITE


Protect your home and budget from life's surprises with an Assurant Home Warranty, backed by a partner that supports you through every step of homeownership. Explore Plans.
© 2023 - 2026 ERA Franchise Systems LLC. All rights reserved. ERA Franchise Systems LLC fully supports the principles of the Fair Housing Act and the Equal Opportunity Act. ERA, ERA Real Estate powered, and their respective logos are registered service marks of ERA Franchise Systems LLC. Each office is independently owned and operated.