
786 Concord CIRCLE #B, Burlington, WI 53105
Local realty services provided by:ERA MyPro Realty
Listed by: anita olsen
Office: anita olsen, broker
MLS#:1987317
Source:WIREX
786 Concord CIRCLE #B,Burlington, WI 53105
$441,990
- 3 Beds
- 2 Baths
- 1,505 sq. ft.
- Condominium
- Active
Upcoming open houses
- Fri, Nov 1311:00 am - 05:00 pm
- Sat, Nov 1411:00 am - 05:00 pm
- Sun, Nov 1511:00 am - 05:00 pm
- Mon, Nov 1601:00 pm - 05:00 pm
Price summary
- Price:$441,990
- Price per sq. ft.:$293.68
- Monthly HOA dues:$239
About this home
Move-in ready! Welcome to Schaefer Farm in Burlington, WI! This brand-new end-unit Taylor ranch townhome offers 3 bedrooms, 2 baths, a 2-car garage, and a partial walk-out basement, AND this home backs to a gorgeous private conservancy. Enjoy a fully sodded and landscaped homesite with a covered wooden deck, plus an open-concept layout featuring a bright great room, stylish kitchen with quartz countertops, stainless-steel appliances, designer cabinetry, and luxury vinyl plank flooring. The spacious primary suite includes a walk-in shower with clear glass doors and a raised-height dual-sink quartz vanity. All homes include builder warranty and America's Smart Home Technology. Photos of model home-for representation purposes only-actual home and inclusions may vary.
Contact an agent
Home facts
- Year built:2026
- Subdivision & Development:Schaefer Farm
- Listing ID #:1987317
- Added:8 day(s) ago
- Updated:November 13, 2026 at 05:25 PM
Rooms and interior
- Bedrooms:3
- Total bathrooms:2
- Full bathrooms:2
- Dining Description:On Main Level
- Bathrooms Description:Master Bedroom Bath, Master Bedroom Bath: Walk-In Shower
- Kitchen Description:Dishwasher, Disposal, Microwave, On Main Level, Oven, Range
- Bedroom Description:Master Bedroom On Main Level, Walk-In Closet(s)
- Basement Description:Partial, Radon Mitigation System, Walk Out/Outer Door
- Living area:1,505 sq. ft.
Heating and cooling
- Cooling:Central Air, Forced Air
- Heating:Forced Air, Natural Gas
Structure and exterior
- Year built:2026
- Building area:1,505 sq. ft.
- Construction Materials:Aluminum Trim, Brick/Stone, Stone, Vinyl
- Exterior Features:Patio/Porch
- Foundation Description:Poured Concrete
- Levels:1 Story
Schools
- High school:Burlington
- Middle school:Nettie E Karcher
- Elementary school:Winkler
Utilities
- Water:Municipal Water
- Sewer:Municipal Sewer
Finances and disclosures
- Price:$441,990
- Price per sq. ft.:$293.68
Features and amenities
- Appliances:Dishwasher, Disposal, Microwave, Oven, Range
- Smart home:Yes
Parking
- Parking description:2 Car Garage, Garage - Attached
- Garage spaces:2
New listings near 786 Concord CIRCLE #B
- New
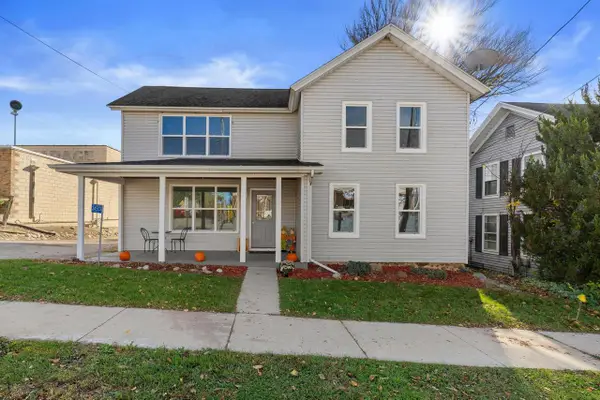 $369,900Active3 beds 2 baths2,272 sq. ft.
34503 Geneva ROAD, Burlington, WI 53105
MLS# 1988280Listed by: KELLER WILLIAMS THRIVE-TWIN LAKES - New
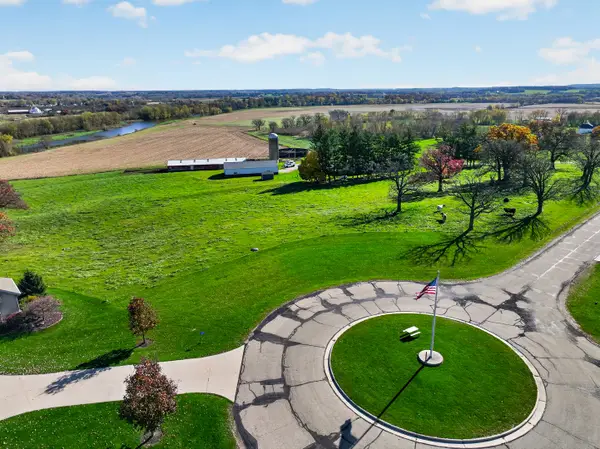 $250,000Active-- beds -- baths
Lot 2 340th Avenue, Burlington, WI 53105
MLS# 12807049Listed by: COLDWELL BANKER REALTY
- New
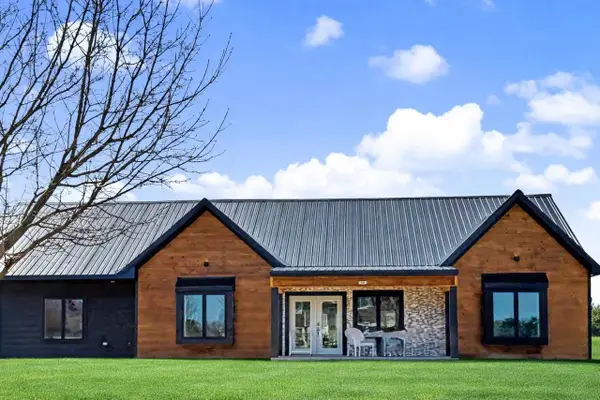 $550,000Active3 beds 2 baths1,836 sq. ft.
1401 Devon ROAD, Burlington, WI 53105
MLS# 1988143Listed by: SHOREWEST REALTORS, INC. 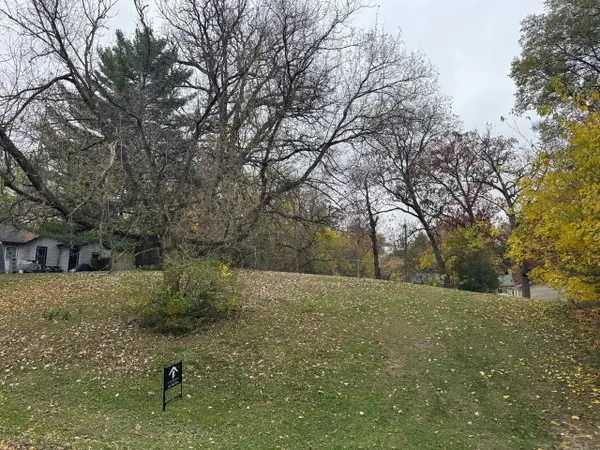 $24,900Active0.19 Acres
8634 HILLTOP DRIVE, Burlington, WI 53105
MLS# 1988072Listed by: BEAR REALTY OF BURLINGTON- Open Sat, 12 to 2pmNew
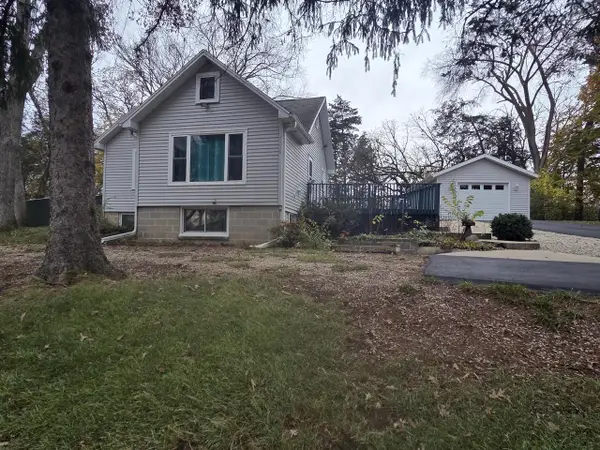 $279,900Active3 beds 2 baths1,081 sq. ft.
7730 Evergreen TERRACE, Burlington, WI 53105
MLS# 1987986Listed by: HOMESMART CONNECT LLC - New
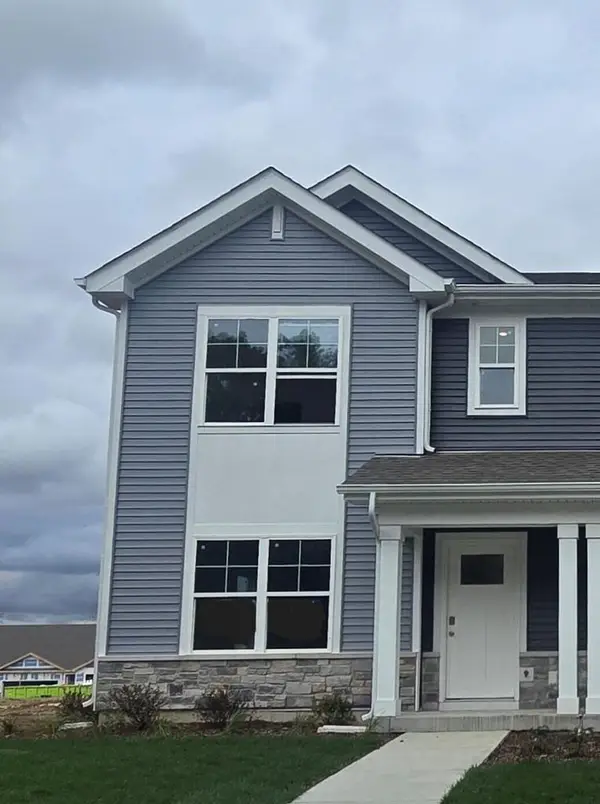 $324,990Active3 beds 3 baths1,543 sq. ft.
798 Heartland DRIVE #A, Burlington, WI 53105
MLS# 1987766Listed by: ANITA OLSEN, BROKER - New
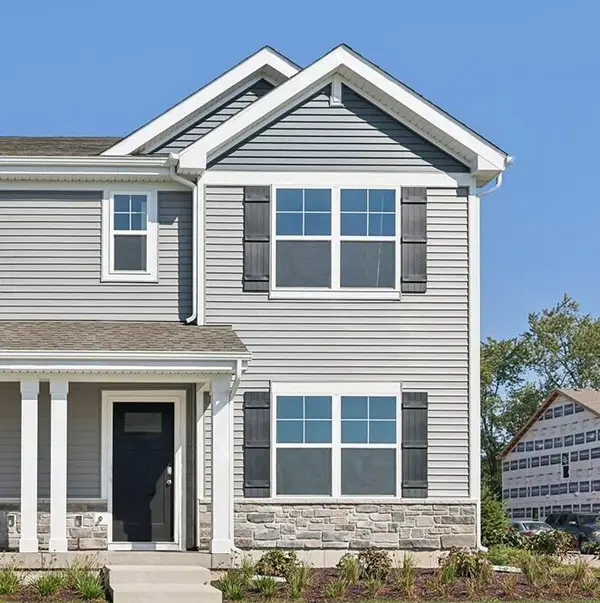 $324,990Active3 beds 3 baths1,543 sq. ft.
798 Heartland DRIVE #B, Burlington, WI 53105
MLS# 1987767Listed by: ANITA OLSEN, BROKER - New
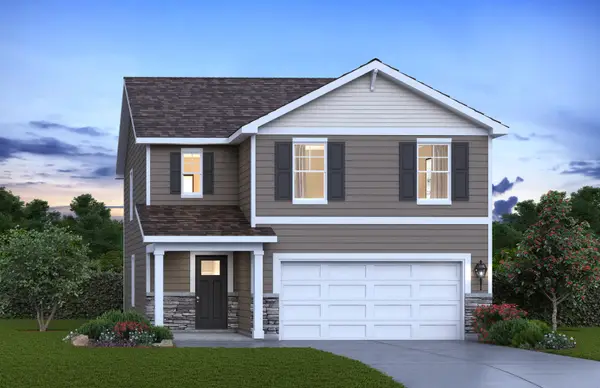 $496,990Active4 beds 3 baths1,953 sq. ft.
648 Heartland Drive, Burlington, WI 53105
MLS# 12804376Listed by: ANITA OLSEN - New
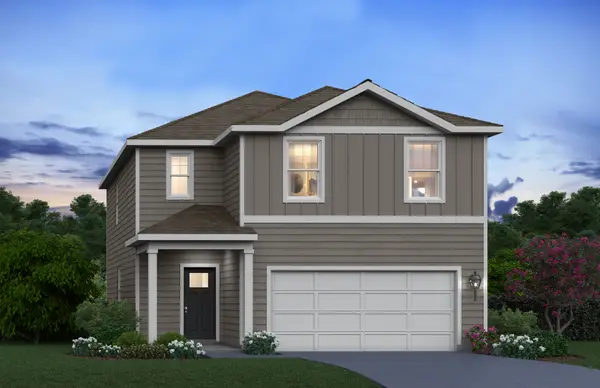 $489,990Active4 beds 3 baths1,953 sq. ft.
656 Heartland Drive, Burlington, WI 53105
MLS# 12804377Listed by: ANITA OLSEN - New
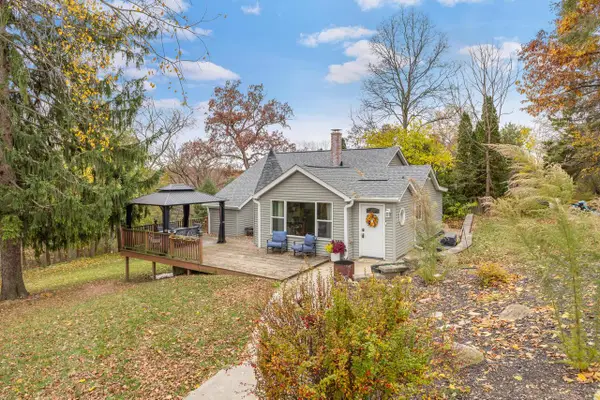 $374,900Active3 beds 1 baths2,286 sq. ft.
N6238 Forest ROAD, Burlington, WI 53105
MLS# 1987756Listed by: RILEY REAL ESTATE GROUP LLC


Protect your home and budget from life's surprises with an Assurant Home Warranty, backed by a partner that supports you through every step of homeownership. Explore Plans.
© 2023 - 2026 ERA Franchise Systems LLC. All rights reserved. ERA Franchise Systems LLC fully supports the principles of the Fair Housing Act and the Equal Opportunity Act. ERA, ERA Real Estate powered, and their respective logos are registered service marks of ERA Franchise Systems LLC. Each office is independently owned and operated.