
930 Rock Ridge ROAD, Burlington, WI 53105
Local realty services provided by:ERA MyPro Realty
Listed by: alissa traughber
Office: keller williams thrive-kenosha
MLS#:1988954
Source:WIREX via South Central Wisconsin MLS
Price summary
- Price:$685,000
- Price per sq. ft.:$358.26
About this home
Beautiful custom & impeccably maintained ranch home w/ split bedroom design, on nearly 2 acres in desirable Rochester! Nearly double your square footage by finishing the lower level. Basement has extra tall ceilings & full-sized windows for a well lit space, & the framing is already done & stubbed for a full bathroom. Primary bedroom boasts a walk-in closet & en-suite bathroom with double vanity & walk-in shower. Plenty of entertaining space w/ both dinette & formal dining room, as well as a 3-season room off the kitchen & dinette. The setting is serene and peaceful, with nearly 2 acres of wooded bliss & your own pond w/ fountain & aerators. Impressive landscaping as well. Kitchen is large & updated w/ quartz countertops. Too much to list and better in person! Truly a must see!
Contact an agent
Home facts
- Year built:2009
- Subdivision & Development:Rock Ridge
- Listing ID #:1988954
- Added:1 day(s) ago
- Updated:November 20, 2026 at 11:05 PM
Rooms and interior
- Bedrooms:3
- Total bathrooms:2
- Full bathrooms:2
- Flooring:Wood Floors
- Dining Description:On Main Level
- Bathrooms Description:Master Bedroom Bath, Master Bedroom Bath: Tub/Shower Combo, Stubbed For Bathroom on Lower, Tub Only
- Kitchen Description:Dishwasher, Microwave, On Main Level, Oven, Refrigerator
- Bedroom Description:Master Bedroom On Main Level, Walk-In Closet(s)
- Basement Description:8'+ Ceiling, Exposed, Full, Full Size Windows, Sump Pump
- Living area:1,912 sq. ft.
Heating and cooling
- Cooling:Central Air, Forced Air
- Heating:Forced Air, LP Gas
Structure and exterior
- Year built:2009
- Building area:1,912 sq. ft.
- Lot area:1.8 Acres
- Lot Features:Wetland, Wooded
- Architectural Style:Ranch
- Construction Materials:Aluminum Trim, Brick/Stone, Stone, Vinyl
- Exterior Features:Patio, Private Dock
- Foundation Description:Poured Concrete
- Levels:1 Story
Schools
- High school:Burlington
- Middle school:Nettie E Karcher
- Elementary school:Waller
Utilities
- Water:Well
- Sewer:Private Septic System
Finances and disclosures
- Price:$685,000
- Price per sq. ft.:$358.26
- Tax amount:$3,963 (2025)
Features and amenities
- Appliances:Dishwasher, Microwave, Oven, Refrigerator, Washer
- Laundry features:Dryer, Washer
- Amenities:Cable/Satellite Available, Cathedral/Vaulted Ceiling, High Speed Internet, Pantry, Water Softener
Parking
- Parking description:3 Car Garage, Garage - Attached, Garage Opener Included
- Garage spaces:3
New listings near 930 Rock Ridge ROAD
- New
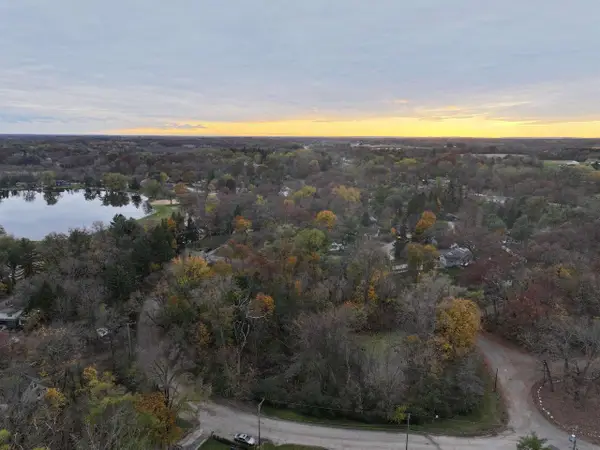 $30,000Active0.23 Acres
.234 M/L Acres Big Pine Lane, Burlington, WI 53105
MLS# 2036675Listed by: WHITETAIL PROPERTIES REAL ESTATE LLC - New
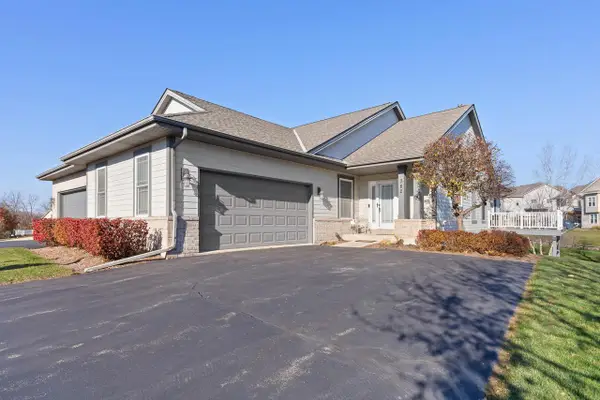 $519,900Active3 beds 3 baths2,778 sq. ft.
382 Oak Hill CIRCLE, Burlington, WI 53105
MLS# 1988980Listed by: LEGACY REALTY GROUP LLC - New
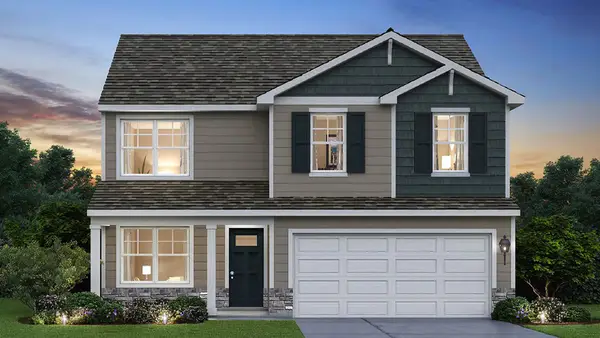 $509,990Active4 beds 3 baths2,051 sq. ft.
549 Revere Street, Burlington, WI 53105
MLS# 12812015Listed by: ANITA OLSEN
- Open Sat, 3 to 4:30pmNew
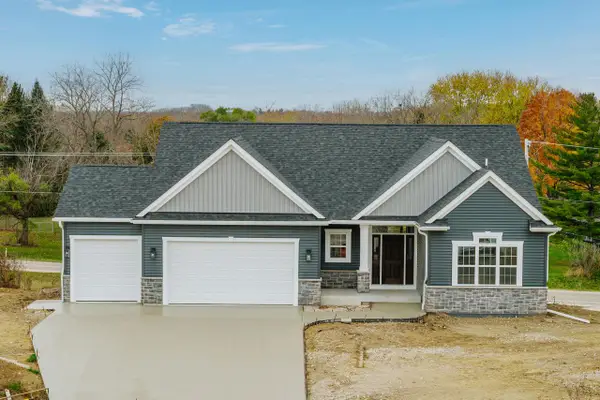 $639,900Active3 beds 2 baths1,873 sq. ft.
30815 Jeffrey DRIVE, Burlington, WI 53105
MLS# 1988697Listed by: BIRCHWOOD REALTY PLUS - Open Sat, 11am to 1pmNew
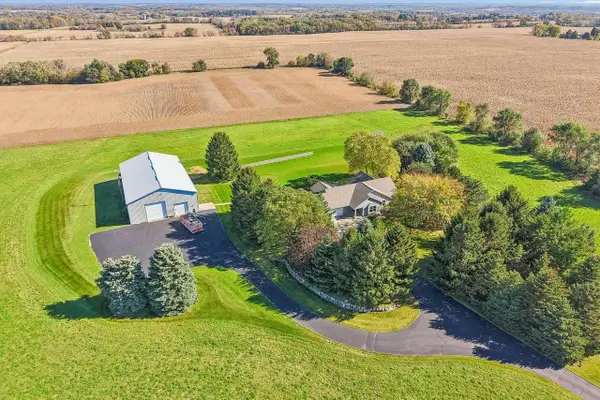 $875,000Active4 beds 2 baths1,853 sq. ft.
N7202 Hamms ROAD, Burlington, WI 53105
MLS# 1988677Listed by: FIRST WEBER INC - DELAFIELD - New
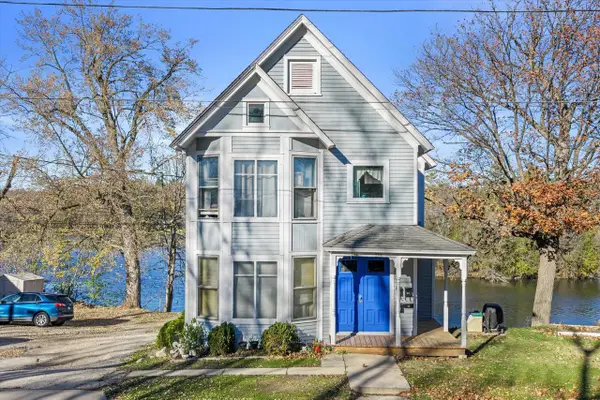 $450,000Active-- beds 3 baths2,708 sq. ft.
544 W Chestnut STREET #546, Burlington, WI 53105
MLS# 1988689Listed by: KELLER WILLIAMS REALTY-MILWAUKEE SOUTHWEST - New
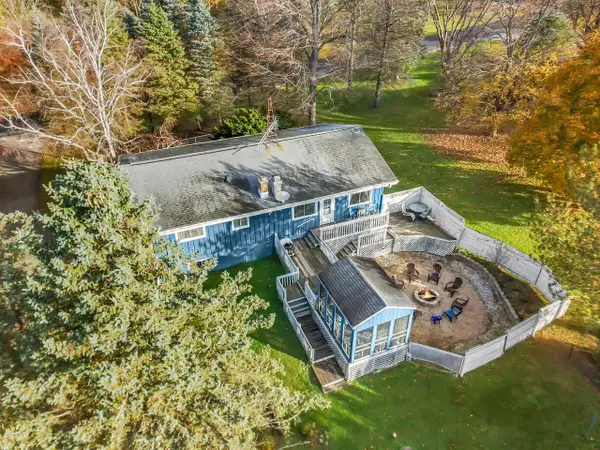 $475,000Active3 beds 3 baths3,434 sq. ft.
W1049 Vail DRIVE, Burlington, WI 53105
MLS# 1988657Listed by: THE REAL ESTATE STUDIO-ELKHORN - Open Sat, 1 to 3pmNew
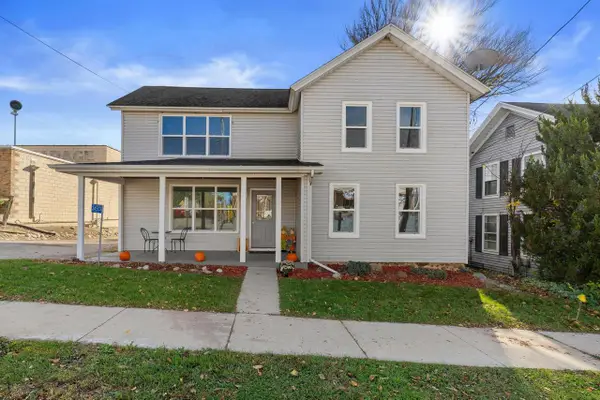 $369,900Active3 beds 2 baths2,272 sq. ft.
34503 Geneva ROAD, Burlington, WI 53105
MLS# 1988280Listed by: KELLER WILLIAMS THRIVE-TWIN LAKES 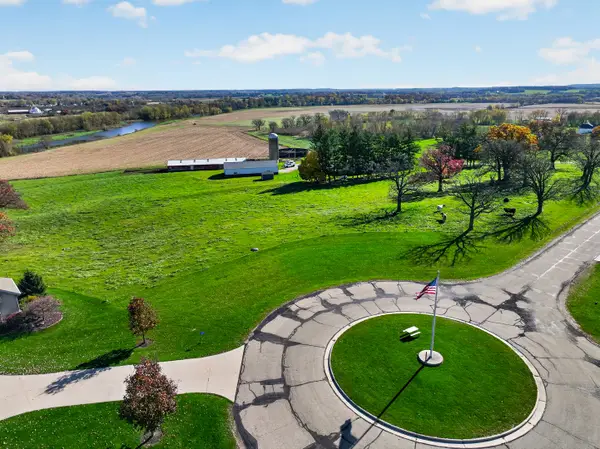 $250,000Pending-- beds -- baths
Lot 2 340th Avenue, Burlington, WI 53105
MLS# 12807049Listed by: COLDWELL BANKER REALTY


Protect your home and budget from life's surprises with an Assurant Home Warranty, backed by a partner that supports you through every step of homeownership. Explore Plans.
© 2023 - 2026 ERA Franchise Systems LLC. All rights reserved. ERA Franchise Systems LLC fully supports the principles of the Fair Housing Act and the Equal Opportunity Act. ERA, ERA Real Estate powered, and their respective logos are registered service marks of ERA Franchise Systems LLC. Each office is independently owned and operated.