
N2472 Fisk DRIVE, Burlington, WI 53105
Local realty services provided by:ERA MyPro Realty
Listed by: charlene nikolai
Office: cove realty, llc.
MLS#:1970456
Source:Metro MLS
N2472 Fisk DRIVE,Burlington, WI 53105
$399,000
- 3 Beds
- 3 Baths
- 2,901 sq. ft.
- Single family
- Pending
Price summary
- Price:$399,000
- Price per sq. ft.:$137.54
About this home
Lovely walkout ranch nestled on a wooded double lot near Lake Ivanhoe, Hwy 50 and Lake Geneva! This home offers main-floor living with generous room sizes, a beautiful living/dining area with stone fireplace, and a private den/office tucked just off the galley kitchen. The kitchen features stainless steel appliances, abundant storage, and a built-in countertop gas grill. 3main-floor bedrooms include a primary suite with private ensuite bath. The walkout lower level is an entertainer's dream with a huge rec room, second full kitchen with island, large bar area, second fireplace, half bath, and patio access. Enjoy the privacy, space, and charm of wooded lake-area living! Double Paned windows. 2 car garage and partially fenced lot. Note parcels included are &IR00050 and &IR0051
Contact an agent
Home facts
- Year built:1972
- Listing ID #:1970456
- Added:93 day(s) ago
- Updated:October 09, 2026 at 04:34 PM
Rooms and interior
- Bedrooms:3
- Total bathrooms:3
- Full bathrooms:2
- Dining Description:On Main Level
- Bathrooms Description:Ceramic Tile, Master Bedroom Bath: Tub/Shower Combo, Shower Over Tub, Stubbed For Bathroom on Lower, Tub Only
- Kitchen Description:Dishwasher, Disposal, Microwave, On Main Level, Oven, Refrigerator
- Bedroom Description:Master Bedroom On Main Level
- Basement Description:Finished, Full, Walk Out/Outer Door
- Living area:2,901 sq. ft.
Heating and cooling
- Cooling:Central Air, Forced Air
- Heating:Forced Air, Natural Gas
Structure and exterior
- Year built:1972
- Building area:2,901 sq. ft.
- Lot area:0.23 Acres
- Architectural Style:Ranch
- Construction Materials:Wood
- Exterior Features:Patio
- Levels:1 Story
Schools
- High school:Burlington
- Middle school:Nettie E Karcher
Utilities
- Water:Municipal Water, Well
- Sewer:Municipal Sewer, Private Septic System
Finances and disclosures
- Price:$399,000
- Price per sq. ft.:$137.54
- Tax amount:$4,878 (2025)
Features and amenities
- Appliances:Dishwasher, Disposal, Microwave, Oven, Refrigerator, Washer
- Laundry features:Dryer, Washer
- Amenities:Cable/Satellite Available, High Speed Internet, Water Softener
Parking
- Parking description:2 Car Garage, Garage - Attached, Garage Opener Included
- Garage spaces:2
New listings near N2472 Fisk DRIVE
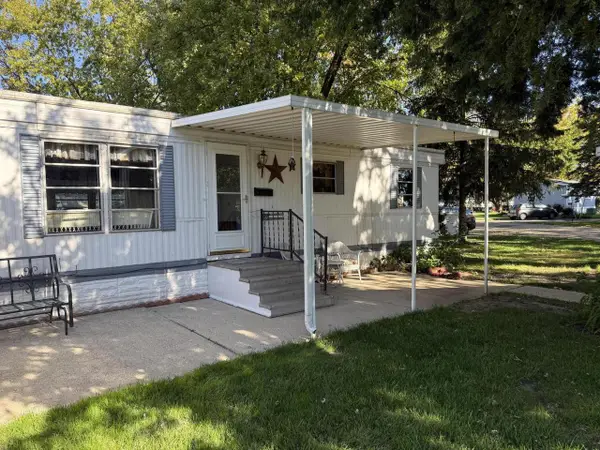 $99,900Active2 beds 1 baths980 sq. ft.
1448 Meadow LANE, Burlington, WI 53105
MLS# 1984045Listed by: RILEY REAL ESTATE GROUP LLC- Open Sat, 1 to 2:30pmNew
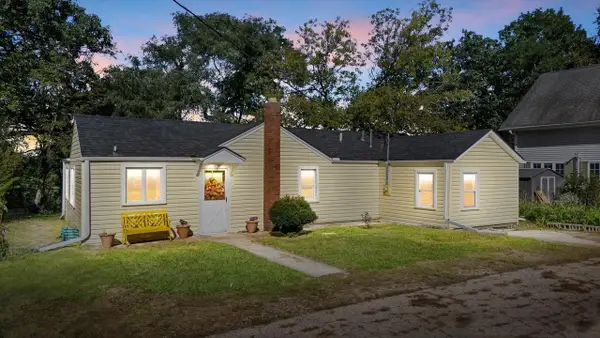 $260,000Active2 beds 1 baths807 sq. ft.
33320 Fairview COURT, Burlington, WI 53105
MLS# 1983974Listed by: LPT REALTY - New
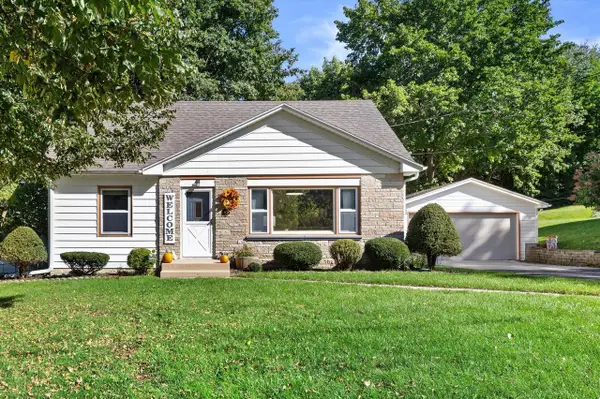 $310,000Active3 beds 1 baths1,719 sq. ft.
6523 347th AVENUE, Burlington, WI 53105
MLS# 1983946Listed by: FIRST WEBER INC- RACINE - New
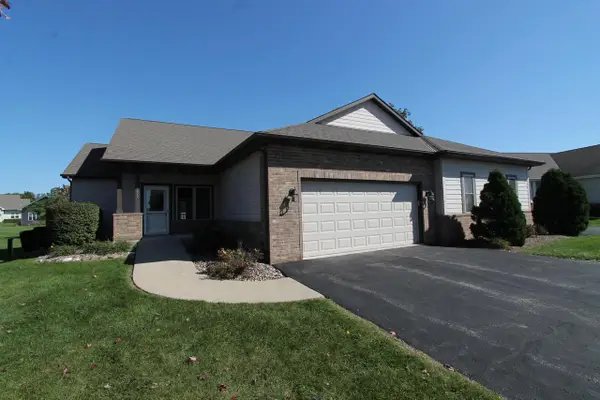 $469,900Active3 beds 3 baths2,790 sq. ft.
253 Settlement DRIVE, Burlington, WI 53105
MLS# 1983760Listed by: BEAR REALTY OF BURLINGTON - New
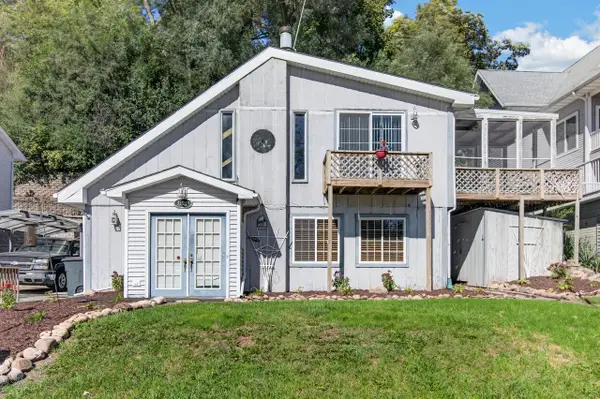 $439,900Active4 beds 4 baths2,400 sq. ft.
33940 Lagoon DRIVE, Burlington, WI 53105
MLS# 1983715Listed by: EPIQUE REALTY - New
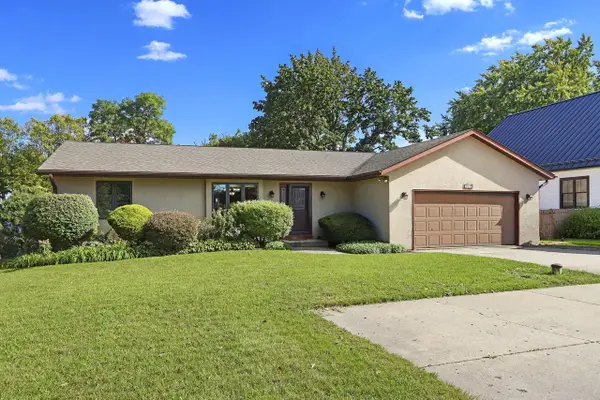 $1,495,000Active3 beds 3 baths2,711 sq. ft.
3119 S Browns Lake DRIVE, Burlington, WI 53105
MLS# 1983683Listed by: BEAR REALTY OF BURLINGTON - New
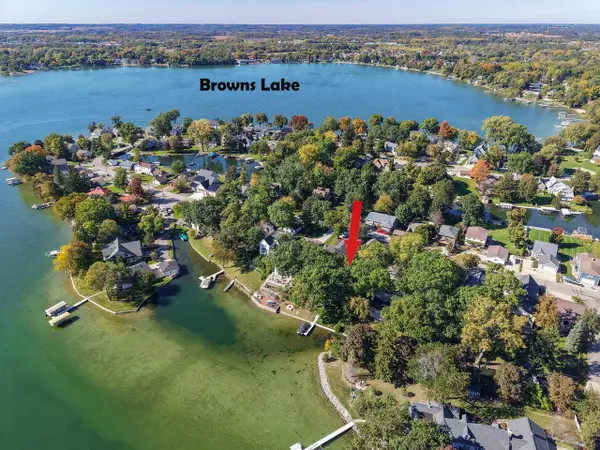 $1,745,000Active5 beds 3 baths2,501 sq. ft.
30331 Forest DRIVE, Burlington, WI 53105
MLS# 1983540Listed by: SHOREWEST REALTORS, INC. - New
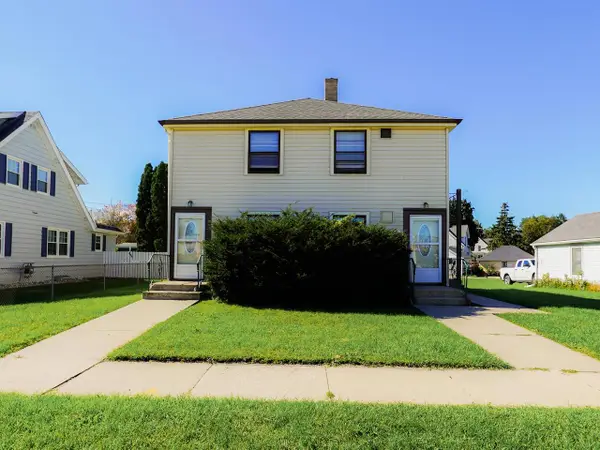 $350,000Active-- beds -- baths1,740 sq. ft.
265 S Pine STREET #267, Burlington, WI 53105
MLS# 1983503Listed by: PEAK REAL ESTATE - New
 $521,490Active4 beds 3 baths2,600 sq. ft.
506 Freedom TRAIL, Burlington, WI 53105
MLS# 1983504Listed by: ANITA OLSEN, BROKER - New
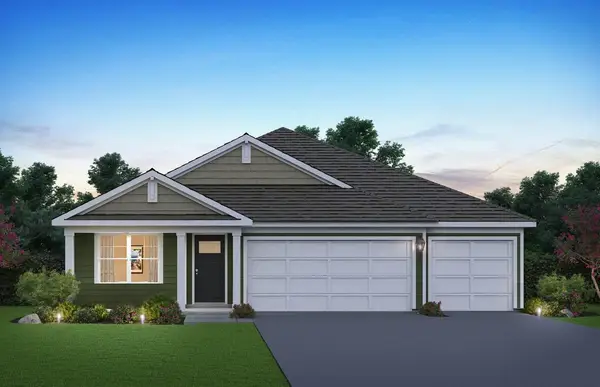 $503,990Active4 beds 2 baths1,970 sq. ft.
541 Revere STREET, Burlington, WI 53105
MLS# 1983505Listed by: ANITA OLSEN, BROKER


Protect your home and budget from life's surprises with an Assurant Home Warranty, backed by a partner that supports you through every step of homeownership. Explore Plans.
© 2023 - 2026 ERA Franchise Systems LLC. All rights reserved. ERA Franchise Systems LLC fully supports the principles of the Fair Housing Act and the Equal Opportunity Act. ERA, ERA Real Estate powered, and their respective logos are registered service marks of ERA Franchise Systems LLC. Each office is independently owned and operated.