
33940 Lagoon DRIVE, Burlington, WI 53105
Local realty services provided by:ERA MyPro Realty
Listed by: michelle frederick
Office: epique realty
MLS#:1983715
Source:Metro MLS
33940 Lagoon DRIVE,Burlington, WI 53105
$439,900
- 3 Beds
- 4 Baths
- 2,400 sq. ft.
- Single family
- Active
Price summary
- Price:$439,900
- Price per sq. ft.:$183.29
- Monthly HOA dues:$2.5
About this home
Don't miss the opportunity to own this beautiful lake home with gorgeous views of Bohners Lake! This 3BR, 2 full/2 half bath home offers a spacious open floor plan with dining area flowing into the kitchen. Hardwood floors, 1st-floor laundry, and 2 bedrooms highlight the main level. Upstairs features a huge family room with electric fireplace, while the main-level living room offers a second electric fireplace. The primary suite boasts a walk-in closet, private full bath, and access to the wraparound deck. Enjoy entertaining in the screened porch just off the family room. New roof and well pump installed in 2026. A must-see lake home with incredible views!
Contact an agent
Home facts
- Year built:1940
- Listing ID #:1983715
- Added:1 day(s) ago
- Updated:October 08, 2026 at 05:06 AM
Rooms and interior
- Bedrooms:3
- Total bathrooms:4
- Full bathrooms:2
- Flooring:Wood Floors
- Dining Description:On Main Level
- Bathrooms Description:Master Bedroom Bath, Master Bedroom Bath: Tub/No Shower, Master Bedroom Bath: Walk-In Shower, Shower Stall, Tub Only
- Kitchen Description:Dishwasher, Microwave, On Main Level, Oven, Range, Refrigerator
- Bedroom Description:Master Bedroom On Upper Level, Walk-In Closet(s)
- Living area:2,400 sq. ft.
Heating and cooling
- Cooling:Central Air, Forced Air
- Heating:Forced Air, Natural Gas
Structure and exterior
- Year built:1940
- Building area:2,400 sq. ft.
- Lot area:0.17 Acres
- Architectural Style:Colonial
- Construction Materials:Wood
- Exterior Features:Deck
- Levels:2 Story
Schools
- High school:Burlington
- Middle school:Nettie E Karcher
Utilities
- Water:Well
- Sewer:Municipal Sewer
Finances and disclosures
- Price:$439,900
- Price per sq. ft.:$183.29
- Tax amount:$2,939 (2025)
Features and amenities
- Appliances:Dishwasher, Microwave, Oven, Range, Refrigerator, Washer
- Laundry features:Dryer, Washer
- Amenities:Cathedral/Vaulted Ceiling, Skylight(s), Water Softener
Parking
- Parking description:Carport
New listings near 33940 Lagoon DRIVE
- New
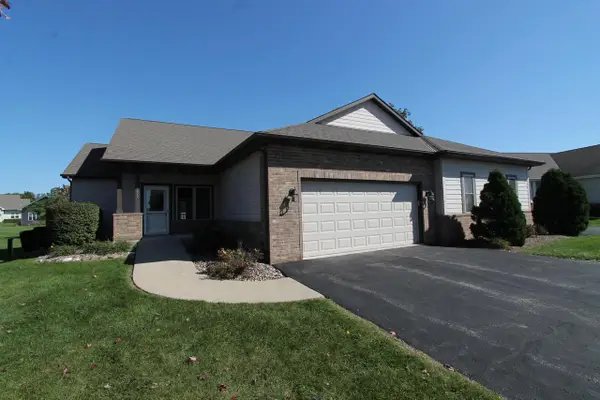 $469,900Active3 beds 3 baths2,790 sq. ft.
253 Settlement DRIVE, Burlington, WI 53105
MLS# 1983760Listed by: BEAR REALTY OF BURLINGTON - New
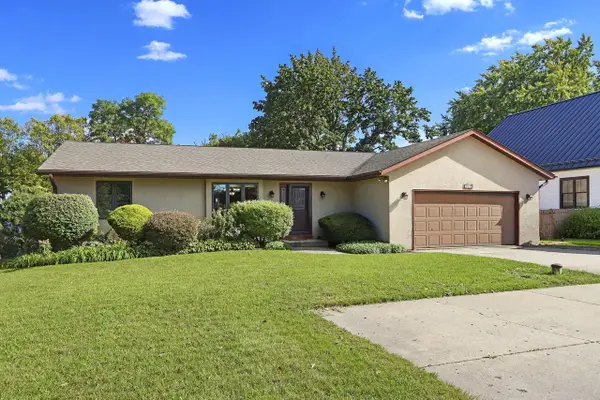 $1,495,000Active3 beds 3 baths2,711 sq. ft.
3119 S Browns Lake DRIVE, Burlington, WI 53105
MLS# 1983683Listed by: BEAR REALTY OF BURLINGTON - New
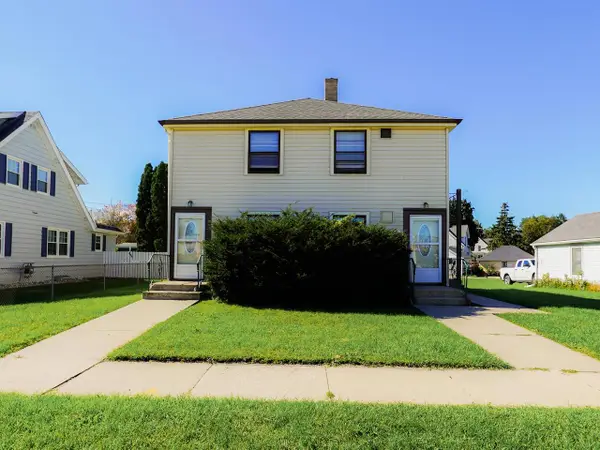 $350,000Active-- beds -- baths1,740 sq. ft.
265 S Pine STREET #267, Burlington, WI 53105
MLS# 1983503Listed by: PEAK REAL ESTATE - New
 $521,490Active4 beds 3 baths2,600 sq. ft.
506 Freedom TRAIL, Burlington, WI 53105
MLS# 1983504Listed by: ANITA OLSEN, BROKER - New
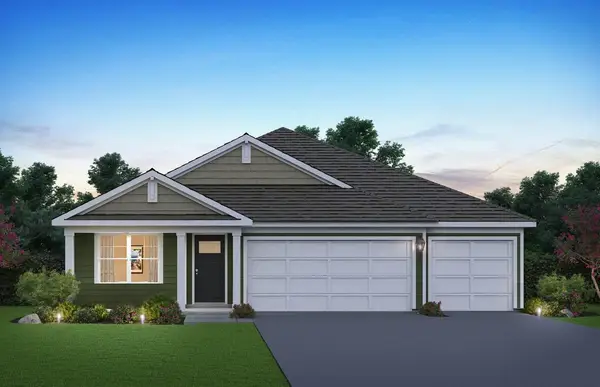 $503,990Active4 beds 2 baths1,970 sq. ft.
541 Revere STREET, Burlington, WI 53105
MLS# 1983505Listed by: ANITA OLSEN, BROKER - New
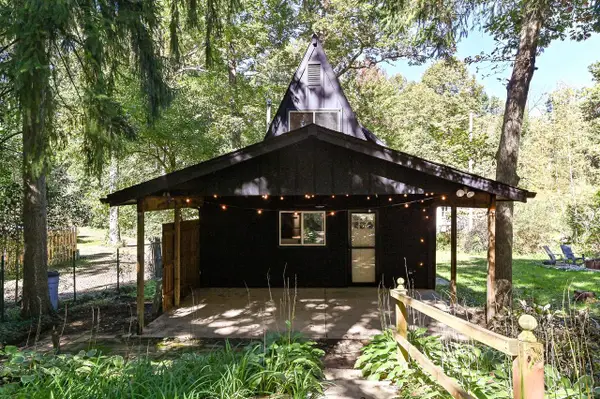 $239,900Active2 beds 1 baths936 sq. ft.
29824 Greenleaf DRIVE, Burlington, WI 53105
MLS# 1983443Listed by: BEAR REALTY OF BURLINGTON - New
 $509,990Active4 beds 3 baths2,051 sq. ft.
549 Revere Street, Burlington, WI 53105
MLS# 12776057Listed by: ANITA OLSEN
- New
 $499,000Active4 beds 3 baths2,256 sq. ft.
405 Falcon Ridge DRIVE #25, Burlington, WI 53105
MLS# 1983089Listed by: SHOREWEST REALTORS, INC. 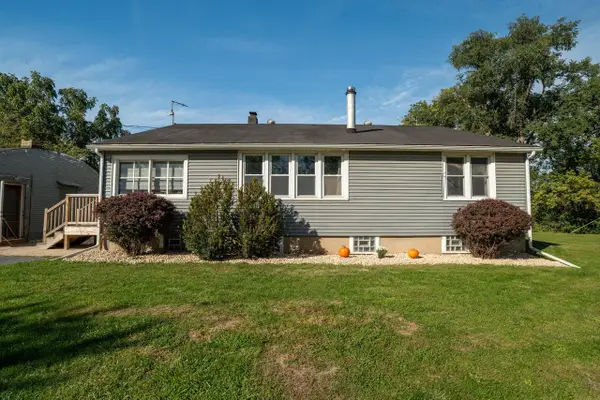 $325,000Pending3 beds 3 baths1,636 sq. ft.
400 W Market STREET, Burlington, WI 53105
MLS# 1982760Listed by: KELLER WILLIAMS REALTY-LAKE COUNTRY


Protect your home and budget from life's surprises with an Assurant Home Warranty, backed by a partner that supports you through every step of homeownership. Explore Plans.
© 2023 - 2026 ERA Franchise Systems LLC. All rights reserved. ERA Franchise Systems LLC fully supports the principles of the Fair Housing Act and the Equal Opportunity Act. ERA, ERA Real Estate powered, and their respective logos are registered service marks of ERA Franchise Systems LLC. Each office is independently owned and operated.