
13043 W Lancaster AVENUE, Butler, WI 53007
Local realty services provided by:ERA MyPro Realty
Listed by: nick sustache
Office: realtypro professional real estate group llc.
MLS#:1977462
Source:Metro MLS
13043 W Lancaster AVENUE,Butler, WI 53007
$529,900
- 4 Beds
- 3 Baths
- 4,440 sq. ft.
- Single family
- Active
Price summary
- Price:$529,900
- Price per sq. ft.:$119.35
About this home
Prepare to be impressed! This spacious and grand ranch features 4 beds, 3 baths, a 2.5 car garage and over 4,400 finished sq ft. No expense has been spared. Inside this open concept home you will find all new flooring, main floor laundry, fireplace, and spacious walk in closets for him and her. Chefs dream kitchen showcases new cabinets, quarts counter tops, and large island. The spa like bathrooms have tiled flooring, his and her sinks, and spacious showers, and soaking tub in master. The finished basement is perfect for entertaining with a full bath, 2 rec-rooms, bar, and a bonus room that can be used as office, or 5th bedroom. Fenced in yard, located on a dead end street, and just minutes from the interstate!
Contact an agent
Home facts
- Year built:1992
- Listing ID #:1977462
- Added:13 day(s) ago
- Updated:September 06, 2026 at 03:40 PM
Rooms and interior
- Bedrooms:4
- Total bathrooms:3
- Full bathrooms:3
- Flooring:Wood Floors
- Bathrooms Description:Ceramic Tile, Master Bedroom Bath: Walk-In Shower, Shower Over Tub, Shower Stall, Tub Only
- Kitchen Description:On Main Level
- Bedroom Description:Master Bedroom On Main Level, Walk-In Closet(s)
- Basement Description:Finished, Full
- Living area:4,440 sq. ft.
Heating and cooling
- Cooling:Central Air, Forced Air
- Heating:Forced Air, Natural Gas
Structure and exterior
- Year built:1992
- Building area:4,440 sq. ft.
- Lot area:0.28 Acres
- Architectural Style:Ranch
- Construction Materials:Brick, Brick/Stone, Vinyl
- Exterior Features:Patio
- Levels:1 Story
Schools
- High school:Hamilton
- Middle school:Templeton
Utilities
- Water:Municipal Water
- Sewer:Municipal Sewer
Finances and disclosures
- Price:$529,900
- Price per sq. ft.:$119.35
- Tax amount:$6,635 (2025)
Features and amenities
- Amenities:Cable/Satellite Available, High Speed Internet, Pantry, Wet Bar
Parking
- Parking description:1 Space, 2 Car Garage, Garage - Attached, Garage Opener Included
- Garage spaces:2
New listings near 13043 W Lancaster AVENUE
 $180,000Active2 beds 2 baths1,020 sq. ft.
12765 W Hampton AVENUE #118, Butler, WI 53007
MLS# 1977183Listed by: LAKE COUNTRY HOME REALTY LLC $174,900Active2 beds 2 baths850 sq. ft.
12765 W Hampton AVENUE #214, Butler, WI 53007
MLS# 1974043Listed by: MODERN REALTY LLC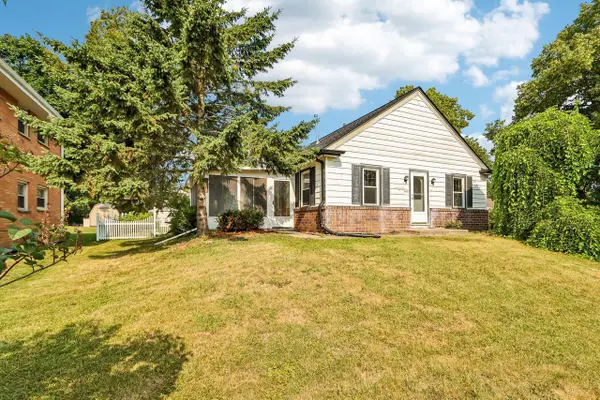 $299,000Pending3 beds 1 baths1,416 sq. ft.
5089 N 127th STREET, Butler, WI 53007
MLS# 1973847Listed by: AVANTI REALTY LLC $389,000Pending-- beds -- baths2,220 sq. ft.
4763 N 124th STREET, Butler, WI 53007
MLS# 1969253Listed by: HOMEWIRE REALTY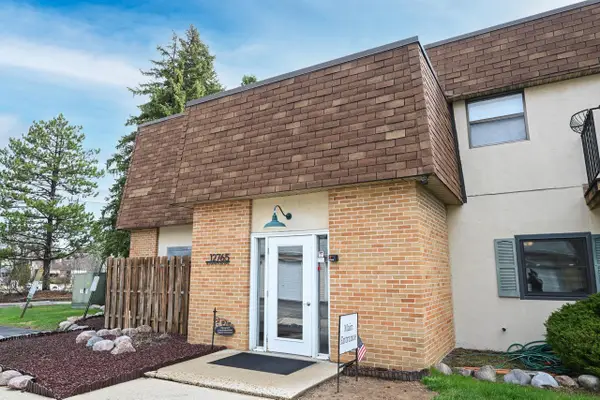 $219,900Active2 beds 2 baths1,050 sq. ft.
12765 W Hampton AVENUE #207, Butler, WI 53007
MLS# 1957256Listed by: SHOREWEST REALTORS - SOUTH METRO


Protect your home and budget from life's surprises with an Assurant Home Warranty, backed by a partner that supports you through every step of homeownership. Explore Plans.
© 2023 - 2026 ERA Franchise Systems LLC. All rights reserved. ERA Franchise Systems LLC fully supports the principles of the Fair Housing Act and the Equal Opportunity Act. ERA, ERA Real Estate powered, and their respective logos are registered service marks of ERA Franchise Systems LLC. Each office is independently owned and operated.