
113 S 3rd Street, Cameron, WI 54822
Local realty services provided by:ERA MyPro Realty
Listed by: dennis fehr
Office: keller williams premier/woodbury
MLS#:1606448
Source:WIREX
113 S 3rd Street,Cameron, WI 54822
$152,000
- 2 Beds
- 1 Baths
- 1,046 sq. ft.
- Single family
- Active
Price summary
- Price:$152,000
- Price per sq. ft.:$145.32
About this home
Fresh finishes and inviting spaces welcome you to this 2-bedroom, 1-bath home in Cameron! New flooring includes luxury vinyl plank in the main living areas and comfortable carpeting in the bedrooms and upper loft. The kitchen features new appliances, while the spacious main-floor bathroom doubles as a convenient laundry area. An upper bedroom and 13 13 loft offer flexible space for an office, hobbies or additional living area. Enjoy an attached garage measuring approximately 16 30, natural-gas forced-air heat, and city water and sewer. A gas water heater dated 2016 and furnace believed to be of similar age round out the mechanical features. Come see the updates and possibilities!
Contact an agent
Home facts
- Year built:1900
- Listing ID #:1606448
- Added:3 day(s) ago
- Updated:November 11, 2026 at 05:16 PM
Rooms and interior
- Bedrooms:2
- Total bathrooms:1
- Full bathrooms:1
- Kitchen Description:Dishwasher, Microwave, On Main Level, Range/Oven, Refrigerator
- Bedroom Description:Master Bedroom On Main Level
- Living area:1,046 sq. ft.
Heating and cooling
- Cooling:Forced Air
- Heating:Forced Air, Natural Gas
Structure and exterior
- Year built:1900
- Building area:1,046 sq. ft.
- Lot area:0.1 Acres
- Construction Materials:Aluminum, Vinyl
- Foundation Description:Block, Cellar
- Levels:1.5 Story
Utilities
- Water:Municipal Water
- Sewer:Municipal Sewer
Finances and disclosures
- Price:$152,000
- Price per sq. ft.:$145.32
- Tax amount:$1,406 (2025)
Features and amenities
- Appliances:Dishwasher, Microwave, Refrigerator
- Amenities:Ceiling Fan(s), Circuit Breakers
Parking
- Parking description:1 Car Garage, Garage - Attached, Garage Opener Included
- Garage spaces:1
New listings near 113 S 3rd Street
- New
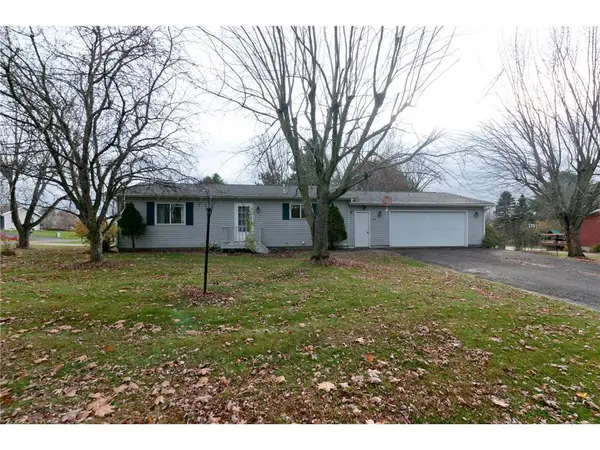 $259,900Active2 beds 2 baths1,852 sq. ft.
222 E Poplar Avenue, Cameron, WI 54822
MLS# 7169562Listed by: JENKINS REALTY, INC. 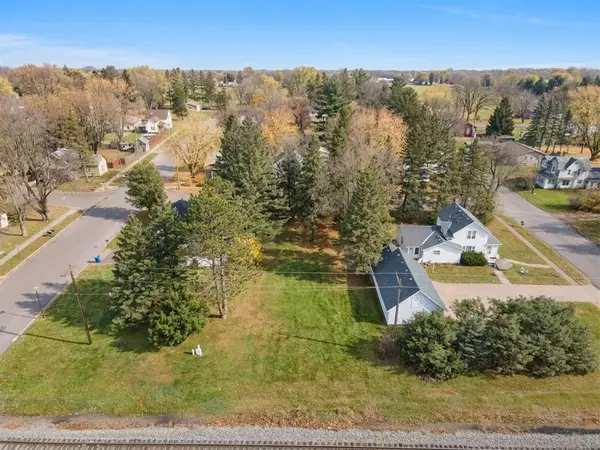 $34,900Active0.25 Acres
1006 Ludlow Avenue, Cameron, WI 54822
MLS# 1606317Listed by: REAL ESTATE SOLUTIONS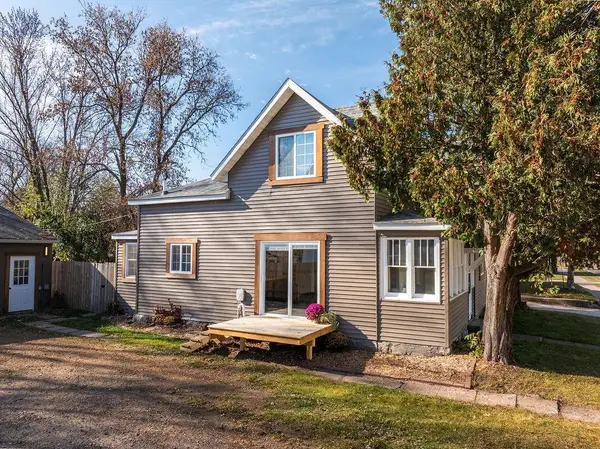 $279,000Active3 beds 2 baths1,407 sq. ft.
1104 W Main Street, Cameron, WI 54822
MLS# 1606136Listed by: REAL ESTATE SOLUTIONS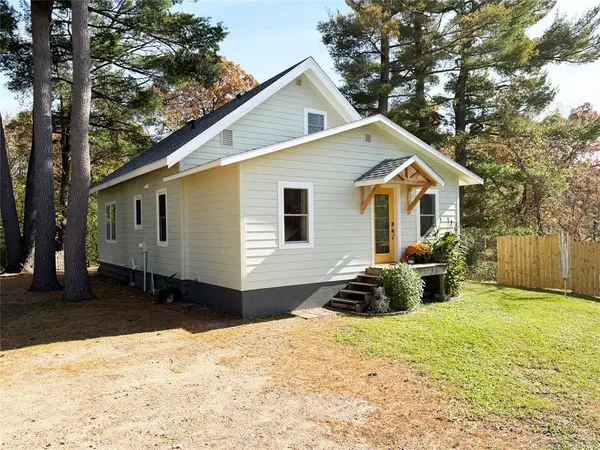 $245,000Active3 beds 2 baths2,112 sq. ft.
1320 W Poplar Avenue, Cameron, WI 54822
MLS# 1606084Listed by: REAL ESTATE SOLUTIONS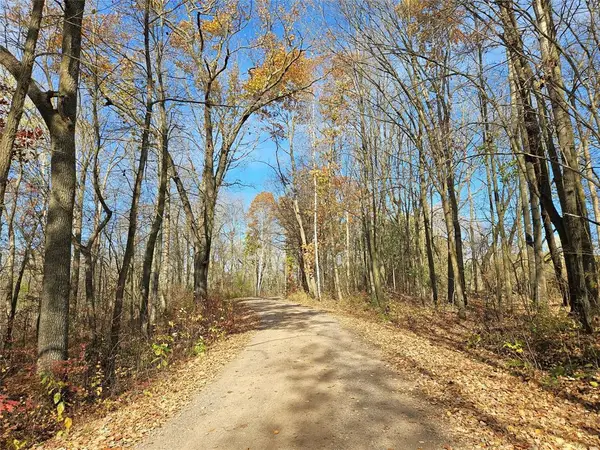 $275,000Active49 Acres
000 16th Avenue, Cameron, WI 54822
MLS# 1606114Listed by: CB BRENIZER/RICE LAKE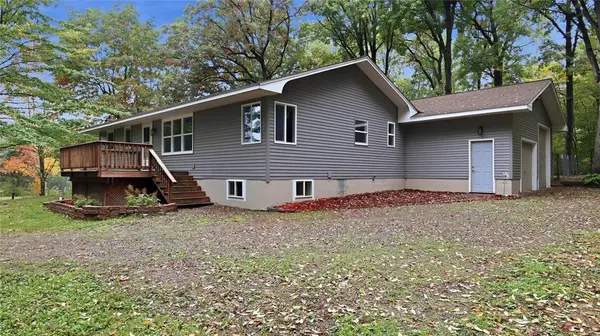 $309,900Pending3 beds 3 baths1,730 sq. ft.
1593 County Highway SS, Cameron, WI 54822
MLS# 1605688Listed by: CB BRENIZER/EAU CLAIRE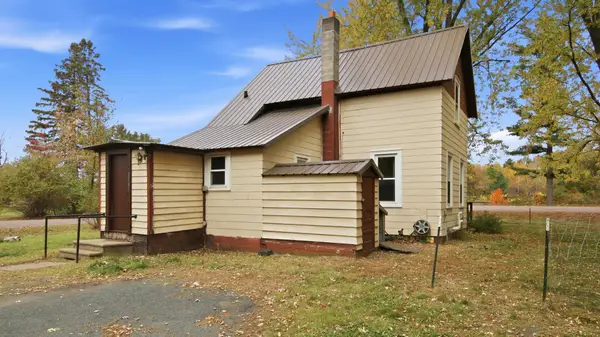 $135,000Active2 beds 1 baths975 sq. ft.
1397 19 1/2 Street, Cameron, WI 54822
MLS# 7160088Listed by: WESTCONSIN REALTY LLC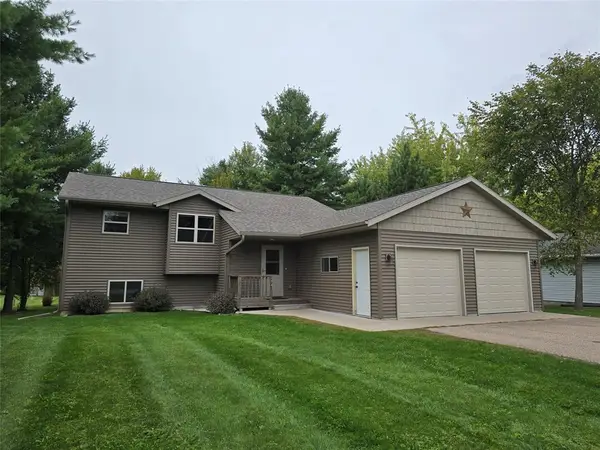 $339,900Active3 beds 2 baths2,036 sq. ft.
298 Thompson Terrace Drive, Cameron, WI 54822
MLS# 1605423Listed by: KELLER WILLIAMS REALTY DIVERSIFIED CHETEK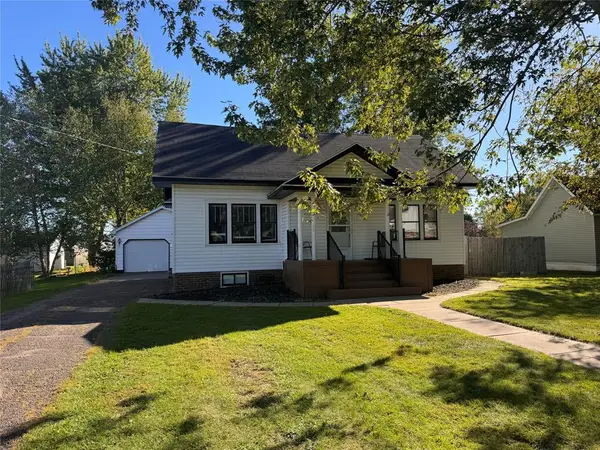 $229,900Pending3 beds 2 baths1,650 sq. ft.
304 Wisconsin Avenue, Cameron, WI 54822
MLS# 1605428Listed by: ASSOCIATED REALTY LLC


Protect your home and budget from life's surprises with an Assurant Home Warranty, backed by a partner that supports you through every step of homeownership. Explore Plans.
© 2023 - 2026 ERA Franchise Systems LLC. All rights reserved. ERA Franchise Systems LLC fully supports the principles of the Fair Housing Act and the Equal Opportunity Act. ERA, ERA Real Estate powered, and their respective logos are registered service marks of ERA Franchise Systems LLC. Each office is independently owned and operated.