
222 E Poplar Avenue, Cameron, WI 54822
Local realty services provided by:ERA MyPro Realty
Listed by: richard jenkins
Office: jenkins realty, inc.
MLS#:7169562
Source:WIREX
222 E Poplar Avenue,Cameron, WI 54822
$259,900
- 2 Beds
- 2 Baths
- 1,852 sq. ft.
- Single family
- Active
Price summary
- Price:$259,900
- Price per sq. ft.:$140.33
About this home
Welcome home to this move-in-ready ranch-style home situated on a spacious corner lot in Cameron! Offering a comfortable layout with room to grow, this home features an open-concept floor plan connecting the kitchen, dining area, & living room, creating a welcoming space for everyday living & entertaining. Large master bedroom with double closets & an additional 2nd bedroom & a full bath are conveniently located on the main level, while the lower level offers two additional nonconforming bedrooms & another bathroom, providing flexibility for guests, hobbies, or additional living space. The lower-level family room is perfect for gatherings, movie nights, or simply relaxing by the fireplace. Step outside to the deck overlooking the expansive yard, where you can enjoy the outdoors, & take advantage of the existing garden space for those with a green thumb. You?ll also appreciate the convenience of a 2-car attached garage, along with an additional 18x26 detached garage, offering plenty of room for vehicles, storage, or workshop space. With its spacious yard, versatile living areas, & excellent garage space, this Cameron home is ready for its next chapter!...
Contact an agent
Home facts
- Year built:1997
- Subdivision & Development:Glennwood North Add
- Listing ID #:7169562
- Added:1 day(s) ago
- Updated:November 11, 2026 at 05:16 PM
Rooms and interior
- Bedrooms:2
- Total bathrooms:2
- Full bathrooms:2
- Kitchen Description:Dishwasher, Microwave, On Main Level, Range, Refrigerator
- Bedroom Description:Master Bedroom On Main Level
- Basement Description:Full, Partially Finished
- Living area:1,852 sq. ft.
Heating and cooling
- Cooling:Central Air, Forced Air
- Heating:Forced Air, Natural Gas
Structure and exterior
- Year built:1997
- Building area:1,852 sq. ft.
- Lot area:0.34 Acres
- Construction Materials:Vinyl
- Levels:1 Story
Utilities
- Water:Municipal Water
- Sewer:Municipal Sewer
Finances and disclosures
- Price:$259,900
- Price per sq. ft.:$140.33
- Tax amount:$2,991 (2025)
Features and amenities
- Appliances:Dishwasher, Microwave, Range, Refrigerator, Washer
- Laundry features:Dryer, Washer
- Amenities:Circuit Breakers
Parking
- Parking description:Garage - Attached, Garage - Detached
- Garage spaces:2
New listings near 222 E Poplar Avenue
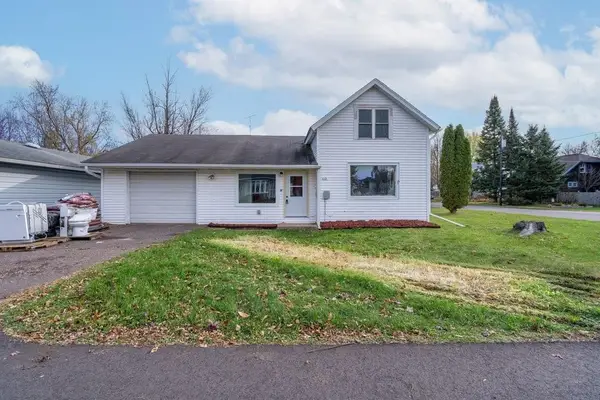 $152,000Active2 beds 1 baths1,046 sq. ft.
113 S 3rd Street, Cameron, WI 54822
MLS# 1606448Listed by: KELLER WILLIAMS PREMIER/WOODBURY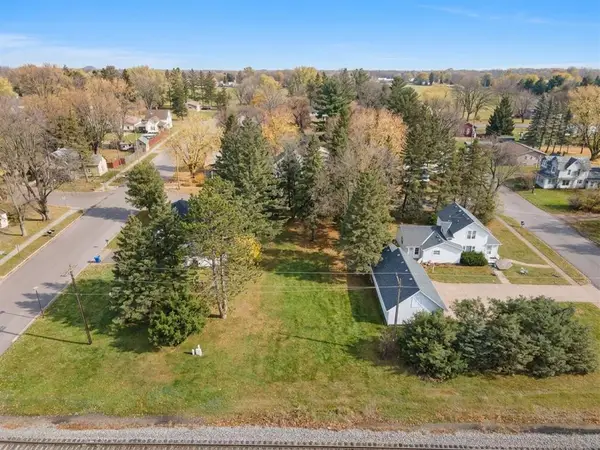 $34,900Active0.25 Acres
1006 Ludlow Avenue, Cameron, WI 54822
MLS# 7165793Listed by: REAL ESTATE SOLUTIONS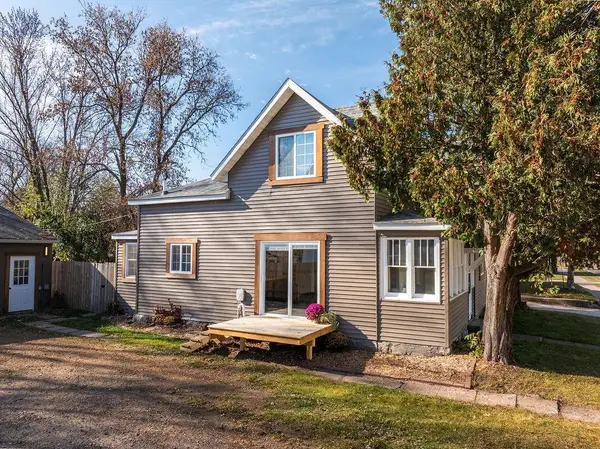 $279,000Active3 beds 2 baths1,407 sq. ft.
1104 W Main Street, Cameron, WI 54822
MLS# 1606136Listed by: REAL ESTATE SOLUTIONS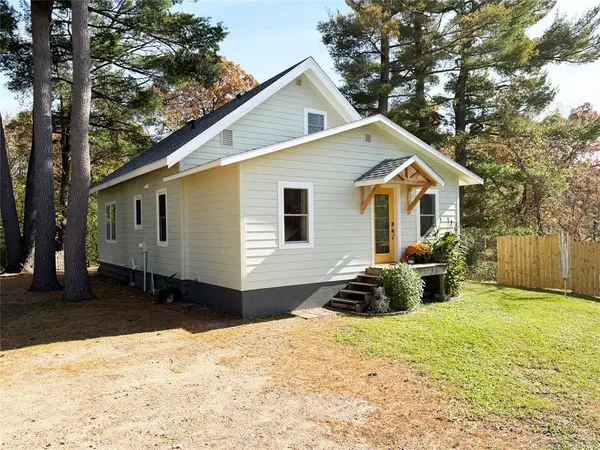 $245,000Active3 beds 2 baths2,112 sq. ft.
1320 W Poplar Avenue, Cameron, WI 54822
MLS# 1606084Listed by: REAL ESTATE SOLUTIONS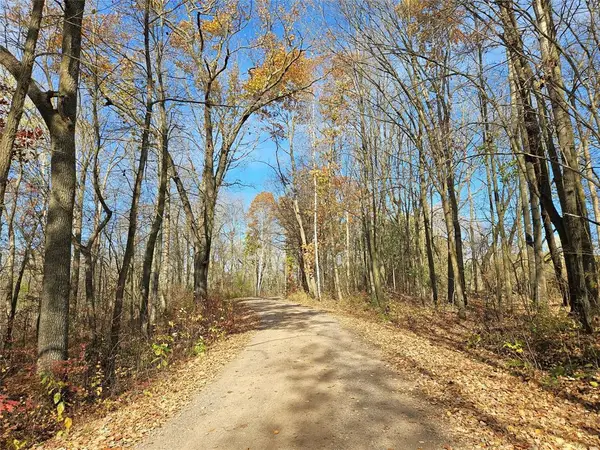 $275,000Active49 Acres
000 16th Avenue, Cameron, WI 54822
MLS# 1606114Listed by: CB BRENIZER/RICE LAKE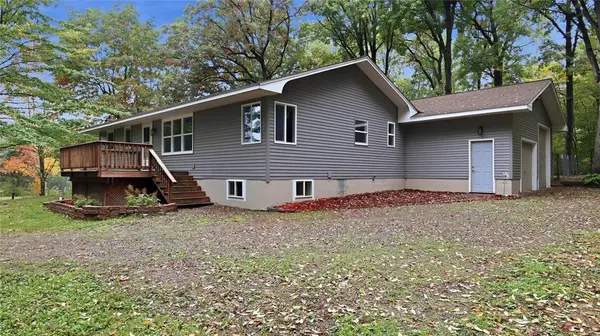 $309,900Pending3 beds 3 baths1,730 sq. ft.
1593 County Highway SS, Cameron, WI 54822
MLS# 1605688Listed by: CB BRENIZER/EAU CLAIRE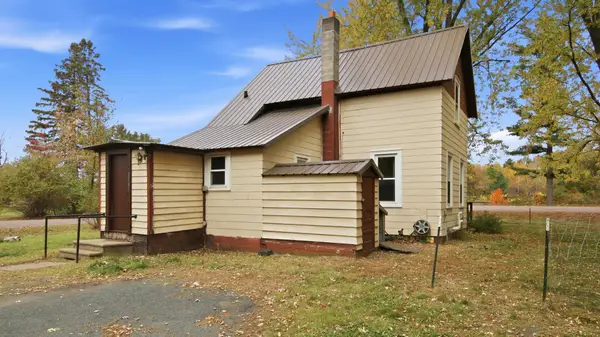 $135,000Active2 beds 1 baths975 sq. ft.
1397 19 1/2 Street, Cameron, WI 54822
MLS# 7160088Listed by: WESTCONSIN REALTY LLC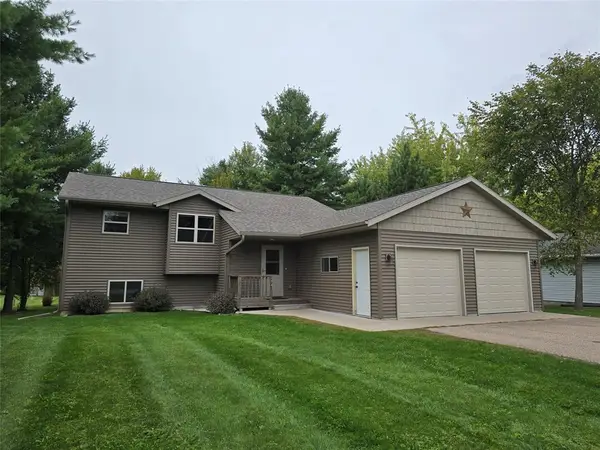 $339,900Active3 beds 2 baths2,036 sq. ft.
298 Thompson Terrace Drive, Cameron, WI 54822
MLS# 1605423Listed by: KELLER WILLIAMS REALTY DIVERSIFIED CHETEK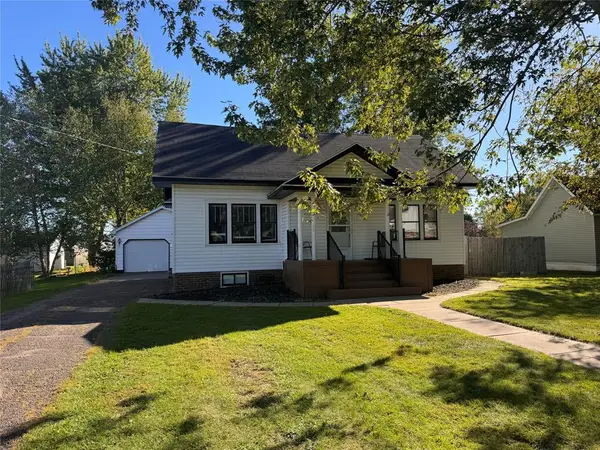 $229,900Pending3 beds 2 baths1,650 sq. ft.
304 Wisconsin Avenue, Cameron, WI 54822
MLS# 1605428Listed by: ASSOCIATED REALTY LLC


Protect your home and budget from life's surprises with an Assurant Home Warranty, backed by a partner that supports you through every step of homeownership. Explore Plans.
© 2023 - 2026 ERA Franchise Systems LLC. All rights reserved. ERA Franchise Systems LLC fully supports the principles of the Fair Housing Act and the Equal Opportunity Act. ERA, ERA Real Estate powered, and their respective logos are registered service marks of ERA Franchise Systems LLC. Each office is independently owned and operated.