
417 S 7th Street, Cameron, WI 54822
Local realty services provided by:ERA Gillespie Real Estate
417 S 7th Street,Cameron, WI 54822
$174,500
- 2 Beds
- 1 Baths
- - sq. ft.
- Single family
- Sold
Listed by: judy a nichols
Office: westconsin realty llc.
MLS#:7105084
Source:NSMLS
Sorry, we are unable to map this address
Price summary
- Price:$174,500
About this home
Cozy and Updated Village of Cameron Home
Welcome to this charming two-bedroom home nestled in the Village of Cameron. Conveniently located within walking distance of the former elementary school and downtown amenities, this property offers both comfort and convenience.
Numerous updates have already been competed, including new siding and shingles in 2019, along with a beautifully updated kitchen and bathroom in 2021. The detached single-car garage features a spacious storage area that would make an ideal workshop, hobby space, or additional storage. A lean-to at the back provides the perfect place for gardening tools and outdoor equipment.
Step outside and enjoy morning sunrises from the deck overlooking the large backyard. With plenty of room for outdoor activities, gardening, pets, or hobbies, this generous yard offers endless possibilities for enjoying the outdoors.
Don’t miss this well-maintained home that combines modern updates, functional spaces, and a great location in the heart of Cameron....
Contact an agent
Home facts
- Year built:1940
- Subdivision & Development:Museus Add
- Listing ID #:7105084
- Added:45 day(s) ago
- Updated:August 23, 2026 at 07:50 AM
Rooms and interior
- Bedrooms:2
- Total bathrooms:1
- Dining Description:Kitchen/Dining Room
- Bathrooms Description:Main Floor 3/4 Bath
- Kitchen Description:Range, Refrigerator
- Basement:Yes
- Basement Description:Crawl Space, Partial
Heating and cooling
- Cooling:Central Air
- Heating:Forced Air
- Central air:Yes
Structure and exterior
- Roof:Age 8 Years or Less
- Year built:1940
- Lot Features:Tree Coverage - Light
- Levels:1 Story
Utilities
- Water:City Water - Connected
- Sewer:City Sewer - Connected
Finances and disclosures
- Price:$174,500
- Tax amount:$1,297 (2025)
Features and amenities
- Appliances:Range, Refrigerator, Washer
- Laundry features:Dryer, Washer
Parking
- Parking description:Detached Garage
- Garage:Yes
- Garage spaces:1
New listings near 417 S 7th Street
- New
 $474,900Active3 beds 3 baths2,801 sq. ft.
1192 24 3/4 Street, Cameron, WI 54822
MLS# 7131888Listed by: PROPERTY EXECUTIVES REALTY 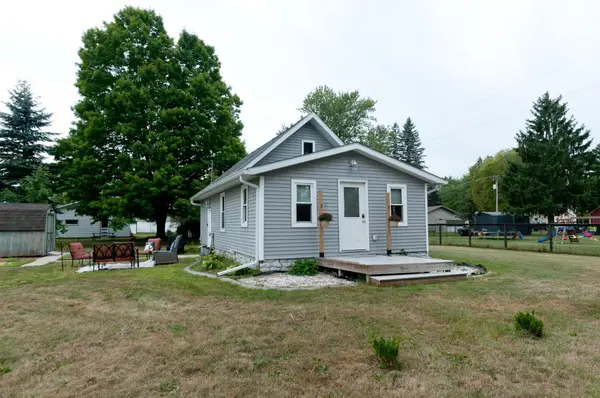 $199,900Pending3 beds 1 baths886 sq. ft.
900 W Poplar Avenue, Cameron, WI 54822
MLS# 7130996Listed by: JENKINS REALTY, INC.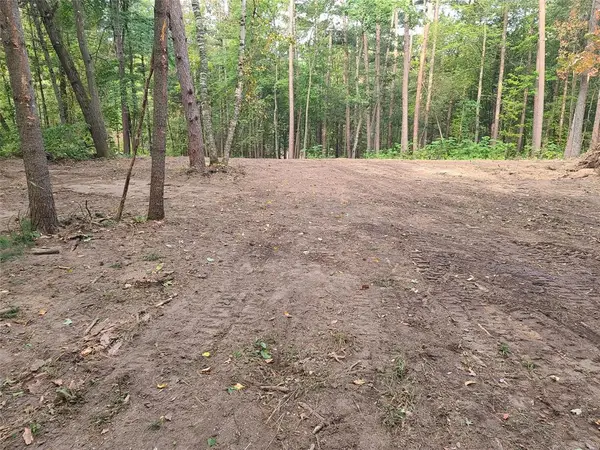 $179,900Active1.91 Acres
0 21 7/8 Street, Cameron, WI 54822
MLS# 1604295Listed by: ASSOCIATED REALTY LLC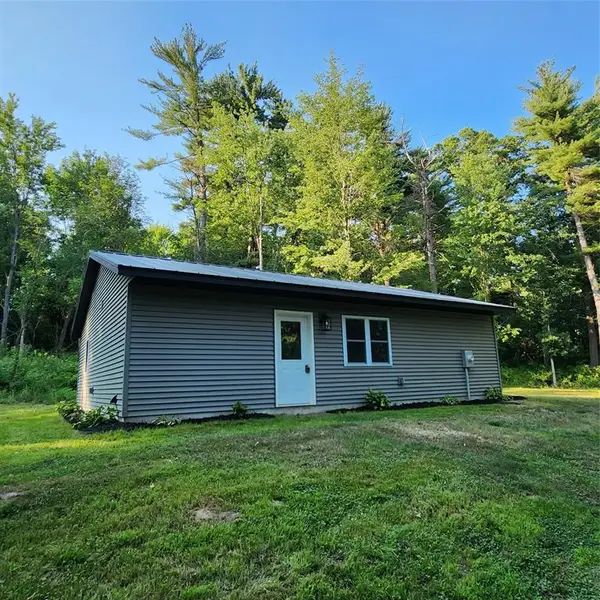 $329,900Active2 beds 2 baths
1956 16th Avenue, Cameron, WI 54822
MLS# 1603982Listed by: CB BRENIZER/RICE LAKE $349,900Pending4 beds 2 baths2,088 sq. ft.
519 Haglin Avenue, Cameron, WI 54822
MLS# 7123937Listed by: ELITE REALTY GROUP, LLC $269,900Active3 beds 1 baths1,328 sq. ft.
417 Spruce Avenue, Cameron, WI 54822
MLS# 7117557Listed by: JENKINS REALTY, INC.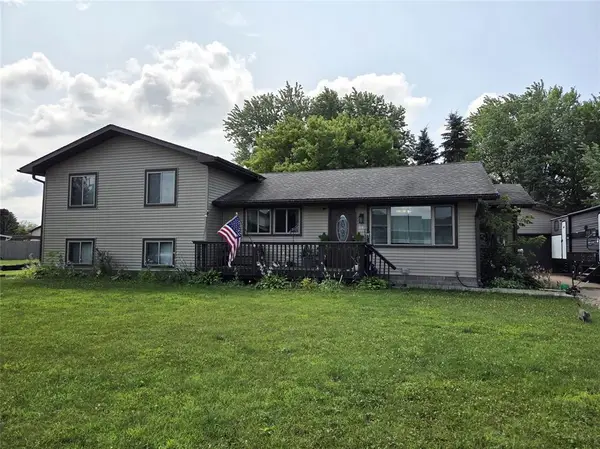 $367,000Active4 beds 2 baths2,452 sq. ft.
510 Skyview Avenue, Cameron, WI 54822
MLS# 1603477Listed by: CB BRENIZER/RICE LAKE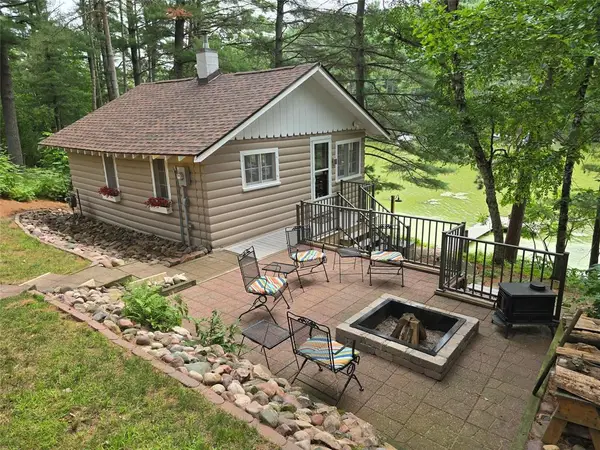 $269,900Pending1 beds 1 baths440 sq. ft.
1327 21 1/2 Street, Cameron, WI 54822
MLS# 1603572Listed by: KELLER WILLIAMS REALTY DIVERSIFIED CHETEK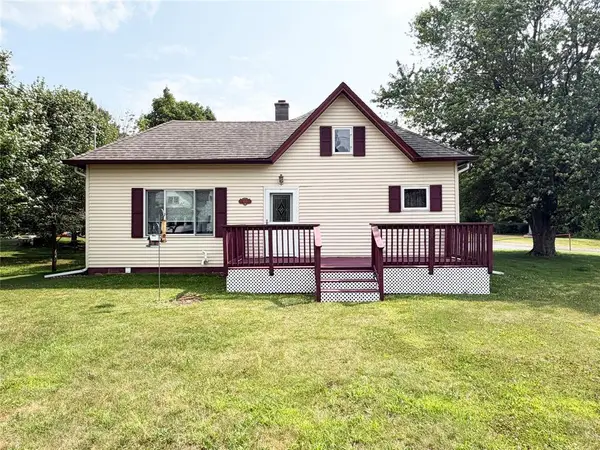 $215,000Pending2 beds 1 baths1,061 sq. ft.
610 W Poplar Avenue, Cameron, WI 54822
MLS# 1603260Listed by: REAL ESTATE SOLUTIONS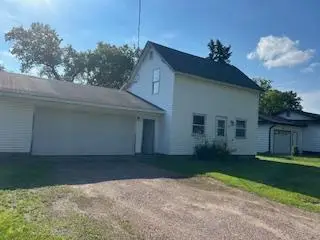 $149,900Active2 beds 1 baths1,081 sq. ft.
310 S 2nd Street, Cameron, WI 54822
MLS# 7106019Listed by: EDINA REALTY, INC.


Protect your home and budget from life's surprises with an Assurant Home Warranty, backed by a partner that supports you through every step of homeownership. Explore Plans.
© 2023 - 2026 ERA Franchise Systems LLC. All rights reserved. ERA Franchise Systems LLC fully supports the principles of the Fair Housing Act and the Equal Opportunity Act. ERA, ERA Real Estate powered, and their respective logos are registered service marks of ERA Franchise Systems LLC. Each office is independently owned and operated.