
1192 24 3/4 Street, Cameron, WI 54822
Local realty services provided by:ERA MyPro Realty
Listed by: thomas hartmann
Office: property executives realty
MLS#:7131888
Source:Metro MLS
1192 24 3/4 Street,Cameron, WI 54822
$445,000
- 3 Beds
- 3 Baths
- 2,801 sq. ft.
- Single family
- Active
Price summary
- Price:$445,000
- Price per sq. ft.:$158.87
About this home
Enjoy effortless lake living in this move-in ready one-level home on Ojaski Lake, part of Chetek's renowned Chain of Lakes! Situated on a level .88-acre lot with 128 feet of shoreline, this property offers spectacular sunset views, excellent fishing, premier duck hunting, and direct access to the approximately 3,800-acre Chetek Chain of Lakes, featuring six interconnected lakes for endless boating, fishing, and recreation. Inside you'll find newly updated flooring, a spacious kitchen, a large primary suite with private ensuite, two additional main-level bedrooms, main-floor laundry, and a lakeside living room. Relax on the covered deck overlooking the water and enjoy the massive backyard filled with stunning birds and wildlife. The oversized 2-car garage and heated workshop provide exceptional space for vehicles and hobbies. The lower level features in-floor heat, multiple bonus rooms, and a unique "secret" room, with the potential for additional bedrooms by adding egress windows. With a brand new roof you'll have endless years of enjoyment here at this perfect year-round home!...
Contact an agent
Home facts
- Year built:2003
- Listing ID #:7131888
- Added:45 day(s) ago
- Updated:October 06, 2026 at 03:56 PM
Rooms and interior
- Bedrooms:3
- Total bathrooms:3
- Full bathrooms:2
- Dining Description:On Main Level
- Bathrooms Description:3/4 on Lower, Full on Main, Master Bedroom Bath, Master Bedroom Bath: Full
- Kitchen Description:Dishwasher, Microwave, On Main Level, Range, Refrigerator
- Bedroom Description:Master Bedroom On Main Level
- Basement Description:Daylight Window, Full, Partially Finished
- Living area:2,801 sq. ft.
Heating and cooling
- Cooling:Central Air, Forced Air
- Heating:Forced Air, LP Gas
Structure and exterior
- Year built:2003
- Building area:2,801 sq. ft.
- Lot area:0.88 Acres
- Construction Materials:Vinyl
- Foundation Description:Block
- Levels:1 Story
Finances and disclosures
- Price:$445,000
- Price per sq. ft.:$158.87
- Tax amount:$3,549 (2025)
Features and amenities
- Appliances:Dishwasher, Microwave, Range, Refrigerator, Washer
- Laundry features:Dryer, Washer
Parking
- Parking description:Garage - Attached
- Garage spaces:2
New listings near 1192 24 3/4 Street
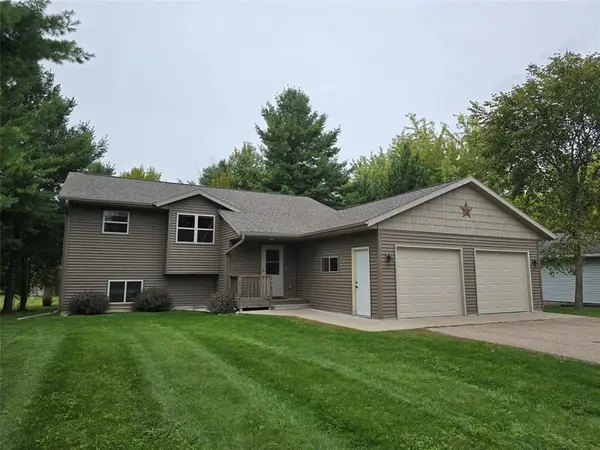 $349,900Active3 beds 2 baths2,036 sq. ft.
298 Thompson Terrace Drive, Cameron, WI 54822
MLS# 1605423Listed by: KELLER WILLIAMS REALTY DIVERSIFIED CHETEK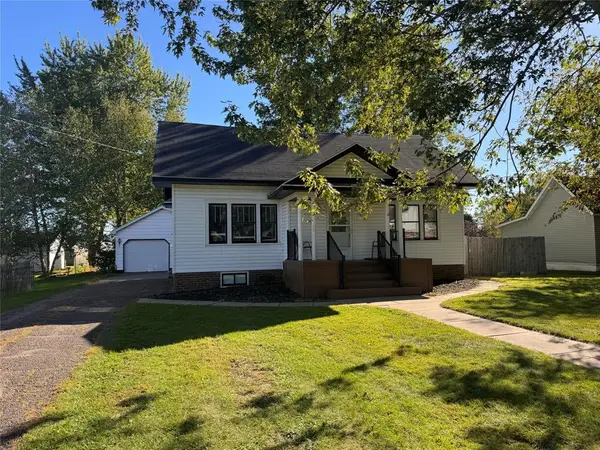 $229,900Pending3 beds 2 baths1,650 sq. ft.
304 Wisconsin Avenue, Cameron, WI 54822
MLS# 1605428Listed by: ASSOCIATED REALTY LLC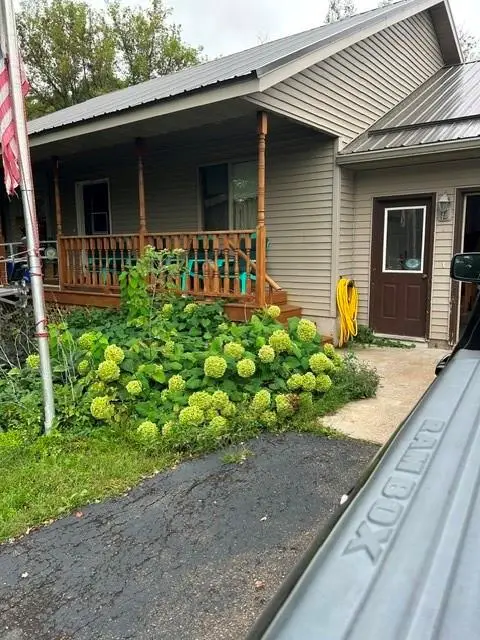 $379,000Active4 beds 3 baths3,664 sq. ft.
324 Rudolph Road, Cameron, WI 54822
MLS# 1605550Listed by: QUORUM ENTERPRISES INC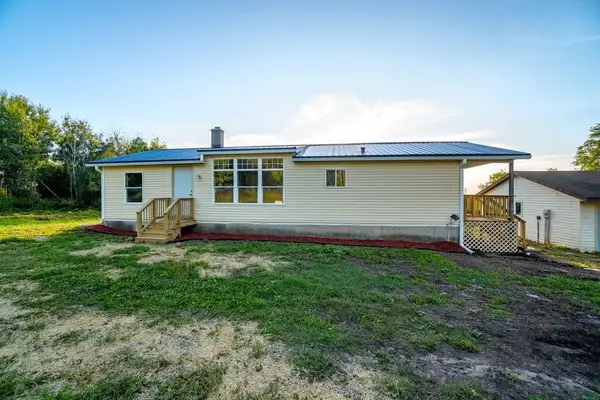 $272,000Active3 beds 2 baths1,300 sq. ft.
2569 12 3/4 Avenue, Cameron, WI 54822
MLS# 1605151Listed by: KELLER WILLIAMS PREMIER/WOODBURY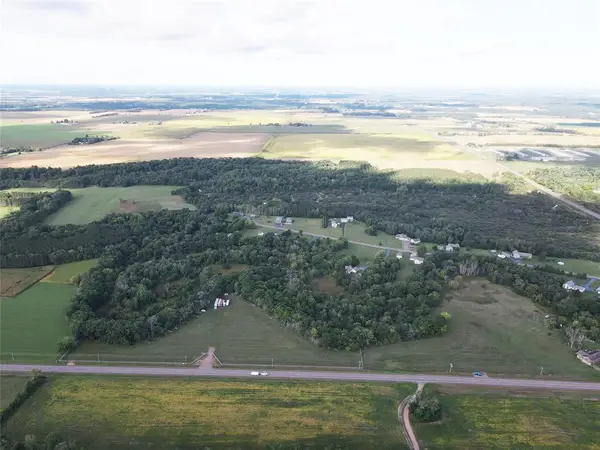 $199,900Active21.1 Acres
1352 24 1/2 Street, Cameron, WI 54822
MLS# 1605152Listed by: REAL ESTATE SOLUTIONS $239,000Pending3 beds 2 baths1,848 sq. ft.
1168 24th Street, Cameron, WI 54822
MLS# 1604654Listed by: REAL ESTATE SOLUTIONS $260,000Active2 beds 1 baths902 sq. ft.
1374 21 3/4 Street, Cameron, WI 54822
MLS# 7143120Listed by: REAL ESTATE SOLUTIONS $399,700Active3 beds 2 baths2,105 sq. ft.
1457 24 1/2 Street, Cameron, WI 54822
MLS# 1604858Listed by: KELLER WILLIAMS REALTY DIVERSIFIED CHETEK $175,000Pending-- beds -- baths2,352 sq. ft.
905 Lewis Avenue, Cameron, WI 54822
MLS# 7136080Listed by: KELLER WILLIAMS REALTY DIVERSIFIED $175,000Pending-- beds -- baths2,352 sq. ft.
905 Lewis Avenue #1 & 2, Cameron, WI 54822
MLS# 1604520Listed by: KELLER WILLIAMS REALTY DIVERSIFIED


Protect your home and budget from life's surprises with an Assurant Home Warranty, backed by a partner that supports you through every step of homeownership. Explore Plans.
© 2023 - 2026 ERA Franchise Systems LLC. All rights reserved. ERA Franchise Systems LLC fully supports the principles of the Fair Housing Act and the Equal Opportunity Act. ERA, ERA Real Estate powered, and their respective logos are registered service marks of ERA Franchise Systems LLC. Each office is independently owned and operated.