
W2350 Capital DRIVE, Campbellsport, WI 53010
Local realty services provided by:ERA MyPro Realty
Listed by: miranda krahn
Office: exp realty, llc. mke
MLS#:1982996
Source:Metro MLS
W2350 Capital DRIVE,Campbellsport, WI 53010
$295,000
- 3 Beds
- 2 Baths
- 1,704 sq. ft.
- Single family
- Active
Price summary
- Price:$295,000
- Price per sq. ft.:$173.12
About this home
Country views, nearly an acre, and easy one-level living! This inviting 3-bedroom ranch offers a spacious living room with knotty pine ceiling, an updated kitchen open to the dining area, and a bright 3-season room overlooking the backyard and neighboring farm fields. Enjoy the private patio, oversized garage with workshop and utility sink, plus a convenient half bath off the garage. Designed for comfortable living with wide hallways, extra-wide doorways, a curb-less shower, and no stairs or basement. Numerous updates throughout make this home move-in ready.
Contact an agent
Home facts
- Year built:1975
- Listing ID #:1982996
- Added:1 day(s) ago
- Updated:October 02, 2026 at 05:06 AM
Rooms and interior
- Bedrooms:3
- Total bathrooms:2
- Full bathrooms:1
- Flooring:Wood Floors
- Dining Description:On Main Level
- Bathrooms Description:Ceramic Tile, Shower Over Tub, Shower Stall, Tub Only
- Kitchen Description:Dishwasher, On Main Level, Oven, Range, Refrigerator
- Bedroom Description:Master Bedroom On Main Level
- Living area:1,704 sq. ft.
Heating and cooling
- Cooling:Multiple Units
- Heating:Electric, Multiple Units
Structure and exterior
- Year built:1975
- Building area:1,704 sq. ft.
- Lot area:0.97 Acres
- Architectural Style:Ranch
- Construction Materials:Aluminum Trim, Brick, Brick/Stone, Vinyl
- Exterior Features:Patio
- Levels:1 Story
Schools
- High school:Campbellsport
- Middle school:Campbellsport
- Elementary school:Campbellsport
Utilities
- Water:Well
- Sewer:Private Septic System
Finances and disclosures
- Price:$295,000
- Price per sq. ft.:$173.12
- Tax amount:$3,082 (2025)
Features and amenities
- Appliances:Dishwasher, Oven, Range, Refrigerator
- Laundry features:Dryer
- Amenities:Skylight(s), Water Softener
Parking
- Parking description:1 Space, 2 Car Garage, Garage - Attached, Garage Opener Included
- Garage spaces:2
New listings near W2350 Capital DRIVE
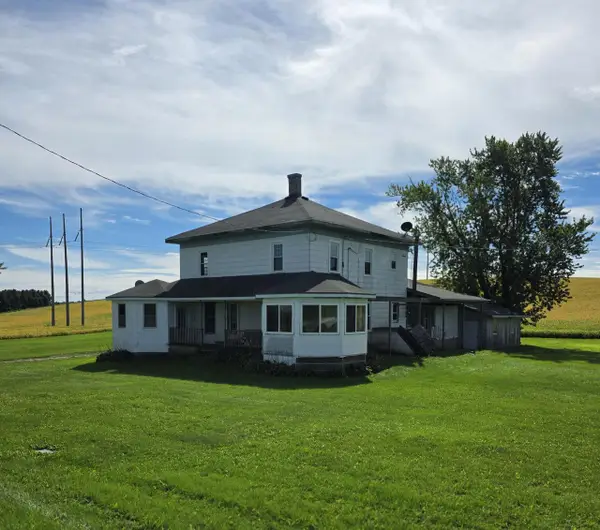 $399,900Pending4 beds 2 baths2,295 sq. ft.
W3222 Sunset DRIVE, Campbellsport, WI 53010
MLS# 1980954Listed by: COLDWELL BANKER REALTY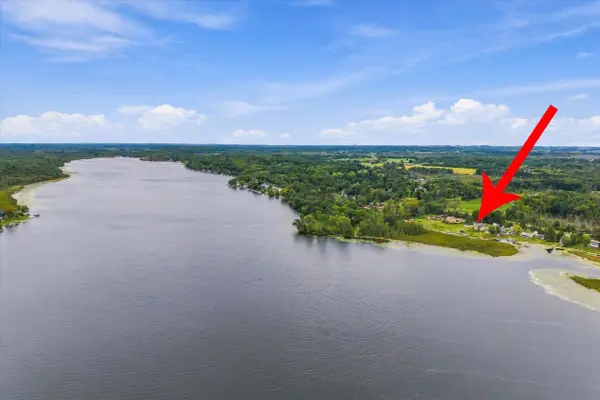 $539,900Active2 beds 1 baths850 sq. ft.
N4029 State Road 67, Campbellsport, WI 53010
MLS# 1980847Listed by: HOLLRITH REALTY, INC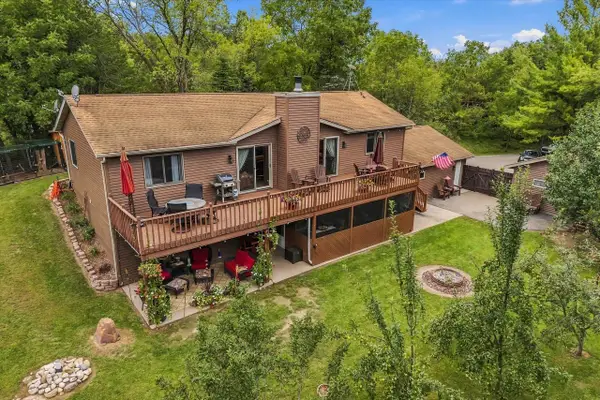 $459,900Pending3 beds 3 baths2,462 sq. ft.
N3049 B & B COURT, Campbellsport, WI 53010
MLS# 1980563Listed by: RE/MAX UNITED - WEST BEND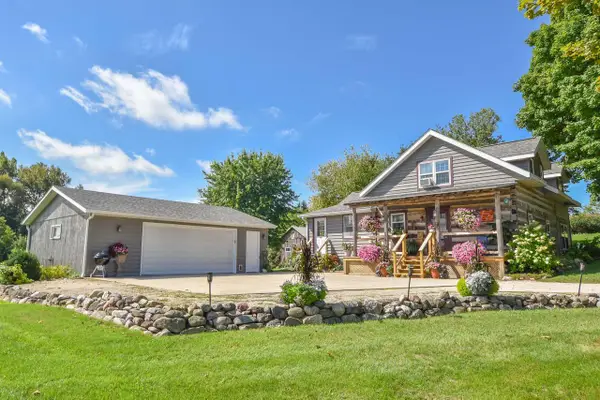 $369,000Pending2 beds 1 baths1,547 sq. ft.
W3744 Midland DRIVE, Campbellsport, WI 53010
MLS# 1980237Listed by: SHOREWEST REALTORS, INC.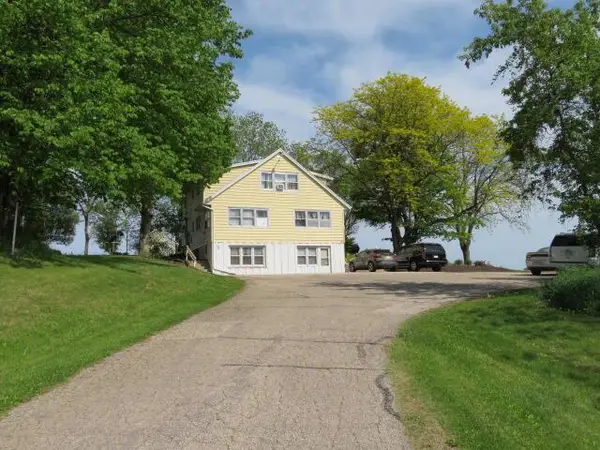 $496,000Active-- beds 4 baths4,058 sq. ft.
N1299 COUNTY RD W ROAD, Campbellsport, WI 53010
MLS# 50332284Listed by: ADASHUN JONES, INC. $248,000Pending2 beds 1 baths600 sq. ft.
W1260 FLORAL PARK LANE, Campbellsport, WI 53010
MLS# 50332035Listed by: KELLER WILLIAMS ENVISION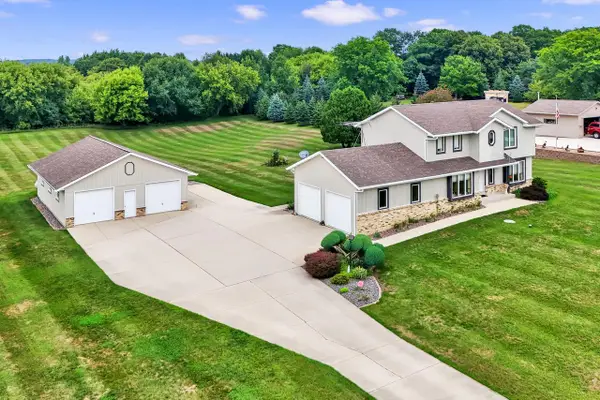 $549,000Active3 beds 3 baths2,527 sq. ft.
W2041 E River ROAD, Campbellsport, WI 53010
MLS# 1975215Listed by: HOMESTEAD REALTY, INC $139,900Active4 beds 2 baths1,931 sq. ft.
138 Cherry STREET, Campbellsport, WI 53010
MLS# 1972839Listed by: LANNON STONE REALTY LLC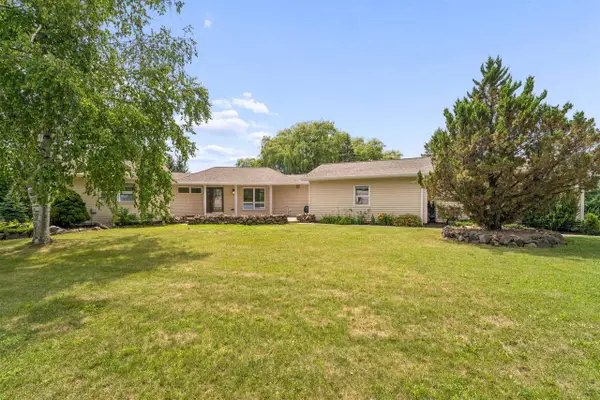 $544,900Pending3 beds 2 baths2,413 sq. ft.
N1998 N RIVER ROAD, Campbellsport, WI 53010
MLS# 50329042Listed by: FIRST WEBER, INC.


Protect your home and budget from life's surprises with an Assurant Home Warranty, backed by a partner that supports you through every step of homeownership. Explore Plans.
© 2023 - 2026 ERA Franchise Systems LLC. All rights reserved. ERA Franchise Systems LLC fully supports the principles of the Fair Housing Act and the Equal Opportunity Act. ERA, ERA Real Estate powered, and their respective logos are registered service marks of ERA Franchise Systems LLC. Each office is independently owned and operated.