
115 4th Avenue, Cashton, WI 54619
Local realty services provided by:ERA Gillespie Real Estate
115 4th Avenue,Cashton, WI 54619
$139,900
- 4 Beds
- 1 Baths
- 1,488 sq. ft.
- Single family
- Active
Listed by: terry r mante
Office: century 21 affiliated*
MLS#:7110755
Source:NSMLS
Price summary
- Price:$139,900
- Price per sq. ft.:$58.58
About this home
A gorgeous neighborhood and covered front porch is inviting for this 4BD 1BA home. Ideal layout on the main floor includes spacious kitchen with breakfast bar, open dining room area, huge living room, and two bedrooms. Newer cabinets in kitchen and updated LVP flooring throughout main floor. Upper level has two additional bedrooms. Exterior features include steel roof, rear patio, and carport for storage. Also, the large front yard, completely fenced in offers privacy. Peaceful setting all located on a quiet low traffic street just south of I-90 for an easy commute.
Contact an agent
Home facts
- Year built:1900
- Listing ID #:7110755
- Added:96 day(s) ago
- Updated:October 22, 2026 at 12:32 PM
Rooms and interior
- Bedrooms:4
- Total bathrooms:1
- Full bathrooms:1
- Dining Description:Breakfast Bar, Living/Dining Room
- Bathrooms Description:Main Floor Full Bath
- Kitchen Description:Range, Refrigerator
- Basement:Yes
- Basement Description:Block
- Living area:1,488 sq. ft.
Heating and cooling
- Cooling:Central Air
- Heating:Forced Air
- Central air:Yes
Structure and exterior
- Roof:Metal, Pitched
- Year built:1900
- Building area:1,488 sq. ft.
- Lot area:0.42 Acres
- Lot Features:Tree Coverage - Light
- Levels:1 1/2 Story
Utilities
- Water:City Water - Connected
- Sewer:City Sewer - Connected
Finances and disclosures
- Price:$139,900
- Price per sq. ft.:$58.58
- Tax amount:$1,187 (2025)
Features and amenities
- Appliances:Range, Refrigerator
Parking
- Parking description:Carport
- Carport spaces:2
New listings near 115 4th Avenue
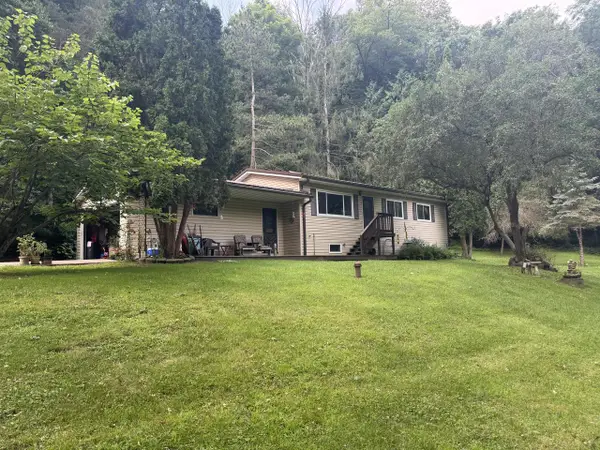 $289,900Active3 beds 1 baths1,056 sq. ft.
29053 State Highway 27, Cashton, WI 54619
MLS# 1976589Listed by: SHANE PETERSON REALTY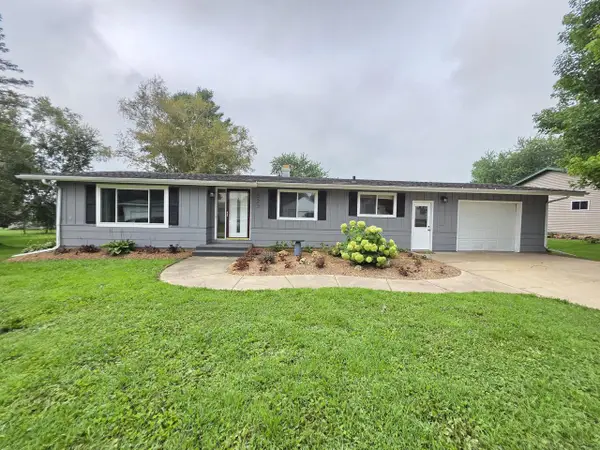 $229,900Active2 beds 2 baths1,104 sq. ft.
523 Schneider STREET, Cashton, WI 54619
MLS# 1976323Listed by: SIMONSON REAL ESTATE & AUCTION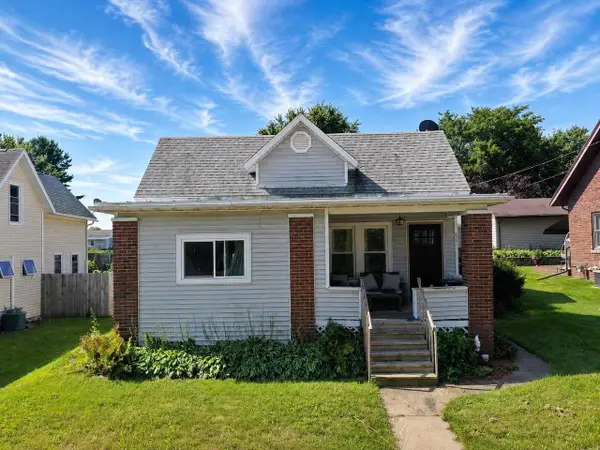 $220,000Active3 beds 1 baths1,200 sq. ft.
427 South STREET, Cashton, WI 54619
MLS# 1975538Listed by: NEXTHOME PRIME REAL ESTATE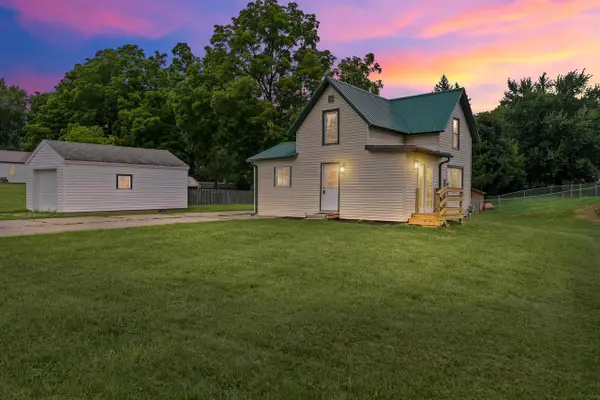 $184,900Active2 beds 1 baths900 sq. ft.
420 South STREET, Cashton, WI 54619
MLS# 1975020Listed by: RPI REALTY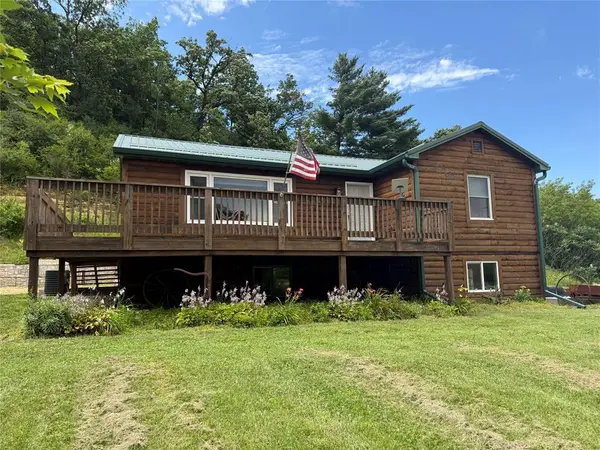 $415,000Active4 beds 3 baths2,739 sq. ft.
199 State Highway 27, Cashton, WI 54619
MLS# 1603444Listed by: HANSEN REAL ESTATE GROUP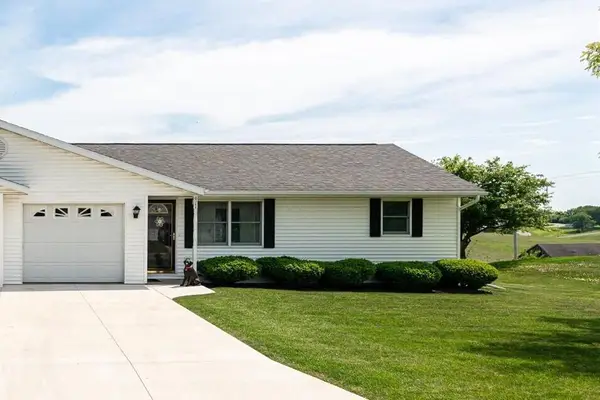 $229,900Pending2 beds 1 baths922 sq. ft.
917 Rose STREET, Cashton, WI 54619
MLS# 1967862Listed by: NEW DIRECTIONS REAL ESTATE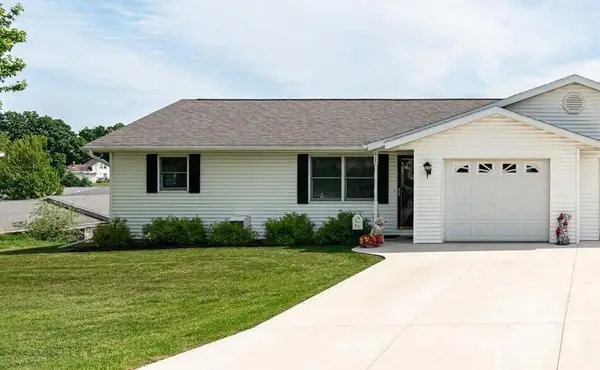 $269,900Pending2 beds 2 baths1,573 sq. ft.
915 Rose STREET, Cashton, WI 54619
MLS# 1967858Listed by: NEW DIRECTIONS REAL ESTATE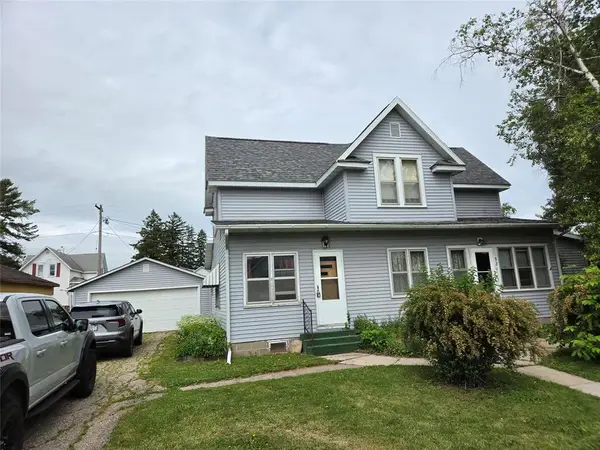 $155,000Pending4 beds 2 baths1,328 sq. ft.
521 Albion Street, Cashton, WI 54619
MLS# 1602038Listed by: CB RIVER VALLEY REALTY/BRF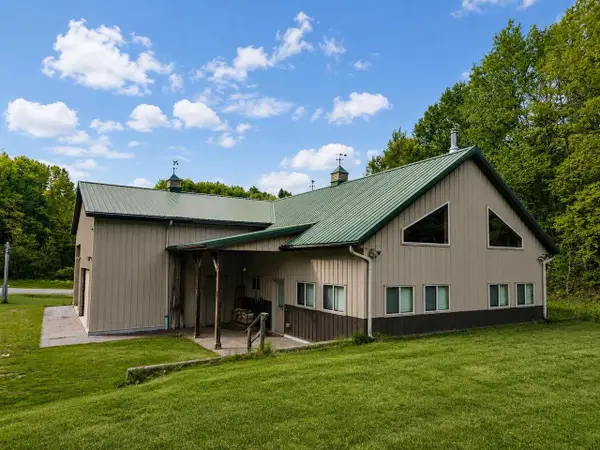 $1,150,000Active82.63 Acres
27526 County Highway X, Cashton, WI 54619
MLS# 2023842Listed by: VIP REALTY


Protect your home and budget from life's surprises with an Assurant Home Warranty, backed by a partner that supports you through every step of homeownership. Explore Plans.
© 2023 - 2026 ERA Franchise Systems LLC. All rights reserved. ERA Franchise Systems LLC fully supports the principles of the Fair Housing Act and the Equal Opportunity Act. ERA, ERA Real Estate powered, and their respective logos are registered service marks of ERA Franchise Systems LLC. Each office is independently owned and operated.