
915 Rose STREET, Cashton, WI 54619
Local realty services provided by:ERA MyPro Realty
Listed by: carmen fortun
Office: new directions real estate
MLS#:1967858
Source:Metro MLS
915 Rose STREET,Cashton, WI 54619
$269,900
- 2 Beds
- 2 Baths
- 1,573 sq. ft.
- Single family
- Pending
Price summary
- Price:$269,900
- Price per sq. ft.:$171.58
About this home
Well-maintained and move-in ready, this spacious 2-bedroom, 2-bath twin home offers comfortable living with additional finished space in the dry walkout basement. Built in 1996 and meticulously cared for by the original owner, the property features an open, functional layout with main-floor laundry, an attached deck, and a 1-car attached garage. The finished lower level includes a living area with a large family room, bar, gas fireplace, full bath, and full size windows that provide the perfect amount of natural light. Situated on a generous lot with excellent yard space & rural views, a new concrete driveway completed in 2024, and an included A-frame garden shed, this property combines convenience and pride of ownership throughout. Taxes reflect both units. Survey to be completed.
Contact an agent
Home facts
- Year built:1996
- Listing ID #:1967858
- Added:81 day(s) ago
- Updated:September 07, 2026 at 12:12 AM
Rooms and interior
- Bedrooms:2
- Total bathrooms:2
- Full bathrooms:2
- Dining Description:On Main Level
- Bathrooms Description:Shower on Lower, Tub Only
- Kitchen Description:Dishwasher, Microwave, On Main Level, Oven, Range, Refrigerator
- Bedroom Description:Master Bedroom On Main Level
- Basement Description:Finished, Full, Full Size Windows, Sump Pump, Walk Out/Outer Door
- Living area:1,573 sq. ft.
Heating and cooling
- Cooling:Central Air, Forced Air
- Heating:Forced Air, Natural Gas
Structure and exterior
- Year built:1996
- Building area:1,573 sq. ft.
- Lot area:0.14 Acres
- Architectural Style:Ranch
- Construction Materials:Vinyl
- Exterior Features:Deck
- Foundation Description:Poured Concrete
- Levels:1 Story
Schools
- High school:Cashton
- Elementary school:Cashton
Utilities
- Water:Municipal Water
- Sewer:Municipal Sewer
Finances and disclosures
- Price:$269,900
- Price per sq. ft.:$171.58
- Tax amount:$4,914 (2025)
Features and amenities
- Appliances:Dishwasher, Microwave, Oven, Range, Refrigerator, Washer
- Laundry features:Dryer, Washer
Parking
- Parking description:1 Car Garage, 1 Space, Garage - Attached, Garage Opener Included
- Garage spaces:1
New listings near 915 Rose STREET
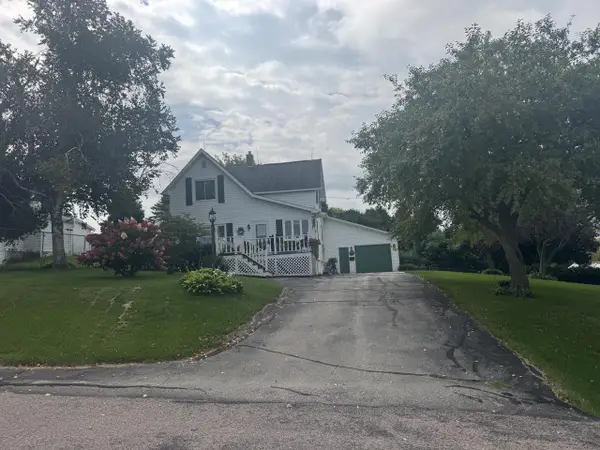 $249,900Pending4 beds 2 baths1,764 sq. ft.
28067 Nash ROAD, Cashton, WI 54619
MLS# 1977636Listed by: SHANE PETERSON REALTY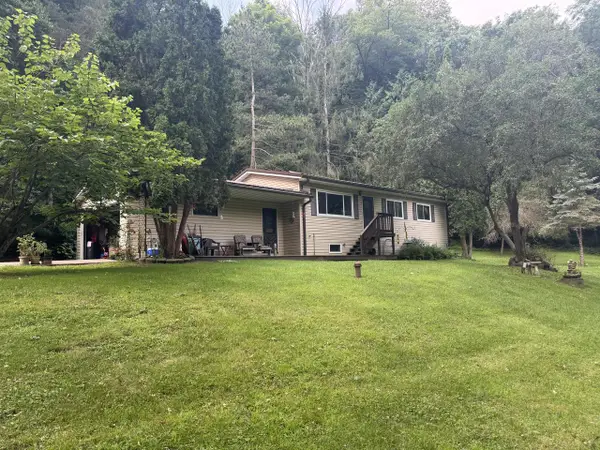 $299,900Active3 beds 1 baths1,056 sq. ft.
29053 State Highway 27, Cashton, WI 54619
MLS# 1976589Listed by: SHANE PETERSON REALTY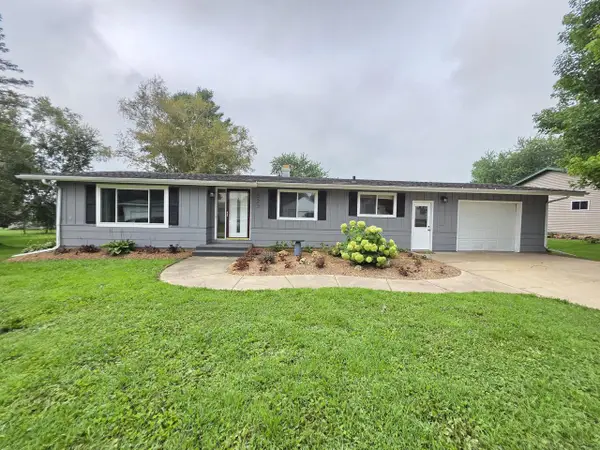 $239,900Pending2 beds 2 baths1,104 sq. ft.
523 Schneider STREET, Cashton, WI 54619
MLS# 1976323Listed by: SIMONSON REAL ESTATE & AUCTION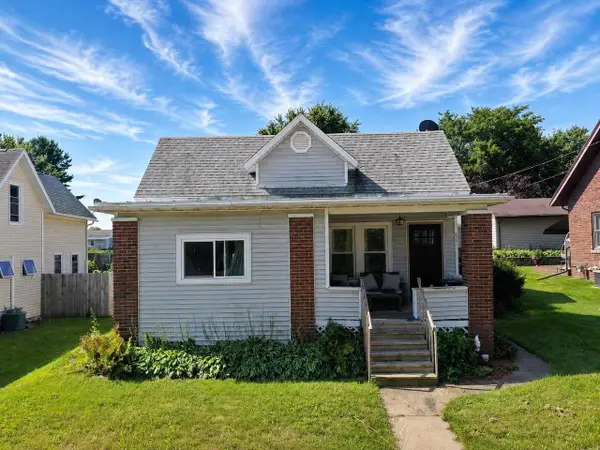 $229,000Active3 beds 1 baths1,200 sq. ft.
427 South STREET, Cashton, WI 54619
MLS# 1975538Listed by: NEXTHOME PRIME REAL ESTATE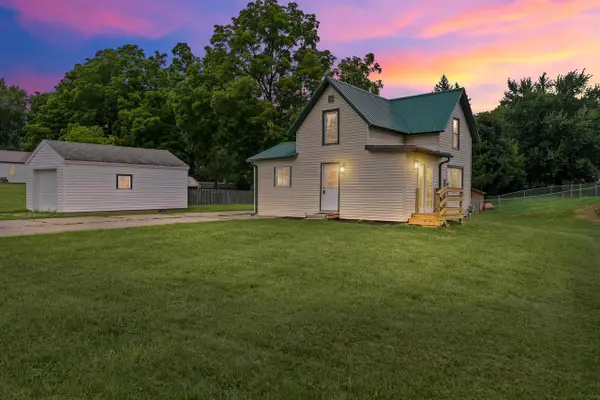 $199,900Active2 beds 1 baths900 sq. ft.
420 South STREET, Cashton, WI 54619
MLS# 1975020Listed by: RPI REALTY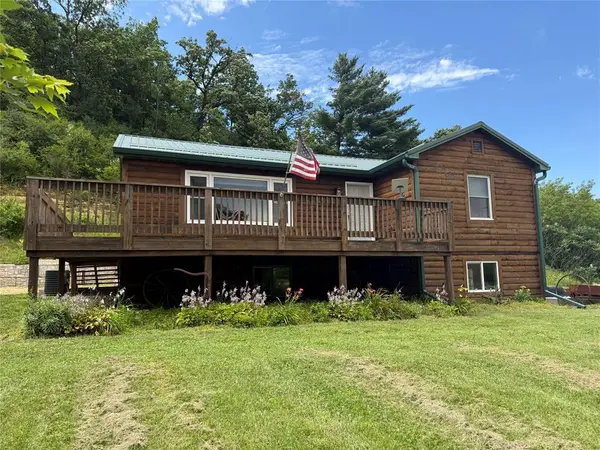 $430,000Active4 beds 3 baths2,739 sq. ft.
199 State Highway 27, Cashton, WI 54619
MLS# 1603444Listed by: HANSEN REAL ESTATE GROUP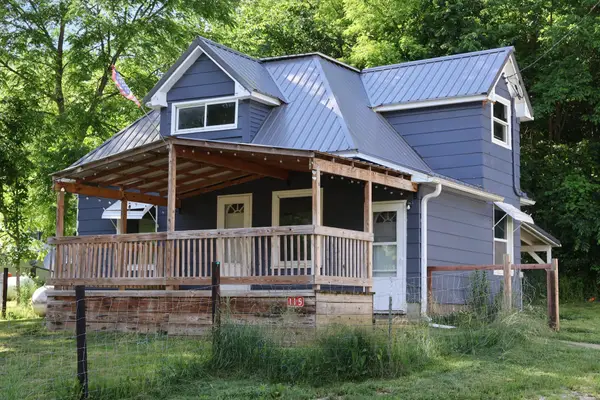 $139,900Active4 beds 1 baths1,488 sq. ft.
115 4th Avenue, Cashton, WI 54619
MLS# 7110755Listed by: CENTURY 21 AFFILIATED*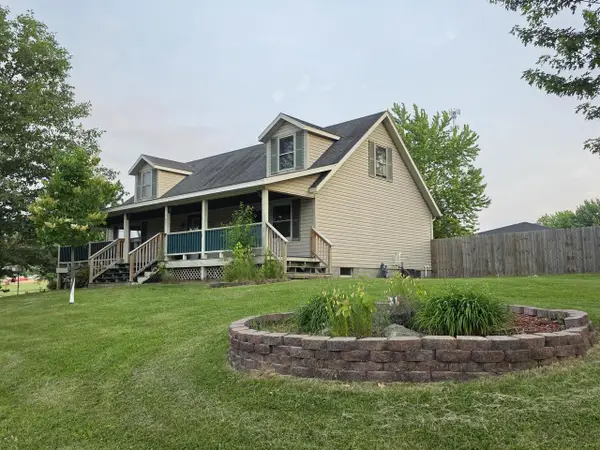 $335,000Pending4 beds 3 baths2,450 sq. ft.
187 Katie LANE, Cashton, WI 54619
MLS# 1969409Listed by: SIMONSON REAL ESTATE & AUCTION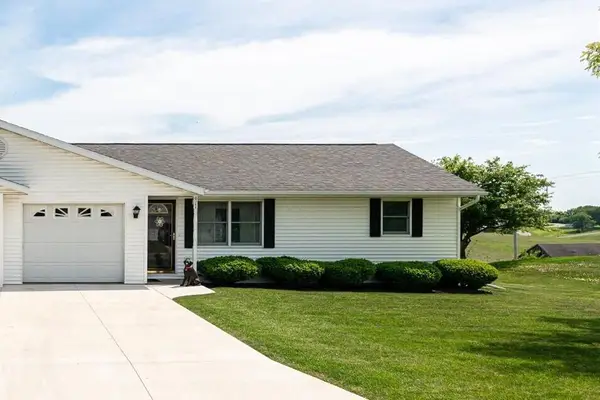 $229,900Pending2 beds 1 baths922 sq. ft.
917 Rose STREET, Cashton, WI 54619
MLS# 1967862Listed by: NEW DIRECTIONS REAL ESTATE


Protect your home and budget from life's surprises with an Assurant Home Warranty, backed by a partner that supports you through every step of homeownership. Explore Plans.
© 2023 - 2026 ERA Franchise Systems LLC. All rights reserved. ERA Franchise Systems LLC fully supports the principles of the Fair Housing Act and the Equal Opportunity Act. ERA, ERA Real Estate powered, and their respective logos are registered service marks of ERA Franchise Systems LLC. Each office is independently owned and operated.